Welcome to the Magnolia Trail Townhomes model home, built by Dave Paik Homes in association with Willow Villas, located in the heart of Elkhorn. This base model townhome offers easy single level living with 2 bedrooms and 2 bathrooms, designed with an open concept layout that balances comfort and function. The kitchen features quality cabinetry and modern finishes that flow into the dining and living areas, highlighted by an electric fireplace. A 2-car attached garage and unfinished basement provide flexibility for storage or future customization. This model home represents the starting point at Magnolia Trail and gives buyers the opportunity to personalize selections and upgrades to fit their lifestyle. HOA includes individual lot lawn care and snow removal. Photos may include optional upgrades. Finished basement not included in base price. A new build for this builder is 8-10 months upon accepted contract.
New construction
$399,000
5026 N 213th St, Elkhorn, NE 68022
2beds
1,549sqft
:
Get pre-qualified$3,106/mo
Townhouse
Built in 2026
6,534 Square Feet Lot
$398,200 Zestimate®
$258/sqft
$250/mo HOA
What's special
Easy single level livingOpen concept layoutElectric fireplace
- 166 days |
- 121 |
- 4 |
Zillow last checked:
Listing updated:
Listed by:
Scott Bergmann 402-672-6588,
Realty ONE Group Authentic,
Tiffany North 402-320-8911,
Realty ONE Group Authentic
Source: GPRMLS,MLS#: 22604029
Facts & features
Interior
Bedrooms & bathrooms
- Bedrooms: 2
- Bathrooms: 2
- Full bathrooms: 1
- 3/4 bathrooms: 1
- Main level bathrooms: 2
Primary bedroom
- Level: Main
- Area: 175.39
- Dimensions: 14.33 x 13.17
Bedroom 2
- Level: Main
- Area: 151.67
- Dimensions: 12.33 x 13
Primary bathroom
- Features: 3/4
Dining room
- Level: Main
- Area: 104
- Dimensions: 11.33 x 10.25
Kitchen
- Level: Main
- Area: 133.33
- Dimensions: 11.33 x 13.5
Living room
- Level: Main
- Area: 231.56
- Dimensions: 15.75 x 17.75
Basement
- Area: 925
Heating
- Natural Gas, Forced Air
Cooling
- Central Air
Appliances
- Included: Range, Dishwasher, Disposal, Microwave
Features
- High Ceilings, Drain Tile, Pantry
- Flooring: Carpet, Luxury Vinyl, Plank
- Basement: Unfinished
- Number of fireplaces: 1
- Fireplace features: Electric
Interior area
- Total structure area: 1,549
- Total interior livable area: 1,549 sqft
- Finished area above ground: 1,549
- Finished area below ground: 0
Property
Parking
- Total spaces: 2
- Parking features: Attached
- Attached garage spaces: 2
Features
- Patio & porch: Porch, Covered Patio
- Exterior features: Sprinkler System
- Fencing: None
Lot
- Size: 6,534 Square Feet
- Dimensions: 169 55 x 120
- Features: Up to 1/4 Acre.
Details
- Parcel number: 1709824336
Construction
Type & style
- Home type: Townhouse
- Architectural style: Ranch
- Property subtype: Townhouse
Materials
- Masonite, Cement Siding
- Foundation: Concrete Perimeter
- Roof: Composition
Condition
- Under Construction
- New construction: Yes
- Year built: 2026
Details
- Builder name: Dave Paik Builders
Utilities & green energy
- Sewer: Public Sewer
- Water: Public
Community & HOA
Community
- Subdivision: Magnolia Trails
HOA
- Has HOA: Yes
- Services included: Maintenance Grounds, Snow Removal
- HOA fee: $250 monthly
- HOA name: Magnolia Trails Townhomes
Location
- Region: Elkhorn
Financial & listing details
- Price per square foot: $258/sqft
- Annual tax amount: $241
- Date on market: 2/12/2026
- Listing terms: VA Loan,FHA,Conventional,Cash
- Ownership: Fee Simple
Estimated market value
$398,200
$378,000 - $418,000
$2,345/mo
Price history
| Date | Event | Price |
|---|---|---|
| 2/12/2026 | Listed for sale | $399,000$258/sqft |
Source:  GPRMLS #22604029 Report a problem GPRMLS #22604029 Report a problem | ||
Public tax history
Tax history is unavailable.
Monthly payment
Est. payment
Payment breakdown
Explore the cost of this home by adjusting the details. Changes won't be saved.Climate risks
Neighborhood: Elkhorn
Nearby schools
GreatSchools rating
- 10/10West Dodge Station Elementary SchoolGrades: PK-5Distance: 1.4 mi
- 8/10Elkhorn Middle SchoolGrades: 6-8Distance: 1.6 mi
- 9/10Elkhorn High SchoolGrades: 9-12Distance: 0.5 mi
Schools provided by the listing agent
- Elementary: Arbor View
- Middle: Elkhorn
- High: Elkhorn
- District: Elkhorn
Source: GPRMLS. This data may not be complete. We recommend contacting the local school district to confirm school assignments for this home.
- $703,8074 bd3 ba3.1k sqft5615 N 198th St, Elkhorn, NE 68022Sold
- $624,8323 bd3 ba2k sqft19501 Allied St, Elkhorn, NE 68022Sold
- $882,9835 bd4 ba3k sqft5505 N 197th St, Elkhorn, NE 68022Sold
- $1,241,0954 bd4 ba4.1k sqftLOT 77 Blue Sage Crk #3, Omaha, NE 68022Sold
- $85,0009,844.56 Square Feet20132 R St, Elkhorn, NE 68022Lot/Land
- $95,0000.327 Acres19651 Ogden St, Elkhorn, NE 68022Lot/Land
- $594,8314 bd4 ba2.1k sqft3527 S 218th Ave, Elkhorn, NE 68022Pending
- $894,4465 bd5 ba3.8k sqft21908 B St, Elkhorn, NE 68022Pending
- $640,9825 bd3 ba3.3k sqft21317 Taylor St, Elkhorn, NE 68022Sold
A local agent can set up tours, give advice and negotiate with sellers.
A local lender can help you make sure your offer is ready when you are.
Similar homes
- $399,0002 bd2 ba1.5k sqft5027 N 213th St, Elkhorn, NE 68022New Construction
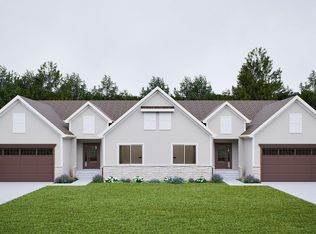
 MLS ID #22604032, Scott Bergmann, Realty ONE Group Authentic. GPRMLS
 - $399,0002 bd2 ba1.5k sqft21218 Camden Ave, Elkhorn, NE 68022New Construction
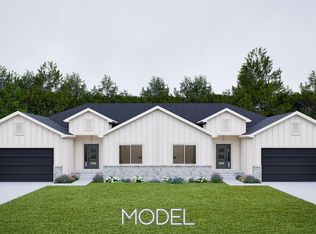 MLS ID #22603469, Scott Bergmann, Realty ONE Group Authentic. GPRMLS
 - $387,5002 bd2 ba1.3k sqft2605 Piney Creek Dr, Elkhorn, NE 68022New Construction
 MLS ID #22307401, Terri Krasne, BHHS Ambassador Real Estate. GPRMLS
 - $397,0003 bd3 ba2.2k sqft1315 S 172nd St, Omaha, NE 68130For Sale
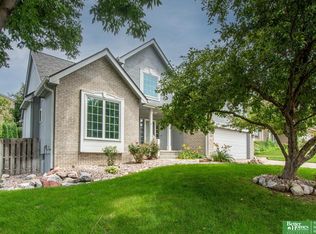 MLS ID #22621497, John Begley, Better Homes and Gardens R.E.. GPRMLS
 - $409,9752 bd2 ba1.3k sqft19609 Piney Creek Dr, Elkhorn, NE 68022New ConstructionMLS ID #22611957, Terri Krasne, BHHS Ambassador Real Estate. GPRMLS
- $408,9752 bd2 ba1.3k sqft19914 Piney Creek Dr, Elkhorn, NE 68022New ConstructionMLS ID #22534554, Terri Krasne, BHHS Ambassador Real Estate. GPRMLS
- $340,5002 bd2 ba1.2k sqft2601 Piney Creek Dr, Elkhorn, NE 68022New ConstructionMLS ID #22226030, Terri Krasne, BHHS Ambassador Real Estate. GPRMLS
- $389,0002 bd3 ba1.6k sqft1007 Park Ave, Omaha, NE 68105For SaleMLS ID #22619315, Samantha Tisinger, Platinum Realty LLC. GPRMLS
- $399,9004 bd3 ba2.1k sqft23824 Southwest St, Waterloo, NE 68069New ConstructionMLS ID #22615686, Tristan Nelson, Flatwater Realty. GPRMLS
- $399,9004 bd3 ba2.1k sqft23818 Southwest St, Waterloo, NE 68069New ConstructionMLS ID #22615683, Tristan Nelson, Flatwater Realty. GPRMLS
- $475,0004 bd4 ba2.2k sqft21058 Alex Ave, Elkhorn, NE 68022New ConstructionMLS ID #22616694, Kyle Anderson, Liberty Core Real Estate. GPRMLS
- $468,5004 bd3 ba2.1k sqft5512 N 190th Ave, Elkhorn, NE 68022New ConstructionMLS ID #22608339, Tasha Moss, Real Broker NE, LLC. GPRMLS
- $504,9004 bd3 ba2.2k sqft21101 Butler Ave, Elkhorn, NE 68022For SaleMLS ID #22616142, AJ Kendall, NP Dodge RE Sales Inc Sarpy. GPRMLS
- $435,0002 bd3 ba1.4k sqft1207 S 10th Ct, Omaha, NE 68108For SaleMLS ID #22620359, Cara Crawford, Better Homes and Gardens R.E.. GPRMLS
- $389,0002 bd3 ba1.6k sqft1011 Park Ave, Omaha, NE 68105For SaleMLS ID #22619113, Maren Lakers, NP Dodge RE Sales Inc 86Dodge. GPRMLS
- $475,0004 bd4 ba2.2k sqft23419 Agee Ln, Waterloo, NE 68069For SaleMLS ID #22619097, Lindsay Bieker, BHHS Ambassador Real Estate. GPRMLS
- from $508,3003 bd2 ba1.8k sqftPeyton Plan, Calarosa East, Elkhorn, NE 68022New ConstructionRegency Homes
- from $508,3003 bd2 ba1.8k sqftPeyton Plan, Daybreak Springs, Elkhorn, NE 68022New ConstructionRegency Homes
- from $346,9903 bd2 ba1.4k sqftHamilton Plan, Westbrook Hills, Omaha, NE 68142New ConstructionDR Horton
- from $464,9003 bd3 ba1.8k sqftGlenview Plan, Coventry Wood, Elkhorn, NE 68022New ConstructionThe Home Company
