Model Home Not for Sale. Dreamscape Homes NEW turnkey "pool house" concept home. This home is designed for lake or vacation living. This home comes with an inground pool, pool decking, fence and landscaping allowance built into the price. This home has an oversized garage for boat and pool toys storage. Separate pool bathroom access. The home is perfect for entertaining with a large great room with cathedral ceilings, suspended cedar beams and a large floor to ceiling stone linear fireplace. The home is outfitted with a gourmet kitchen with full overlay custom cabinets, full wall quartz backsplash and prostyle appliances. The spa like primary sui9te is hidden behind a slat wall with large walk-in shower and large double sink vanity. Model not for sale.
New construction
$780,000
28548 Jessie Circle Valley NE, Valley, NE 68064
3beds
1,649sqft
Single Family Residence
Built in 2025
7,797 Square Feet Lot
$767,000 Zestimate®
$473/sqft
$55/mo HOA
What's special
Inground poolGourmet kitchenFull wall quartz backsplashLarge great roomCathedral ceilingsLarge walk-in showerLarge double sink vanity
- 541 days
- 641
- 40
Zillow last checked:
Listing updated:
Listed by:
Robert Quartoroli 402-680-0886,
NP Dodge RE Sales Inc 148Dodge
Source: GPRMLS,MLS#: 22511232
Facts & features
Interior
Bedrooms & bathrooms
- Bedrooms: 3
- Bathrooms: 3
- Full bathrooms: 1
- 3/4 bathrooms: 1
- 1/2 bathrooms: 1
- Main level bathrooms: 3
Primary bedroom
- Features: Wall/Wall Carpeting, 9'+ Ceiling, Walk-In Closet(s)
- Level: Main
- Area: 238
- Dimensions: 17 x 14
Bedroom 2
- Features: Wall/Wall Carpeting, 9'+ Ceiling, Walk-In Closet(s)
- Level: Main
- Area: 121
- Dimensions: 11 x 11
Bedroom 3
- Features: Wall/Wall Carpeting, 9'+ Ceiling, Walk-In Closet(s)
- Level: Main
- Area: 120
- Dimensions: 12 x 10
Primary bathroom
- Features: 3/4, Shower, Double Sinks
Great room
- Features: Fireplace, Cath./Vaulted Ceiling, Luxury Vinyl Tile
- Level: Main
Kitchen
- Features: 9'+ Ceiling, Pantry, Sliding Glass Door, Luxury Vinyl Tile
- Level: Main
- Area: 182.16
- Dimensions: 13.2 x 13.8
Heating
- Natural Gas, Forced Air
Cooling
- Central Air
Appliances
- Included: Humidifier, Range, Ice Maker, Refrigerator, Dishwasher, Disposal, Microwave
- Laundry: 9'+ Ceiling, Luxury Vinyl Tile
Features
- Ceiling Fan(s)
- Flooring: Carpet, Ceramic Tile, Luxury Vinyl
- Doors: Sliding Doors
- Has basement: No
- Number of fireplaces: 1
- Fireplace features: Electric
Interior area
- Total structure area: 1,649
- Total interior livable area: 1,649 sqft
- Finished area above ground: 1,649
- Finished area below ground: 0
Property
Parking
- Total spaces: 3
- Parking features: Attached, Garage Door Opener
- Attached garage spaces: 3
Features
- Patio & porch: Porch, Patio, Covered Patio
- Exterior features: Sprinkler System, Lake Use, Zero Step Entry
- Has private pool: Yes
- Pool features: In Ground
- Fencing: Other
- On waterfront: Yes
- Waterfront features: Lake Front
Lot
- Size: 7,797 Square Feet
- Dimensions: 120 x 64.99
- Features: Up to 1/4 Acre., Subdivided, Public Sidewalk, Curb Cut, Level, Common Area
Details
- Parcel number: 1040451132
Construction
Type & style
- Home type: SingleFamily
- Architectural style: Ranch,Traditional
- Property subtype: Single Family Residence
Materials
- Masonite
- Foundation: Slab
- Roof: Composition
Condition
- New Construction
- New construction: Yes
- Year built: 2025
Details
- Builder name: Dreamscape Homes
Utilities & green energy
- Sewer: Public Sewer
- Water: Public
- Utilities for property: Cable Available, Electricity Available, Natural Gas Available, Water Available, Sewer Available, Fiber Optic
Community & HOA
Community
- Subdivision: Flatwater
HOA
- Has HOA: Yes
- HOA fee: $660 annually
- HOA name: Flatwater HOA
Location
- Region: Valley
Financial & listing details
- Price per square foot: $473/sqft
- Annual tax amount: $2,210
- Date on market: 4/29/2025
- Listing terms: Conventional,Cash
- Ownership: Fee Simple
- Electric utility on property: Yes
Estimated market value
$767,000
$729,000 - $805,000
$2,299/mo
Price history
| Date | Event | Price |
|---|---|---|
| 4/29/2025 | Listed for sale | $780,000+335.8%$473/sqft |
Source:  GPRMLS #22511232 Report a problem GPRMLS #22511232 Report a problem | ||
| 4/15/2025 | Sold | $179,000$109/sqft |
Source: GPRMLS #21929391 Report a problem | ||
| 7/24/2024 | Pending sale | $179,000$109/sqft |
Source: GPRMLS #21929391 Report a problem | ||
| 8/9/2021 | Price change | $179,000-10.1%$109/sqft |
Source: GPRMLS #21929391 Report a problem | ||
| 8/6/2021 | Price change | $199,000+20.6%$121/sqft |
Source: GPRMLS #21929391 Report a problem | ||
| 6/25/2020 | Listed for sale | $165,000$100/sqft |
Source: GPRMLS #21929391 Report a problem | ||
Public tax history
Tax history is unavailable.
Monthly payment
Est. payment
Payment breakdown
Explore the cost of this home by adjusting the details. Changes won't be saved.Climate risks
Neighborhood: 68064
Nearby schools
Schools provided by the listing agent
- Elementary: Douglas County West
- Middle: Douglas County West
- High: Douglas County West
- District: Douglas County West
Source: GPRMLS. This data may not be complete. We recommend contacting the local school district to confirm school assignments for this home.


Similar homes
- $795,0003 bd3 ba2.2k sqft6026 N 280th Circle Valley NE, Valley, NE 68064New Construction
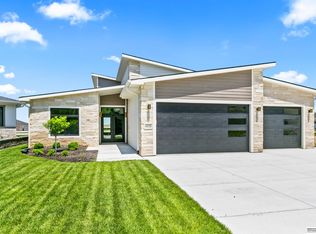
 MLS ID #22627031, Dale Wimer, BHHS Ambassador Real Estate. GPRMLS
 - $849,9003 bd3 ba2.4k sqft6314 N 295th St, Valley, NE 68064For Sale
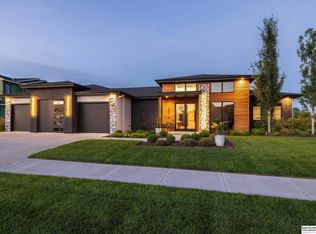 MLS ID #22621175, Nic Luhrs, BHHS Ambassador Real Estate. GPRMLS
 - $417,1003 bd2 ba1.8k sqft1216 Valley View St, Valley, NE 68064For Sale
 MLS ID #22620397, Rachel Skradski Luhrs, BHHS Ambassador Real Estate. GPRMLS
 - $417,1003 bd2 ba1.8k sqft1205 S Lakewood St, Valley, NE 68064For Sale
 MLS ID #22620398, Rachel Skradski Luhrs, BHHS Ambassador Real Estate. GPRMLS
 - $499,0003 bd2 ba1.6k sqft27505 Heron St, Valley, NE 68064New ConstructionMLS ID #22621681, Jack Harvey, Meraki Realty Group. GPRMLS
- $575,0004 bd3 ba2.4k sqft16619 Abigail St, Bennington, NE 68007New ConstructionMLS ID #22630247, Rachel Skradski Luhrs, BHHS Ambassador Real Estate. GPRMLS
- $774,0003 bd2 ba1.8k sqft12112 Carpenter St, Papillion, NE 68046For SaleMLS ID #22621004, Tamarah Kronaizl, BHHS Ambassador Real Estate. GPRMLS
- $618,5003 bd2 ba1.7k sqft5718 N 209th St, Elkhorn, NE 68022New ConstructionMLS ID #22609332, Paul Randazzo, Prime Home Realty. GPRMLS
- $739,4502 bd3 ba1.8k sqft17507 Marinda Plz, Omaha, NE 68130New ConstructionMLS ID #22612396, Kamie Mielke, BHHS Ambassador Real Estate. GPRMLS
- $575,0004 bd3 ba2.1k sqft12398 Keri Cir, Blair, NE 68008For SaleMLS ID #22624892, Deb Gustafson, BHHS Ambassador Real Estate. GPRMLS
- $768,9502 bd2 ba1.9k sqft17508 Marinda Plz, Omaha, NE 68130New ConstructionMLS ID #22612287, Kamie Mielke, BHHS Ambassador Real Estate. GPRMLS
- $440,0003 bd2 ba1.5k sqft18306 Prestwick Cir, Omaha, NE 68136For SaleMLS ID #22629125, Chrissy Sakkas, Better Homes and Gardens R.E.. GPRMLS
- $1,095,0004 bd3 ba2.1k sqft5505 N 199th St, Elkhorn, NE 68022New ConstructionMLS ID #22614006, Cali Rethwisch, eXp Realty LLC. GPRMLS
- $499,0005 bd4 ba2.4k sqft1928 S 198th St, Omaha, NE 68130For SaleMLS ID #22629008, Mandy Visty, BHHS Ambassador Real Estate. GPRMLS
- $575,0004 bd3 ba2.4k sqft6611 S 214th Ave, Elkhorn, NE 68022New ConstructionMLS ID #22629750, Rachel Skradski Luhrs, BHHS Ambassador Real Estate. GPRMLS
- $410,0004 bd3 ba2.1k sqft4918 N 180th Ave, Elkhorn, NE 68022For SaleMLS ID #22626915, Justin Evers, Platinum Realty LLC. GPRMLS
- $415,0004 bd3 ba2.4k sqft8014 N 167th Ave, Bennington, NE 68007For SaleMLS ID #22629286, Amber Tkaczuk, Nebraska Realty. GPRMLS
- $649,0004 bd3 ba2.4k sqft1649 E Ridge Way, Ashland, NE 68003New ConstructionMLS ID #22628830, Jayden Liu, BHHS Ambassador Real Estate. GPRMLS
- $440,5002 bd2 ba1.3k sqft4916 S 199th Ave, Omaha, NE 68135New ConstructionMLS ID #22630194, Terri Krasne, BHHS Ambassador Real Estate. GPRMLS
- $468,5004 bd3 ba2.1k sqft5512 N 190th Ave, Elkhorn, NE 68022New ConstructionMLS ID #22623202, Tasha Moss, Real Broker NE, LLC. GPRMLS
