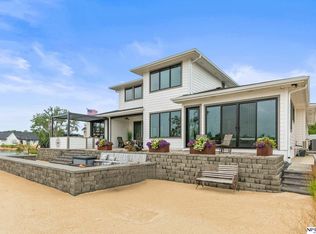
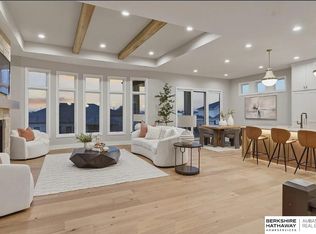
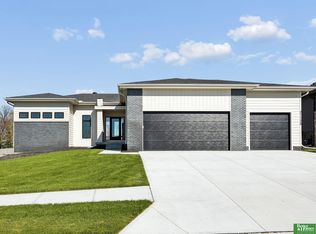
Wow! Sleek and modern 3 bed, 3 bath, 3 car ranch boasting 9 ft quartz island, GE Cafe' appliances, custom cabinets & stylish walk-in pantry. Tall ceilings and tile fireplace. All season sunroom with accordion door that opens to the covered patio. Primary suite with its own private patio, double sinks, tile floors & large tile shower. Custom drop zone area with laundry. This zero-step entry home offers over 2,250 sqft of elegance! Welcome home.
New construction
Price cut: $20K (9/18)
$795,000
6026 N 280th Circle Valley NE, Valley, NE 68064
3beds
2,250sqft
Single Family Residence
Built in 2025
9,147 Square Feet Lot
$787,400 Zestimate®
$353/sqft
$-- HOA
What's special
- 30 days
- 500
- 13
Zillow last checked:
Listing updated:
Listed by:
Dale Wimer 402-720-7418,
BHHS Ambassador Real Estate,
Troy Benes 402-658-6522,
BHHS Ambassador Real Estate
Source: GPRMLS,MLS#: 22627031
Facts & features
Interior
Bedrooms & bathrooms
- Bedrooms: 3
- Bathrooms: 3
- Full bathrooms: 1
- 3/4 bathrooms: 1
- Main level bathrooms: 2
Primary bedroom
- Features: Wall/Wall Carpeting, Ceiling Fan(s), Balcony/Deck, Walk-In Closet(s), Sliding Glass Door
- Level: Main
- Area: 185.9
- Dimensions: 14.3 x 13
Bedroom 2
- Features: Wall/Wall Carpeting, Ceiling Fan(s)
- Level: Main
- Area: 132.16
- Dimensions: 11.8 x 11.2
Bedroom 3
- Features: Wall/Wall Carpeting, Ceiling Fan(s)
- Level: Main
- Area: 127.68
- Dimensions: 11.4 x 11.2
Primary bathroom
- Features: 3/4
Kitchen
- Features: Ceramic Tile Floor, Pantry
- Level: Main
- Area: 161.04
- Dimensions: 13.2 x 12.2
Living room
- Features: Fireplace, Luxury Vinyl Plank
- Level: Main
- Area: 288.55
- Dimensions: 19.9 x 14.5
Heating
- Electric, Forced Air
Cooling
- Central Air
Appliances
- Included: Range, Refrigerator, Dishwasher
Features
- High Ceilings, Pantry, Zero Step Entry
- Flooring: Carpet, Ceramic Tile, Other, Luxury Vinyl, Plank
- Doors: Sliding Doors
- Has basement: No
- Number of fireplaces: 1
- Fireplace features: Living Room, Direct-Vent Gas Fire
Interior area
- Total structure area: 2,250
- Total interior livable area: 2,250 sqft
- Finished area above ground: 2,250
- Finished area below ground: 0
Property
Parking
- Total spaces: 3
- Parking features: Garage - Attached
- Attached garage spaces: 3
Features
- Patio & porch: Patio, Covered Patio
- Exterior features: Sprinkler System, Lake Use
- Fencing: None
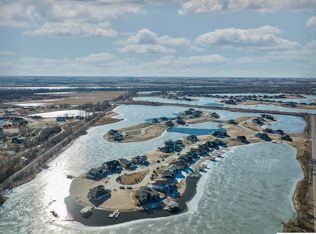
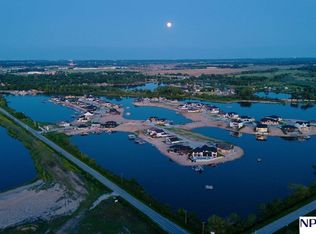
- On waterfront: Yes
- Waterfront features: Lake Front, Waterfront
Lot
- Size: 9,147 Square Feet
- Dimensions: 47.15 x 25.45 x 167.32 x 55.71 x 7.5 x 129.47
- Features: Up to 1/4 Acre., Cul-De-Sac, Subdivided, Public Sidewalk, Curb Cut
Details
- Parcel number: 1040420622
Construction
Type & style
- Home type: SingleFamily
- Architectural style: Ranch
- Property subtype: Single Family Residence
Materials
- Cement Siding, Other
- Foundation: Concrete Perimeter
- Roof: Composition
Condition
- New Construction
- New construction: Yes
- Year built: 2025
Details
- Builder name: Carroll Construction
Utilities & green energy
- Sewer: Public Sewer
- Water: Public
Community & HOA
Community
- Subdivision: Flatwater
HOA
- Has HOA: Yes
Location
- Region: Valley
Financial & listing details
- Price per square foot: $353/sqft
- Annual tax amount: $2,044
- Date on market: 9/18/2026
- Listing terms: Conventional,Cash
- Ownership: Fee Simple
Estimated market value
$787,400
$748,000 - $827,000
$2,699/mo
Price history
| Date | Event | Price |
|---|---|---|
| 9/18/2026 | Price change | $795,000-2.5%$353/sqft |
Source:  GPRMLS #22627031 Report a problem GPRMLS #22627031 Report a problem | ||
| 6/10/2026 | Listed for sale | $815,000-1.2%$362/sqft |
Source: GPRMLS #22611908 Report a problem | ||
| 10/31/2025 | Listed for sale | $825,000$367/sqft |
Source: GPRMLS #22531318 Report a problem | ||
Public tax history
Tax history is unavailable.
Monthly payment
Est. payment
Payment breakdown
Explore the cost of this home by adjusting the details. Changes won't be saved.Climate risks
Neighborhood: 68064
Nearby schools
Schools provided by the listing agent
- Elementary: Douglas County West
- Middle: Douglas County West
- High: Douglas County West
- District: Douglas County West
Source: GPRMLS. This data may not be complete. We recommend contacting the local school district to confirm school assignments for this home.
Similar homes
- $929,0004 bd5 ba2.9k sqft28563 Jessie Circle Valley NE, Valley, NE 68064For Sale
 MLS ID #22624145, Todd Rayer, Nebraska Realty. GPRMLS
 - $1,075,0004 bd5 ba3.2k sqft28488 Laurel Cir, Valley, NE 68064For Sale
 MLS ID #22626354, Billy Arthur, BHHS Ambassador Real Estate. GPRMLS
 - $756,2504 bd3 ba3k sqft4315 S 219th St, Elkhorn, NE 68022New Construction
 MLS ID #22629617, Mark Ciochon, BHHS Ambassador Real Estate. GPRMLS
 - $745,0006 bd3 ba3.3k sqft21126 Atwood Ave, Elkhorn, NE 68022New Construction
 MLS ID #22629558, Johnathan O'Gorman, Better Homes and Gardens R.E.. GPRMLS
 - $700,0005 bd4 ba3.1k sqft1611 S 208th St, Elkhorn, NE 68022For SaleMLS ID #22629576, Brittney McAllister, Realty ONE Group Sterling. GPRMLS
- $775,0004 bd3 ba3.2k sqft3626 S 205th St, Elkhorn, NE 68022For SaleMLS ID #22625592, Danny Poethig, BHHS Ambassador Real Estate. GPRMLS
- $875,0005 bd3 ba3.2k sqft418 Karloff Cir, Yutan, NE 68073New ConstructionMLS ID #22618958, Grace Stanzel, BHHS Ambassador Real Estate. GPRMLS
- $685,0005 bd3 ba3.1k sqft21060 Joseph St, Elkhorn, NE 68022For SaleMLS ID #22627701, Kori Krause, NP Dodge RE Sales Inc 148Dodge. GPRMLS
- $499,0003 bd2 ba1.6k sqft27505 Heron St, Valley, NE 68064New ConstructionMLS ID #22621681, Jack Harvey, Meraki Realty Group. GPRMLS
- $774,0003 bd2 ba1.8k sqft12112 Carpenter St, Papillion, NE 68046For SaleMLS ID #22621004, Tamarah Kronaizl, BHHS Ambassador Real Estate. GPRMLS
- $755,0005 bd4 ba3.1k sqft15922 Burt St, Omaha, NE 68118For SaleMLS ID #22624370, Wyatt Simon, Realty ONE Group Sterling. GPRMLS
- $616,1485 bd3 ba3.2k sqft6202 N 209th St, Elkhorn, NE 68022New ConstructionMLS ID #22625552, Joel Johnson, BHHS Ambassador Real Estate. GPRMLS
- $575,0004 bd3 ba2.4k sqft6611 S 214th Ave, Elkhorn, NE 68022New ConstructionMLS ID #22629750, Rachel Skradski Luhrs, BHHS Ambassador Real Estate. GPRMLS
- $600,0004 bd4 ba2.6k sqft5504 N 205th St, Elkhorn, NE 68022New ConstructionMLS ID #22625207, Steve Minino, Realty ONE Group Sterling. GPRMLS
- $735,0004 bd3 ba2.8k sqft18316 Acorn Dr, Gretna, NE 68028New ConstructionMLS ID #22626287, Hayley Fleissner, Toast Real Estate. GPRMLS
- $724,9005 bd3 ba3k sqft445 S 85th St, Omaha, NE 68114For SaleMLS ID #22628728, Jack Hiffernan, Nebraska Realty. GPRMLS
- $599,0005 bd3 ba3.1k sqft20702 Vernon Ave, Elkhorn, NE 68022New ConstructionMLS ID #22627634, Jennifer Chinn, BHHS Ambassador Real Estate. GPRMLS
- $564,0004 bd3 ba3.2k sqft6207 N 209th St, Elkhorn, NE 68022New ConstructionMLS ID #22626508, Lindsay Hollingsworth, BHHS Ambassador Real Estate. GPRMLS
- $795,0004 bd3 ba2.8k sqft1063 S 93rd Court Cir, Omaha, NE 68114New ConstructionMLS ID #22608289, Kelly Buscher, NP Dodge RE Sales Inc 86Dodge. GPRMLS
- $544,0004 bd3 ba3.2k sqft6227 N 210th St, Elkhorn, NE 68022New ConstructionMLS ID #22626500, Lindsay Hollingsworth, BHHS Ambassador Real Estate. GPRMLS
