Welcome to Bloom at Lakeside, a premier 55+ community designed for active adults seeking low-maintenance, luxury living. Enjoy maintenance-free homes with high-end finishes, quality construction, and accessible design perfect for easy, everyday living. This active 55 and better community offers resort-style amenities including a clubhouse, pool, and pickleball courts. Located near Immanuel Lakeside, residents have convenient access to shopping, dining, and wellness right across the street. Golf cart-friendly and pet-friendly neighborhood. Photos of the same model with different finishes. Some photos are of actual home showing progress.
New construction
Price increase: $2.5K (8/19)
$739,450
17507 Marinda Plz, Omaha, NE 68130
2beds
1,896sqft
Villa/Patio Home
Built in 2026
4,356 Square Feet Lot
$736,500 Zestimate®
$390/sqft
$680/mo HOA
What's special
Pickleball courtsMaintenance-free homesHigh-end finishes
- 117 days
- 126
- 2
Zillow last checked:
Listing updated:
Listed by:
Kamie Mielke 402-720-4738,
BHHS Ambassador Real Estate,
Rachel Hovey 402-937-4660,
BHHS Ambassador Real Estate
Source: GPRMLS,MLS#: 22612396
Facts & features
Interior
Bedrooms & bathrooms
- Bedrooms: 2
- Bathrooms: 3
- Full bathrooms: 1
- 3/4 bathrooms: 1
- Main level bathrooms: 2
Primary bedroom
- Level: Main
- Area: 210
- Dimensions: 14 x 15
Bedroom 2
- Level: Main
- Area: 156
- Dimensions: 12 x 13
Primary bathroom
- Features: 3/4
Dining room
- Area: 150
- Dimensions: 15 x 10
Kitchen
- Area: 198
- Dimensions: 11 x 18
Basement
- Area: 0
Heating
- Natural Gas, Forced Air
Cooling
- Central Air
Appliances
- Included: Oven, Refrigerator, Dishwasher, Disposal, Microwave, Cooktop
Features
- High Ceilings, Ceiling Fan(s), Pantry, Zero Step Entry
- Flooring: Carpet, Luxury Vinyl, Plank
- Has basement: No
- Number of fireplaces: 1
- Fireplace features: Direct-Vent Gas Fire
Interior area
- Total structure area: 1,896
- Total interior livable area: 1,896 sqft
- Finished area above ground: 1,896
- Finished area below ground: 0
Property
Parking
- Total spaces: 2
- Parking features: Attached
- Attached garage spaces: 2
Features
- Patio & porch: Patio, Covered Patio
- Exterior features: Sprinkler System, Zero Step Entry
- Fencing: None
Lot
- Size: 4,356 Square Feet
- Dimensions: 26.85 x 22.97 x 90 x 32.52 x 26.85 x 90
- Features: Up to 1/4 Acre., City Lot, Subdivided, Curb Cut
Details
- Parcel number: 1410477038
Construction
Type & style
- Home type: SingleFamily
- Architectural style: Ranch
- Property subtype: Villa/Patio Home
Materials
- Stone, Cement Siding
- Foundation: Concrete Perimeter
- Roof: Composition
Condition
- Under Construction
- New construction: Yes
- Year built: 2026
Details
- Builder name: SRE Construction
Utilities & green energy
- Sewer: Public Sewer
- Water: Public
- Utilities for property: Cable Available, Electricity Available, Natural Gas Available, Water Available, Sewer Available
Community & HOA
Community
- Senior community: Yes
- Subdivision: Immanuel Lakeside
HOA
- Has HOA: Yes
- Amenities included: Pool Access, Clubhouse
- Services included: Maintenance Grounds, Snow Removal, Common Area Maintenance, Other
- HOA fee: $680 monthly
Location
- Region: Omaha
Financial & listing details
- Price per square foot: $390/sqft
- Annual tax amount: $932
- Date on market: 5/6/2026
- Listing terms: VA Loan,FHA,Conventional,Cash
- Ownership: Fee Simple
- Electric utility on property: Yes
Estimated market value
$736,500
$700,000 - $773,000
$2,639/mo
Price history
| Date | Event | Price |
|---|---|---|
| 8/19/2026 | Price change | $739,450+0.3%$390/sqft |
Source:  GPRMLS #22612396 Report a problem GPRMLS #22612396 Report a problem | ||
| 5/6/2026 | Listed for sale | $736,950$389/sqft |
Source: GPRMLS #22612396 Report a problem | ||
Public tax history
Tax history is unavailable.
Monthly payment
Est. payment
Payment breakdown
Explore the cost of this home by adjusting the details. Changes won't be saved.Climate risks
Neighborhood: 68130
Nearby schools
Schools provided by the listing agent
- Elementary: Spring Ridge
- Middle: Elkhorn Ridge
- High: Elkhorn South
- District: Elkhorn
Source: GPRMLS. This data may not be complete. We recommend contacting the local school district to confirm school assignments for this home.
Similar homes
- $615,0004 bd3 ba2.8k sqft1404 S 200 Avenue Cir, Omaha, NE 68130For Sale
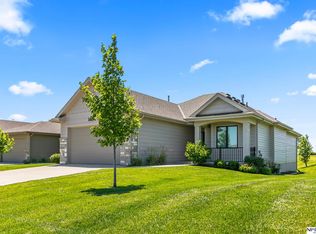
 MLS ID #22623164, Greg Kraemer, NP Dodge RE Sales Inc 148Dodge. GPRMLS
 - $610,0004 bd3 ba2.5k sqft20052 R St, Omaha, NE 68135New Construction
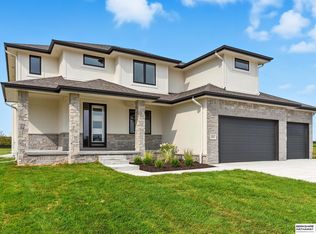 MLS ID #22623395, Greg Barrett, BHHS Ambassador Real Estate. GPRMLS
 - $439,9004 bd3 ba2.5k sqft4504 S 198th St, Omaha, NE 68135For Sale
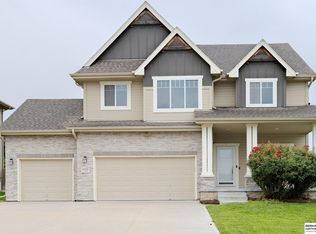 MLS ID #22621092, Joel Johnson, BHHS Ambassador Real Estate. GPRMLS
 - $609,9004 bd3 ba2.5k sqft20032 V St, Omaha, NE 68135New Construction
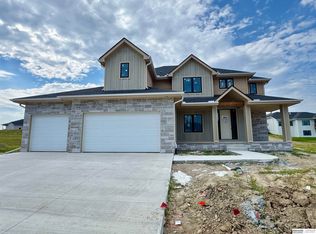 MLS ID #22621941, Greg Barrett, BHHS Ambassador Real Estate. GPRMLS
 - $519,4004 bd3 ba2.6k sqft5117 S 198th Ave, Omaha, NE 68135New ConstructionMLS ID #22623405, Trina Ciochon, BHHS Ambassador Real Estate. GPRMLS
- $579,9004 bd3 ba2.5k sqft20152 T St, Omaha, NE 68135New ConstructionMLS ID #22618483, Greg Barrett, BHHS Ambassador Real Estate. GPRMLS
- $749,8584 bd4 ba2.6k sqft11616 115th St, Papillion, NE 68046New ConstructionMLS ID #22617943, Whitney Lichtenberg, Better Homes and Gardens R.E.. GPRMLS
- $618,5003 bd2 ba1.7k sqft5718 N 209th St, Elkhorn, NE 68022New ConstructionMLS ID #22609332, Paul Randazzo, Prime Home Realty. GPRMLS
- $561,4255 bd3 ba2.8k sqft19950 Weir St, Omaha, NE 68135New ConstructionMLS ID #22615898, Kyle Anderson, Liberty Core Real Estate. GPRMLS
- $549,1754 bd3 ba2.6k sqft19971 Cinnamon St, Omaha, NE 68135New ConstructionGPRMLS
- $641,3464 bd4 ba2.7k sqft19031 Sycamore Dr, Gretna, NE 68028New ConstructionMLS ID #22619121, Marie Otis, BHHS Ambassador Real Estate. GPRMLS
- $600,0004 bd4 ba2.6k sqft5504 N 205th St, Elkhorn, NE 68022New ConstructionMLS ID #22608837, Steve Minino, Realty ONE Group Sterling. GPRMLS
- $644,7004 bd4 ba2.7k sqft11503 S 115th St, Papillion, NE 68046For SaleMLS ID #22624087, Julie Daugherty-Braun, BHHS Ambassador Real Estate. GPRMLS
- $459,5004 bd3 ba2.7k sqft5520 N 181st St, Elkhorn, NE 68022For SaleMLS ID #22624057, Vanessa Shoemaker, BHHS Ambassador Real Estate. GPRMLS
- $523,7585 bd3 ba2.6k sqft19938 Weir St, Omaha, NE 68135New ConstructionMLS ID #22609921, Sandy Beck, BHHS Ambassador Real Estate. GPRMLS
- $538,5054 bd3 ba2.5k sqft5509 N 191st St, Elkhorn, NE 68022New ConstructionMLS ID #22621216, Grace Stanzel, BHHS Ambassador Real Estate. GPRMLS
- $623,9504 bd3 ba2.5k sqft10209 S 214th St, Gretna, NE 68028New ConstructionMLS ID #22616469, Ben Proctor, BHHS Ambassador Real Estate. GPRMLS
- $815,0003 bd3 ba2.2k sqft6026 N 280th Circle Valley NE, Valley, NE 68064New ConstructionMLS ID #22611908, Dale Wimer, BHHS Ambassador Real Estate. GPRMLS
