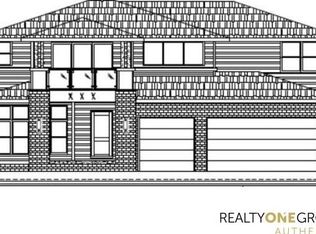
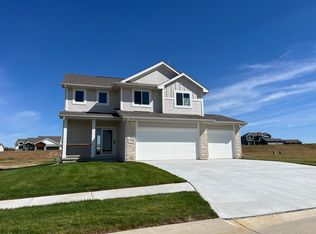
Builder offering $10,000 credit!! Perfect timing to welcome your future home by Orchard Valley Homes that is ready for move in! This thoughtful design meets everyday comfort. The beautifully planned ranch offers a seamless open-concept layout with a spacious great room with electric fireplace, flowing into the kitchen with white and wood stained soft close cabinetry and beautiful island and dining area. This plan is perfect for gatherings and daily living. The private master suite includes a large walk-in closet. Two additional main-level bedrooms provide flexibility for family, guests, or a home office. The fully finished basement has a perfect set up with two additional bedrooms with large egress windows, a full bath and room for entertaining. The home is located on a Circle and gives a private feel to your backyard.
New construction
Price cut: $12.6K (9/9)
$499,950
2206 Citta Cir, Cir, NE 68147
5beds
1,568sqft
Single Family Residence
Built in 2026
0.41 Acres Lot
$499,200 Zestimate®
$319/sqft
$-- HOA
What's special
Fully finished basementRoom for entertainingSeamless open-concept layoutLocated on a circlePrivate master suiteTwo additional main-level bedroomsLarge walk-in closet
- 44 days
- 92
- 2
Zillow last checked:
Listing updated:
Listed by:
Denny Bray 402-306-4489,
Realty ONE Group Authentic
Source: GPRMLS,MLS#: 22625103
Facts & features
Interior
Bedrooms & bathrooms
- Bedrooms: 5
- Bathrooms: 3
- 3/4 bathrooms: 2
- Main level bathrooms: 2
Primary bedroom
- Level: Main
Bedroom 2
- Level: Main
Bedroom 3
- Level: Main
Bedroom 4
- Level: Basement
Bedroom 5
- Level: Basement
Basement
- Area: 1054
Heating
- Electric, Forced Air
Cooling
- Central Air
Features
- Basement: Finished
- Number of fireplaces: 1
Interior area
- Total structure area: 1,568
- Total interior livable area: 1,568 sqft
- Finished area above ground: 1,568
- Finished area below ground: 0
Property
Parking
- Total spaces: 3
- Parking features: Garage - Attached
- Attached garage spaces: 3
Features
- Exterior features: Sprinkler System
- Fencing: None
Lot
- Size: 0.41 Acres
- Dimensions: 46 x 130 x 102 x 118 x 125
- Features: Over 1/4 up to 1/2 Acre
Details
- Parcel number: 011596626
Construction
Type & style
- Home type: SingleFamily
- Architectural style: Ranch
- Property subtype: Single Family Residence
Materials
- Foundation: Concrete Perimeter
Condition
- Under Construction
- New construction: Yes
- Year built: 2026
Details
- Builder name: Orchard Valley Inc
Utilities & green energy
- Sewer: Public Sewer
- Water: Public
Community & HOA
Community
- Subdivision: Spring Ridge
HOA
- Has HOA: No
Location
- Region: Cir
Financial & listing details
- Price per square foot: $319/sqft
- Tax assessed value: $38,500
- Annual tax amount: $991
- Date on market: 8/31/2026
- Listing terms: VA Loan,FHA,Conventional,Cash
- Ownership: Fee Simple
Estimated market value
$499,200
$474,000 - $524,000
$2,637/mo
Price history
| Date | Event | Price |
|---|---|---|
| 9/9/2026 | Price change | $499,950-2.4%$319/sqft |
Source:  GPRMLS #22625103 Report a problem GPRMLS #22625103 Report a problem | ||
| 8/31/2026 | Listed for sale | $512,500$327/sqft |
Source: GPRMLS #22625103 Report a problem | ||
| 8/12/2026 | Listing removed | $512,500$327/sqft |
Source: GPRMLS #22613733 Report a problem | ||
| 5/16/2026 | Listed for sale | $512,500$327/sqft |
Source: GPRMLS #22613733 Report a problem | ||
| 5/14/2026 | Listing removed | $512,500$327/sqft |
Source: GPRMLS #22529233 Report a problem | ||
| 10/10/2025 | Listed for sale | $512,500$327/sqft |
Source: GPRMLS #22529233 Report a problem | ||
Public tax history
| Year | Property taxes | Tax assessment |
|---|---|---|
| 2025 | $869 -9.2% | $38,500 |
| 2024 | $956 +815.7% | $38,500 |
| 2023 | $104 -1.8% | $38,500 +845.5% |
| 2022 | $106 -1.3% | $4,072 |
| 2021 | $108 -0.4% | $4,072 |
| 2020 | $108 +2.6% | $4,072 |
| 2019 | $105 | $4,072 |
| 2018 | $105 -0.7% | $4,072 |
| 2017 | $106 +1.7% | $4,072 |
| 2016 | $104 | $4,072 +98.6% |
| 2015 | $104 | $2,050 |
Find assessor info on the county website
Monthly payment
Est. payment
Payment breakdown
Explore the cost of this home by adjusting the details. Changes won't be saved.Climate risks
Neighborhood: 68147
Nearby schools
Schools provided by the listing agent
- Elementary: Birchcrest
- Middle: Logan Fontenelle
- High: Bellevue West
- District: Bellevue
Source: GPRMLS. This data may not be complete. We recommend contacting the local school district to confirm school assignments for this home.
Similar homes
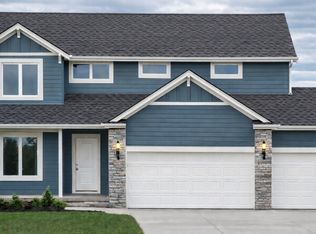
- $250,0003 bd2 ba1.1k sqft7626 Chandler Hills Dr, Bellevue, NE 68147For Sale
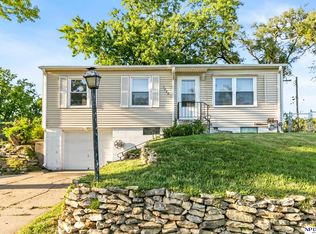
 MLS ID #22626411, Michelle Sodoro, NP Dodge RE Sales Inc 148Dodge. GPRMLS
 - $459,0003 bd2 ba2.2k sqft17418 18th St, Plattsmouth, NE 68048For Sale
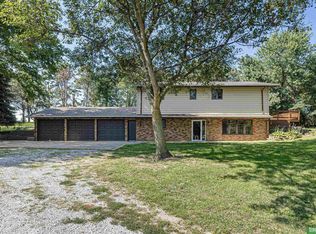 MLS ID #22628522, Cassie Jetter, Better Homes and Gardens R.E.. GPRMLS
 - $465,0005 bd4 ba2.2k sqft1307 N 50th Ave, Omaha, NE 68132For Sale
 MLS ID #22622115, Matt Rasmussen, Campbell Dana Living. GPRMLS
 - from $465,4004 bd5 ba2k sqftParker 2000 Plan, Liberty, Bellevue, NE 68123New Construction
 Regency Homes
 - $414,9003 bd3 ba1.7k sqft8910 Reed St, Papillion, NE 68046New ConstructionMLS ID #22629449, Mandy Benson, Real Estate Associates, Inc. GPRMLS
- $459,9003 bd2 ba1.6k sqft12105 Daniell Rd, Bellevue, NE 68123New ConstructionGPRMLS
- $275,0004 bd3 ba1.6k sqft13006 S 24th Cir, Bellevue, NE 68123For SaleMLS ID #22626577, Travis Saint, BHHS Ambassador Real Estate. GPRMLS
- $315,0003 bd2 ba1.5k sqft9816 Nina St, Omaha, NE 68124For SaleMLS ID #22629634, Angie Peterson, Real Broker NE, LLC. GPRMLS
- $260,0003 bd2 ba1.6k sqft9717 Oak Ridge Dr, Bellevue, NE 68123For SaleMLS ID #22625168, Thuy An, OmniHome Realty. GPRMLS
- $349,9004 bd3 ba1.9k sqft13359 Trendwood Dr, Omaha, NE 68144For SaleMLS ID #22629578, Billie Elliott, Go-To Realty LLC. GPRMLS
- $269,0003 bd2 ba1.8k sqft2103 Whitted Dr, Bellevue, NE 68123For SaleMLS ID #22628527, Jeremy Harper, Evolve Realty. GPRMLS
- $467,0004 bd3 ba2.3k sqft11016 Bearcreek Dr, Papillion, NE 68046New ConstructionMLS ID #22622346, John Gell, BHHS Ambassador Real Estate. GPRMLS
- $340,0003 bd3 ba1.8k sqft13206 S 35th St, Bellevue, NE 68123For SaleMLS ID #22621846, Nicole Forrest, Nebraska Realty. GPRMLS
- $461,5004 bd3 ba2.3k sqft11515 S 117th St, Papillion, NE 68046New ConstructionMLS ID #22622329, John Gell, BHHS Ambassador Real Estate. GPRMLS
- $289,0004 bd3 ba1.9k sqft3418 Scott Dr, Bellevue, NE 68123For SaleMLS ID #22625364, Lisa Ritter, RE/MAX Results. GPRMLS
- $519,9004 bd3 ba2.2k sqft12607 Schirra St, Omaha, NE 68138New ConstructionGPRMLS
- $449,0003 bd3 ba2.2k sqft5153 Lake St, Omaha, NE 68104For SaleMLS ID #22627427, Pam Moylan, Nebraska Realty. GPRMLS
