Your Secluded Acreage Dream Awaits! Welcome to your own private retreat on 2.84 beautiful acres, ideally located on a paved road and offering the perfect blend of peaceful country living and convenient access to town. Surrounded by mature trees (apple and pear) , this property provides the privacy and tranquility you've been looking for while still being in a great location. New roof and recently new AC And Furnace unit. Heated oversize garage perfect for hobbies, workshop and all the storage needs. Updated kitchen and flooring throughout the home, enjoy the evening in a newly added sunroom with sliding door to the deck. Detached 2-car garage/shop has room for hobbies, projects and more! Horses, chickens, or simply wanting extra space! An additional outbuilding and metal shed provides even more room for equipment, mowers, toys, etc. This is a must see!
Pending
$459,000
17418 18th St, Plattsmouth, NE 68048
3beds
2,284sqft
Single Family Residence
Built in 1986
2.84 Acres Lot
$449,900 Zestimate®
$201/sqft
$-- HOA
What's special
Updated kitchenFlooring throughout the home
- 47 days
- 80
- 4
Zillow last checked:
Listing updated:
Listed by:
Cassie Jetter 402-213-2277,
Better Homes and Gardens R.E.
Source: GPRMLS,MLS#: 22628522
Facts & features
Interior
Bedrooms & bathrooms
- Bedrooms: 3
- Bathrooms: 2
- Full bathrooms: 1
- 3/4 bathrooms: 1
- Main level bathrooms: 1
Primary bedroom
- Level: Second
- Area: 189.92
- Dimensions: 11.1 x 17.11
Bedroom 2
- Level: Second
- Area: 136.8
- Dimensions: 14.4 x 9.5
Bedroom 3
- Level: Second
- Area: 68.04
- Dimensions: 8.1 x 8.4
Primary bathroom
- Features: Full
Family room
- Level: Main
- Area: 223.75
- Dimensions: 17.9 x 12.5
Great room
- Level: Main
Kitchen
- Level: Main
- Area: 143.42
- Dimensions: 14.2 x 10.1
Office
- Level: Main
- Area: 59.64
- Dimensions: 8.4 x 7.1
Heating
- Electric, Heat Pump
Cooling
- Central Air
Appliances
- Included: Range, Washer, Dishwasher, Dryer, Disposal, Microwave
Features
- High Ceilings, Ceiling Fan(s)
- Flooring: Luxury Vinyl, Plank
- Has basement: No
- Has fireplace: No
Interior area
- Total structure area: 2,284
- Total interior livable area: 2,284 sqft
- Finished area above ground: 2,284
- Finished area below ground: 0
Property
Parking
- Total spaces: 3
- Parking features: Garage - Attached
- Attached garage spaces: 3
Features
- Levels: Two
- Patio & porch: Enclosed Porch, Deck
- Exterior features: Horse Permitted
- Fencing: None
Lot
- Size: 2.84 Acres
- Dimensions: 250 x 494.84
- Features: Over 1 up to 5 Acres, Paved
Details
- Additional structures: Outbuilding, Shed(s)
- Parcel number: 130222062
- Horses can be raised: Yes
Construction
Type & style
- Home type: SingleFamily
- Property subtype: Single Family Residence
Materials
- Vinyl Siding, Brick/Other
- Foundation: Slab
- Roof: Composition
Condition
- Not New and NOT a Model
- New construction: No
- Year built: 1986
Utilities & green energy
- Sewer: Septic Tank
- Utilities for property: Cable Available, Electricity Available
Community & HOA
Community
- Subdivision: Younkers Subdivision
HOA
- Has HOA: No
Location
- Region: Plattsmouth
Financial & listing details
- Price per square foot: $201/sqft
- Tax assessed value: $337,610
- Annual tax amount: $3,600
- Date on market: 10/2/2026
- Listing terms: VA Loan,Conventional,Cash
- Ownership: Fee Simple
- Electric utility on property: Yes
- Road surface type: Paved
Estimated market value
$449,900
$427,000 - $472,000
$2,221/mo
Price history
| Date | Event | Price |
|---|---|---|
| 10/19/2026 | Pending sale | $459,000$201/sqft |
Source:  GPRMLS #22628522 Report a problem | ||
| 10/2/2026 | Listed for sale | $459,000$201/sqft |
Source: GPRMLS #22628522 Report a problem | ||
| 9/23/2026 | Listing removed | $459,000$201/sqft |
Source: GPRMLS #22625363 Report a problem | ||
| 9/14/2026 | Pending sale | $459,000$201/sqft |
Source: GPRMLS #22625363 Report a problem | ||
| 9/3/2026 | Listed for sale | $459,000$201/sqft |
Source: GPRMLS #22625363 Report a problem | ||
Public tax history
| Year | Property taxes | Tax assessment |
|---|---|---|
| 2025 | $3,601 +900070% | $289,830 +2.5% |
| 2024 | $0 | $282,797 -1.5% |
| 2023 | $146 | $287,030 +2.7% |
| 2022 | -- | $279,536 +9.5% |
| 2021 | $188 -32.1% | $255,370 +6.9% |
| 2020 | $277 +2.9% | $238,847 +8% |
| 2019 | $269 -93.1% | $221,155 |
| 2018 | $3,884 +8.9% | $221,155 +6.8% |
| 2016 | $3,566 +1.6% | $207,058 |
| 2015 | $3,511 | $207,058 |
| 2014 | $3,511 -4.2% | $207,058 |
| 2013 | $3,666 -0.8% | $207,058 |
| 2012 | $3,697 +3.6% | $207,058 +3.7% |
| 2011 | $3,567 +1% | $199,590 |
| 2010 | $3,531 -0.1% | $199,590 |
| 2009 | $3,535 | $199,590 |
Find assessor info on the county website
Monthly payment
Est. payment
Payment breakdown
Explore the cost of this home by adjusting the details. Changes won't be saved.Climate risks
Neighborhood: 68048
Nearby schools
Schools provided by the listing agent
- Elementary: Plattsmouth
- Middle: Plattsmouth
- High: Plattsmouth
- District: Plattsmouth
Source: GPRMLS. This data may not be complete. We recommend contacting the local school district to confirm school assignments for this home.
Similar homes
- $395,0003 bd3 ba2.3k sqft9109 Bellvue Dr, Plattsmouth, NE 68048For Sale
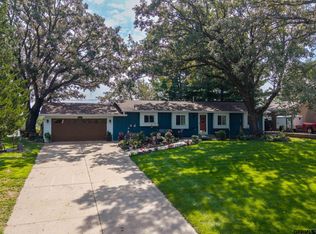
 MLS ID #22628673, Donna Sharman, Revel Realty. GPRMLS
- $489,0005 bd3 ba3k sqft513 13th Ave, Plattsmouth, NE 68048New Construction
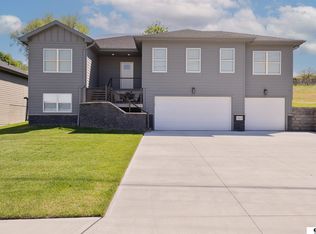 MLS ID #22631980, Tina Sempeck, eXp Realty LLC. GPRMLS
- $299,0003 bd1 ba2.2k sqft1410 Trumball Ter, Plattsmouth, NE 68048For Sale
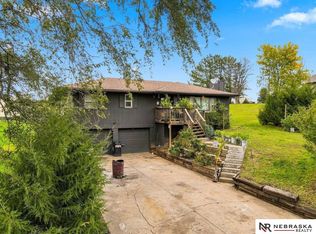 MLS ID #22632658, Jaycie Touchstone, Nebraska Realty. GPRMLS
- $293,0003 bd3 ba1.4k sqft2001 N Ridge Dr, Plattsmouth, NE 68048For Sale
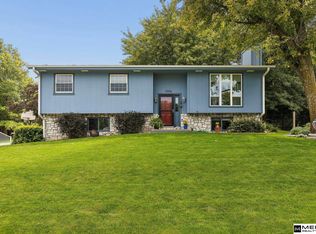 MLS ID #22626535, Amanda Pacheco, Meraki Realty Group. GPRMLS
- $240,0003 bd2 ba1.4k sqft1117 9th Ave, Plattsmouth, NE 68048For SaleMLS ID #22630487, Erika Thies, Burrows Tracts Real Estate. GPRMLS
- $425,0003 bd3 ba2.3k sqft136 Bellevue Blvd S, Bellevue, NE 68005For SaleMLS ID #22630136, Nicki Headen, eXp Realty LLC. GPRMLS
- $467,5005 bd4 ba3k sqft1117 Creighton Rd, Papillion, NE 68046For SaleMLS ID #22630408, Katie Huber, BHHS Ambassador Real Estate. GPRMLS
- $445,0004 bd4 ba3.3k sqft11828 S 52nd St, Papillion, NE 68133For SaleMLS ID #22622542, Melvin Melendez Sorto, Nebraska Realty. GPRMLS
- $437,5004 bd4 ba2.6k sqft7102 S 158th St, Omaha, NE 68136For SaleMLS ID #22631773, Ashley Livengood, Burrows Tracts Real Estate. GPRMLS
- $330,0004 bd4 ba1.9k sqft12714 Ridgeview Cir, Bellevue, NE 68123For SaleMLS ID #22631931, Liz Kelly, BHHS Ambassador Real Estate. GPRMLS
- $342,0003 bd3 ba2.2k sqft2608 Arrowhead Ln, Bellevue, NE 68123For SaleMLS ID #22630707, Eric Inselman, Evolve Realty. GPRMLS
- $365,0004 bd4 ba2.1k sqft14804 S 22nd St, Bellevue, NE 68123For SaleMLS ID #22631526, Brenda DeVries, BHHS Ambassador Real Estate. GPRMLS
- $330,0003 bd3 ba1.9k sqft2412 Circletown Pl, Bellevue, NE 68123For SaleMLS ID #22631759, Mitch Ragan, NextHome Signature Real Estate. GPRMLS
- $450,0005 bd3 ba3.4k sqft5116 Pine St, Omaha, NE 68106For SaleMLS ID #22632106, Anne Conway, Better Homes and Gardens R.E.. GPRMLS
- $285,0003 bd2 ba1.9k sqft13911 Lisa Cir, Omaha, NE 68138For SaleMLS ID #22632680, Jennifer Chinn, BHHS Ambassador Real Estate. GPRMLS
- $429,9003 bd2 ba1.5k sqft18306 Prestwick Cir, Omaha, NE 68136For SaleMLS ID #22631815, Chrissy Sakkas, Better Homes and Gardens R.E.. GPRMLS
- $435,0004 bd4 ba3.3k sqft3629 S 107th Avenue Cir, Omaha, NE 68124For SaleMLS ID #22626544, Deb Gustafson, BHHS Ambassador Real Estate. GPRMLS
- $345,0004 bd3 ba2.8k sqft3407 Redwing Dr, Bellevue, NE 68123For SaleMLS ID #22631581, Ashley Cerveny, Toast Real Estate. GPRMLS
- $430,0004 bd3 ba3k sqft5027 S 178th St, Omaha, NE 68135For SaleMLS ID #22632463, Kathy Welch, Nebraska Realty. GPRMLS
- $624,9005 bd3 ba3.3k sqft2607 Cedar Ct, Plattsmouth, NE 68048For SaleMLS ID #22630433, Nicole Riddle, NP Dodge RE Sales Inc Sarpy. GPRMLS
