Skip main navigation
Sold for $644,505
Street View
  • $644,505

    8512 S 21st St, Bellevue, NE 68147

    7beds
    4,150sqft
    Single Family Residence
    Built in 2007
    1.08 Acres Lot
    $664,300 Zestimate®
    $155/sqft
    $4,586 Estimated rent

    Home value

    $664,300

    $624,000 - $711,000

    $4,586/mo

    Zestimate® history
    Loading
    Loading...

    Owner options

    List your home for rent

    $4,586/mo

    Rent Zestimate®

    Find your next renter with Zillow Rental Manager. Plus, with online applications, you can quickly screen prospective tenants – for free.

    Learn more

    $4,586/mo

    Rent Zestimate®

    Refinance and save

    $4,359/mo

    Est. payment

    Refinancing to a lower rate could help reduce your monthly payments and save thousands over the life of the loan.

    See today's rates

    $4,359/mo

    Est. payment

    Explore your selling options

    Work with a Zillow partner agent

    Leverage their expertise and Zillow's premium Showcase listings to get your home seen by more buyers.

    Get started

    List with your own agent

    Get your home in front of millions of buyers by listing it on Zillow.

    Learn how to do it

    Sell it yourself

    Take full control of how buyers see your home on Zillow by listing For Sale by Owner (FSBO).

    List your home

    What's special

    Covered patioMature treesWalk-in closetBeautifully landscaped yardLarge laundry areaSunny walkout lower levelFull kitchen
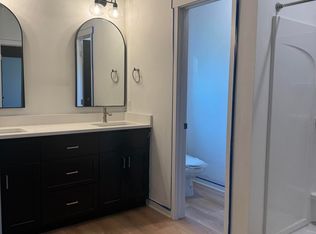
    Contract Pending Well-maintained 1.5-story home on 1.08 acres in country setting located near Hwy 75 in Bellevue SD. Main level features mix of carpet, Brazilian Cherry hardwood & tile floors. Formal dining rm & cozy living area w/ fireplace w/ large windows. Kitchen has hardwood floors, solid surface counters, tiled backsplash, stainless steel appliances, pantry & breakfast bar. Primary bedrm has sitting area, walk-in closet & ensuite bath w/ tile floors, laminate counters & tiled shower. Main-level amenities include drop zone w/ lockers, large laundry area & 1/4 bath.Upper level has 4 beds & 2 full baths. Sunny, walkout lower level features separate 2-bedrm, 1.5-bath apartment w/ its own living space, full kitchen & 2nd fireplace. Full bath, half bath & addt'l storage in LL along w/ garage.Large composite deck, covered patio & porch overlooks beautifully landscaped yard w/ mature trees, garden boxes. 3-car garage provides plenty of parking & storage options

    Zillow last checked:

    Listing updated:

    Listed by:

    Leeann Bluske 402-919-6669,

    Exchange Brokers

    Bought with:

    Lee Curtis, 20180483

    Realty ONE Group Sterling

    Source: GPRMLS,MLS#: 22429579MLS Logo

    Facts & features

    Interior

    Bedrooms & bathrooms
    • Bedrooms: 7
    • Bathrooms: 6
    • Full bathrooms: 4
    • 1/2 bathrooms: 2
    • Main level bathrooms: 2
    Primary bedroom
    • Level: Main
    • Area: 210
    • Dimensions: 11.67 x 18
    Bedroom 2
    • Level: Second
    • Area: 194.98
    • Dimensions: 15.92 x 12.25
    Bedroom 3
    • Level: Second
    • Area: 13136.5
    • Dimensions: 13 x 1010.5
    Bedroom 4
    • Level: Second
    • Area: 469.13
    • Dimensions: 19.08 x 24.58
    Kitchen
    • Level: Main
    • Area: 146.67
    • Dimensions: 10.67 x 13.75
    Living room
    • Level: Main
    • Area: 305.33
    • Dimensions: 16 x 19.08
    Basement
    • Area: 1303
    Heating
    • Natural Gas, Forced Air, Heat Pump, Zoned
    Cooling
    • Central Air
    Appliances
    • Included: Range, Refrigerator, Washer, Dishwasher, Dryer, Disposal, Microwave
    Features
    • Basement: Daylight,Walk-Out Access,Finished
    • Number of fireplaces: 2
    • Fireplace features: Direct-Vent Gas Fire, Gas Log
    Interior area
    • Total structure area: 4,150
    • Total interior livable area: 4,150 sqft
    • Finished area above ground: 2,847
    • Finished area below ground: 1,303

    Property

    Parking
    • Total spaces: 4
    • Parking features: Attached, Detached, Extra Parking Slab
    • Attached garage spaces: 4
    • Has uncovered spaces: Yes
    Features
    • Levels: One and One Half
    • Patio & porch: Porch, Patio, Covered Patio
    • Exterior features: Sprinkler System, Separate Entrance, Zero Step Entry
    • Fencing: None
    Lot
    • Size: 1.08 Acres
    • Dimensions: 1.08 ACRES
    • Features: Over 1 up to 5 Acres
    Details
    • Parcel number: 011585430

    Construction

    Type & style
    • Home type: SingleFamily
    • Property subtype: Single Family Residence
    Materials
    • Brick/Other, Cement Siding
    • Foundation: Concrete Perimeter
    Condition
    • Not New and NOT a Model
    • New construction: No
    • Year built: 2007

    Utilities & green energy

    • Sewer: Septic Tank
    • Water: Public

    Community & HOA

    Community
    • Subdivision: CHILDS ESTATE ACRES REPLAT IV
    HOA
    • Has HOA: No
    Location
    • Region: Bellevue

    Financial & listing details

    • Price per square foot: $155/sqft
    • Tax assessed value: $522,833
    • Annual tax amount: $7,211
    • Date on market: 11/22/2024
    • Listing terms: VA Loan,FHA,Conventional,Cash
    • Ownership: Fee Simple

    Price history

    DateEventPrice
    3/20/2025Sold$644,505-0.8%$155/sqft
    Source: GPRMLS #22429579 Report a problem
    1/21/2025Pending sale$650,000$157/sqft
    Source: GPRMLS #22429579 Report a problem
    12/29/2024Price change$650,000-1.4%$157/sqft
    Source: GPRMLS #22429579 Report a problem
    11/22/2024Price change$659,000-0.9%$159/sqft
    Source: GPRMLS #22429579 Report a problem
    10/24/2024Listed for sale$665,000$160/sqft
    Source: Owner Report a problem

    Public tax history

    YearProperty taxesTax assessment
    2025$9,003 +33.5%$522,833 +3.3%
    2024$6,745 -6.5%$506,241
    2023$7,211 -29.5%$506,241 +6.5%
    2022$10,229 +4.2%$475,315
    2021$9,815 +11.3%$475,315 +17.6%
    2020$8,818 +30.9%$404,113 +1.3%
    2019$6,734 +1.8%$399,076 +1.8%
    2018$6,617 +9.6%$392,089 +10.8%
    2017$6,037 +1.6%$353,847 -1.1%
    2016$5,943 $357,724 -0.9%
    2015$5,943 0%$361,118 -0.9%
    2014$5,943 $364,570 +1.3%
    2012$5,943 -10%$359,858 -8.6%
    2011$6,606 +8.6%$393,786 -9.5%
    2010$6,082 +3.9%$434,953 +5.9%
    2009$5,851 +39%$410,763 +1.4%
    2008$4,210 +509.2%$404,901 +39.6%
    2007$691 +347.4%$289,952 +547.2%
    2006$154 $44,800 +348%
    2005-- $10,000
    Find assessor info on the county website

    Neighborhood: 68147

    Nearby schools

    GreatSchools rating
    Schools provided by the listing agent
    • Elementary: Avery
    • Middle: Logan Fontenelle
    • High: Bellevue West
    • District: Bellevue

    Source: GPRMLS. This data may not be complete. We recommend contacting the local school district to confirm school assignments for this home.

    Get pre-qualified for a loan
    At Zillow Home Loans, we can pre-qualify you in as little as 5 minutes with no impact to your credit score.

    An equal housing lender. NMLS #10287.

    Sell for more on Zillow
    Get a Zillow Showcase℠ listing at no additional cost and you could sell for .
    $664,300
    2% more
    +$13,286
    With Zillow Showcase(estimated)
    $677,586