CONTRACT PENDING Mid-century Elmwood Neighborhood walkout ranch in the heart of the city. Just one block west of UNO with direct trail access to campus. Walkable to the new Central Library, Memorial Park, St. Margaret Mary, Dundee and Aksarben Village. The spacious living room features original wood floors, a fireplace and huge picture window. Gorgeous dining room with classic built-ins and picture windows overlooking immaculate landscaping. Step outside to the enormous covered patio and expansive backyard on over 1/3 acre. It is truly your personal oasis in the heart of the city. Features 2 bedrooms, 3 full baths, 2-car garage and a finished basement with tremendous potential for egress windows and additional bedrooms. Much of the heavy lifting is done: sprinkler system, driveway, exterior paint, professional landscaping, porch, appliances, kitchen cabinet fronts and hardware, ductwork, sewer line work, flooring, water heater and more! Huge potential to add equity.
For sale
$399,000
132 S 68th St, Omaha, NE 68132
2beds
2,639sqft
Single Family Residence
Built in 1948
0.37 Acres Lot
$384,100 Zestimate®
$151/sqft
$-- HOA
What's special
Professional landscapingFinished basementEnormous covered patioSprinkler systemOriginal wood floorsExterior paintHuge picture window
- 35 days
- 855
- 68
Likely to sell faster than
Zillow last checked:
Listing updated:
Listed by:
Patrick Favara 402-578-9212,
Better Homes and Gardens R.E.
Source: GPRMLS,MLS#: 22626097
Facts & features
Interior
Bedrooms & bathrooms
- Bedrooms: 2
- Bathrooms: 3
- Full bathrooms: 2
- 3/4 bathrooms: 1
- Main level bathrooms: 2
Primary bedroom
- Features: Wall/Wall Carpeting, Wood Floor
- Level: Main
Bedroom 2
- Features: Wood Floor
- Level: Main
Dining room
- Features: Wall/Wall Carpeting
- Level: Main
Family room
- Features: Wood Floor
- Level: Main
Kitchen
- Features: Vinyl Floor
- Level: Main
Basement
- Area: 1581
Heating
- Natural Gas, Forced Air
Cooling
- Central Air
Appliances
- Included: Range, Refrigerator, Washer, Dishwasher, Dryer, Microwave
Features
- Ceiling Fan(s), Formal Dining Room
- Flooring: Carpet
- Basement: Walk-Out Access
- Number of fireplaces: 1
- Fireplace features: Gas Log
Interior area
- Total structure area: 2,639
- Total interior livable area: 2,639 sqft
- Finished area above ground: 1,581
- Finished area below ground: 1,058
Property
Parking
- Total spaces: 2
- Parking features: Garage - Attached
- Attached garage spaces: 2
Features
- Patio & porch: Porch
- Exterior features: Sprinkler System
- Fencing: Wood,Full
Lot
- Size: 0.37 Acres
- Dimensions: 140 x 117
- Features: Over 1/4 up to 1/2 Acre, City Lot
Details
- Additional structures: Shed(s)
- Parcel number: 1037400000
Construction
Type & style
- Home type: SingleFamily
- Architectural style: Ranch
- Property subtype: Single Family Residence
Materials
- Wood Siding
- Foundation: Block
- Roof: Composition
Condition
- Not New and NOT a Model
- New construction: No
- Year built: 1948
Utilities & green energy
- Sewer: Public Sewer
- Water: Public
- Utilities for property: Cable Available, Electricity Available, Natural Gas Available, Water Available, Sewer Available
Community & HOA
Community
- Subdivision: Fair Ridge Add
HOA
- Has HOA: No
Location
- Region: Omaha
Financial & listing details
- Price per square foot: $151/sqft
- Tax assessed value: $340,000
- Annual tax amount: $5,685
- Date on market: 9/10/2026
- Listing terms: VA Loan,FHA,Conventional,Cash
- Ownership: Fee Simple
- Electric utility on property: Yes
Estimated market value
$384,100
$365,000 - $403,000
$2,536/mo
Price history
| Date | Event | Price |
|---|---|---|
| 9/10/2026 | Listed for sale | $399,000+104.6%$151/sqft |
Source:  GPRMLS #22626097 Report a problem GPRMLS #22626097 Report a problem | ||
| 7/15/2004 | Sold | $195,000$74/sqft |
Source: GPRMLS #462404 Report a problem | ||
Public tax history
| Year | Property taxes | Tax assessment |
|---|---|---|
| 2025 | $5,685 -0.5% | $340,000 |
| 2024 | $5,716 +1.6% | $340,000 +27.5% |
| 2023 | $5,625 -1.2% | $266,600 |
| 2022 | $5,691 +10% | $266,600 +9.1% |
| 2021 | $5,173 -1.1% | $244,400 |
| 2020 | $5,232 +6.8% | $244,400 +7.1% |
| 2019 | $4,898 +24% | $228,100 +24.2% |
| 2018 | $3,950 -4.2% | $183,700 -2.8% |
| 2017 | $4,124 | $188,900 -1.7% |
| 2016 | $4,124 +8.5% | $192,200 +7% |
| 2015 | $3,802 | $179,600 |
| 2014 | -- | $179,600 |
| 2013 | -- | $179,600 |
| 2012 | -- | $179,600 |
| 2011 | -- | $179,600 |
| 2009 | $3,686 | $179,600 |
| 2008 | -- | $179,600 +28.7% |
| 2005 | -- | $139,500 |
| 2004 | -- | $139,500 |
Find assessor info on the county website
Monthly payment
Est. payment
Payment breakdown
Explore the cost of this home by adjusting the details. Changes won't be saved.Climate risks
Neighborhood: Elmwood Park
Nearby schools
Schools provided by the listing agent
- Elementary: Belle Ryan
- Middle: Lewis and Clark
- High: Central
- District: Omaha
Source: GPRMLS. This data may not be complete. We recommend contacting the local school district to confirm school assignments for this home.

Similar homes
- $410,0004 bd3 ba2.5k sqft115 S 50th St, Omaha, NE 68132For Sale

 MLS ID #22626278, Leeann Bluske, Exchange Brokers. GPRMLS
 - $480,0003 bd3 ba2.2k sqft1110 N 60th St, Omaha, NE 68132For Sale
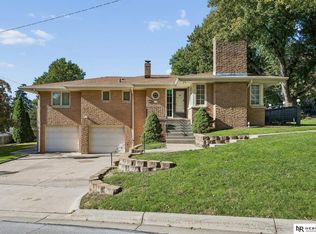 MLS ID #22627032, Michael Jones, Nebraska Realty. GPRMLS
 - $500,0003 bd2 ba2k sqft631 N 62nd St, Omaha, NE 68132For Sale
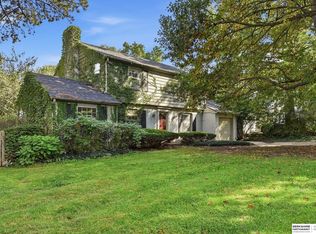 MLS ID #22629030, Lori Paul, BHHS Ambassador Real Estate. GPRMLS
 - $399,0003 bd2 ba2k sqft1934 S 61st St, Omaha, NE 68106For Sale
 MLS ID #22626731, Melissa Boldt, BHHS Ambassador Real Estate. GPRMLS
 - $315,0004 bd3 ba1.4k sqft6402 Western Ave, Omaha, NE 68132For SaleMLS ID #22628913, Ali Rensch McBride, NP Dodge RE Sales Inc 86Dodge. GPRMLS
- $368,5004 bd3 ba2.8k sqft10320 Hilltop Rd, Omaha, NE 68134For SaleMLS ID #22628539, Scott Anderson, NextHome Signature Real Estate. GPRMLS
- $355,0003 bd2 ba2.8k sqft1801 N 59th St, Omaha, NE 68104For SaleMLS ID #22625526, Angie Reineke, KW Siouxland. GPRMLS
- $375,0004 bd3 ba2.5k sqft10061 Miami Cir, Omaha, NE 68134For SaleMLS ID #22623626, Rusty Johnson, BHHS Ambassador Real Estate. GPRMLS
- $379,9003 bd3 ba2k sqft9762 Grover St, Omaha, NE 68124For SaleMLS ID #22628206, Danielle Altman, BHHS Ambassador Real Estate. GPRMLS
- $399,0004 bd3 ba2.5k sqft5265 Tucker St, Omaha, NE 68152For SaleMLS ID #22624585, Diane Hughes, BHHS Ambassador Real Estate. GPRMLS
- $349,0003 bd3 ba2.3k sqft1806 Mayfair Dr, Omaha, NE 68144For SaleMLS ID #22629769, Stephanie Melsheimer, BHHS Ambassador Real Estate. GPRMLS
- $385,0002 bd2 ba1.8k sqft2036 N 53rd St, Omaha, NE 68104For SaleMLS ID #22626066, Nicole Garden, BHHS Ambassador Real Estate. GPRMLS
- $398,0004 bd3 ba2.5k sqft13435 Cedar St, Omaha, NE 68144For SaleMLS ID #22626483, Deb Gustafson, BHHS Ambassador Real Estate. GPRMLS
- $315,0003 bd2 ba1.5k sqft9816 Nina St, Omaha, NE 68124For SaleMLS ID #22629634, Angie Peterson, Real Broker NE, LLC. GPRMLS
- $265,0003 bd2 ba1.5k sqft6622 Lafayette Ave, Omaha, NE 68132For SaleMLS ID #22628196, Hayley Fleissner, Toast Real Estate. GPRMLS
- $360,0004 bd3 ba2.1k sqft3507 S 117th St, Omaha, NE 68144For SaleMLS ID #22628791, Anne McGargill, BHHS Ambassador Real Estate. GPRMLS
- $339,9993 bd3 ba2.7k sqft8222 Gold St, Omaha, NE 68124For SaleMLS ID #22628311, April Clark, Woods Bros Realty. GPRMLS
- $275,0003 bd3 ba1.9k sqft5819 Hamilton St, Omaha, NE 68132For SaleMLS ID #22624874, Lisa Marie Pringle, Better Homes and Gardens R.E.. GPRMLS
- $449,0003 bd3 ba2.2k sqft5153 Lake St, Omaha, NE 68104For SaleMLS ID #22627427, Pam Moylan, Nebraska Realty. GPRMLS
