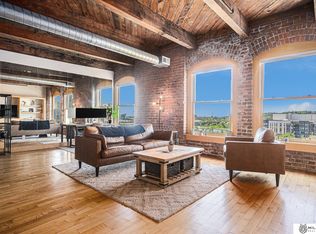
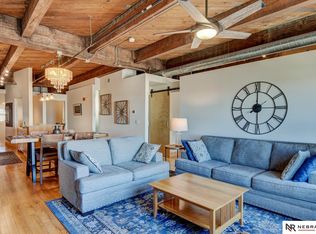
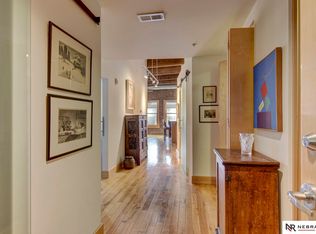
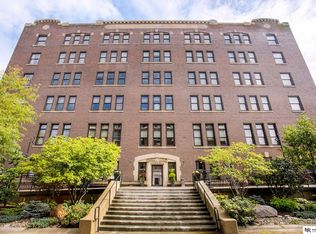
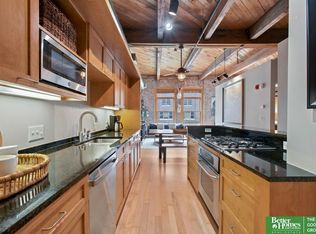
Experience the perfect blend of historic character & modern urban living in iconic Beebe & Runyan building in the heart of downtown Omaha. Built in 1913 & thoughtfully converted into luxury loft-style condominiums, this residence showcases the timeless architectural features that make this building so sought after—exposed brick walls, soaring ceilings, heavy timber beams, & reclaimed hardwood flooring. The open-concept layout is filled with natural light from oversized windows & offers a seamless flow between the living, dining, and kitchen areas. Kitchen features modern cabinetry & hard countertops, blending contemporary finishes with the building’s historic charm. A spacious primary suite provides a private retreat with generous closet space & a well-appointed bath, while additional living space offers flexibility for a guest room or office. Residents enjoy premier amenities including a fitness center, rooftop deck & panoramic downtown views, secure entry, heated garage, & more!
Pending
Price cut: $20K (7/8)
$430,000
105 S 9th St APT 512, Omaha, NE 68102
2beds
1,255sqft
Condominium
Built in 1913
-- sqft lot
$-- Zestimate®
$343/sqft
$477/mo HOA
What's special
Rooftop deckPrivate retreatHistoric characterOpen-concept layoutPanoramic downtown viewsGenerous closet spaceModern cabinetry
- 202 days
- 106
- 0
Zillow last checked:
Listing updated:
Listed by:
Perri Vasko 402-881-7583,
BHHS Ambassador Real Estate
Source: GPRMLS,MLS#: 22606466
Facts & features
Interior
Bedrooms & bathrooms
- Bedrooms: 2
- Bathrooms: 2
- Full bathrooms: 1
- 3/4 bathrooms: 1
- Main level bathrooms: 2
Primary bedroom
- Features: Walk-In Closet(s)
- Level: Main
- Area: 123.84
- Dimensions: 9.6 x 12.9
Bedroom 2
- Level: Main
- Area: 147.58
- Dimensions: 9.4 x 15.7
Primary bathroom
- Features: Full
Kitchen
- Area: 202.5
- Dimensions: 15 x 13.5
Living room
- Area: 280
- Dimensions: 14 x 20
Heating
- Electric, Forced Air, Heat Pump
Cooling
- Heat Pump
Appliances
- Included: Range, Refrigerator, Washer, Dishwasher, Dryer, Disposal, Microwave
Features
- High Ceilings, Exercise Room, Elevator, 2nd Kitchen, Ceiling Fan(s), Zero Step Entry
- Flooring: Ceramic Tile
- Has basement: No
- Has fireplace: No
Interior area
- Total structure area: 1,255
- Total interior livable area: 1,255 sqft
- Finished area above ground: 1,255
- Finished area below ground: 0
Property
Parking
- Total spaces: 2
- Parking features: Built-In, Garage, Garage Door Opener
- Attached garage spaces: 2
Features
- Patio & porch: Porch, Patio
- Exterior features: Gas Grill, Zero Step Entry
- Fencing: None
- On waterfront: Yes
- Waterfront features: River Front
Lot
- Features: City Lot, Public Sidewalk
Details
- Parcel number: 0545321270
Construction
Type & style
- Home type: Condo
- Architectural style: Ranch
- Property subtype: Condominium
- Attached to another structure: Yes
Materials
- Brick
- Foundation: Block, Concrete Perimeter, Brick/Mortar
Condition
- Not New and NOT a Model
- New construction: No
- Year built: 1913
Utilities & green energy
- Sewer: Public Sewer
- Water: Public
- Utilities for property: Electricity Available, Natural Gas Available, Water Available, Sewer Available
Community & HOA
Community
- Security: Fire Sprinkler System
- Subdivision: BEEBE & RUNYAN
HOA
- Has HOA: Yes
- Amenities included: Water
- Services included: Maintenance Structure, Security, Snow Removal, Insurance, Common Area Maintenance, Other, Trash, Management
- HOA fee: $477 monthly
Location
- Region: Omaha
Financial & listing details
- Price per square foot: $343/sqft
- Tax assessed value: $384,100
- Annual tax amount: $6,422
- Date on market: 3/11/2026
- Listing terms: VA Loan,FHA,Conventional,Cash
- Ownership: Fee Simple
- Electric utility on property: Yes
Estimated market value
Not available
Estimated sales range
Not available
$2,032/mo
Price history
| Date | Event | Price |
|---|---|---|
| 8/5/2026 | Pending sale | $430,000$343/sqft |
Source:  GPRMLS #22606466 Report a problem GPRMLS #22606466 Report a problem | ||
| 7/8/2026 | Price change | $430,000-4.4%$343/sqft |
Source: GPRMLS #22606466 Report a problem | ||
| 3/31/2026 | Price change | $450,000-2.2%$359/sqft |
Source: GPRMLS #22606466 Report a problem | ||
| 3/11/2026 | Listed for sale | $460,000$367/sqft |
Source: GPRMLS #22606466 Report a problem | ||
Public tax history
| Year | Property taxes | Tax assessment |
|---|---|---|
| 2025 | $6,423 +39.3% | $384,100 +34.7% |
| 2024 | $4,612 -23.4% | $285,200 |
| 2023 | $6,017 -1.2% | $285,200 |
| 2022 | $6,088 -3.9% | $285,200 -4.7% |
| 2021 | $6,333 -1.1% | $299,200 |
| 2020 | $6,406 +4.1% | $299,200 +4.4% |
| 2019 | $6,156 +7.1% | $286,700 +7.3% |
| 2018 | $5,747 +16.9% | $267,300 +16.6% |
| 2017 | $4,918 | $229,200 |
| 2016 | $4,918 +1.4% | $229,200 |
| 2015 | $4,852 | $229,200 |
| 2014 | -- | $229,200 |
| 2013 | -- | $229,200 -10.1% |
| 2012 | -- | $255,000 |
| 2011 | -- | $255,000 |
Find assessor info on the county website
Monthly payment
Est. payment
Payment breakdown
Explore the cost of this home by adjusting the details. Changes won't be saved.Climate risks
Neighborhood: Downtown Northeast
Nearby schools
Schools provided by the listing agent
- Elementary: Liberty
- Middle: Norris
- High: Central
- District: Omaha
Source: GPRMLS. This data may not be complete. We recommend contacting the local school district to confirm school assignments for this home.

Similar homes
- $445,0002 bd2 ba1.2k sqft105 S 9th St APT 305, Omaha, NE 68154For Sale
 MLS ID #22624943, Suzan Downing, Nebraska Realty. GPRMLS
 - $385,0001 bd2 ba1k sqft105 S 9th St APT 502, Omaha, NE 68102For SaleMLS ID #22620271, Suzan Downing, Nebraska Realty. GPRMLS
- $389,9002 bd2 ba1.3k sqft1403 Farnam St APT 512, Omaha, NE 68102For Sale
 MLS ID #22620247, Amy Wiechmann, Better Homes and Gardens R.E.. GPRMLS
 - $372,4001 bd2 ba1k sqft105 S 9th St APT 413, Omaha, NE 68154For Sale
 MLS ID #22627155, Billy Coburn, Better Homes and Gardens R.E.. GPRMLS
 - $449,9002 bd3 ba1.5k sqft1117 S 10th St APT 14, Omaha, NE 68108For SaleMLS ID #22617882, Rick Dunn, BHHS Ambassador Real Estate. GPRMLS
- $415,0002 bd3 ba1.4k sqft1207 S 10th Ct, Omaha, NE 68108For SaleMLS ID #22627036, Cara Crawford, Better Homes and Gardens R.E.. GPRMLS
- $429,0002 bd3 ba1.4k sqft1205 S 10th Ct, Omaha, NE 68108For SaleMLS ID #22623217, Tina Sempeck, eXp Realty LLC. GPRMLS
- $475,0002 bd3 ba1.4k sqft200 S 31st Ave APT 4300, Omaha, NE 68131For SaleMLS ID #22624012, Ryan Ellis, PJ Morgan Real Estate. GPRMLS
- $487,0002 bd3 ba1.6k sqft1007 Johnston Plz, Omaha, NE 68108For SaleMLS ID #22626929, Katie Major, BHHS Ambassador Real Estate. GPRMLS
- $494,5002 bd2 ba1.4k sqft3201 Dodge Ct #5306, Omaha, NE 68131For SaleMLS ID #22626471, Alycia Cooper, Better Homes and Gardens R.E.. GPRMLS
- $359,9002 bd2 ba1.1k sqft3200 Farnam Ct #3707, Omaha, NE 68131For SaleMLS ID #22625228, Vanita Lund, Better Homes and Gardens R.E.. GPRMLS
- $509,0002 bd2 ba1.4k sqft3201 Dodge Ct #5706, Omaha, NE 68131For SaleMLS ID #22625037, Mike Miller, BHHS Ambassador Real Estate. GPRMLS
- $356,9002 bd2 ba1.1k sqft3201 Dodge Ct #5507, Omaha, NE 68131For SaleMLS ID #22619638, Alycia Cooper, Better Homes and Gardens R.E.. GPRMLS
- $295,0002 bd2 ba1.4k sqft3000 Farnam St APT 8F, Omaha, NE 68131For SaleMLS ID #22624865, Jane Voorhies, Elkhorn Realty Group. GPRMLS
- $259,0003 bd2 ba1.6k sqft5835 Oak St, Omaha, NE 68106For SaleMLS ID #22628051, Anne Greve, BHHS Ambassador Real Estate. GPRMLS
- $395,0003 bd4 ba1.8k sqft3111 Mayberry Plz, Omaha, NE 68105For SaleMLS ID #22625894, Tim Reeder, Better Homes and Gardens R.E.. GPRMLS
- $529,0002 bd2 ba1.4k sqft3201 Dodge Ct #5406, Omaha, NE 68131For SaleMLS ID #22617214, Katie Major, BHHS Ambassador Real Estate. GPRMLS
- $530,0002 bd2 ba1.4k sqft3201 Dodge Ct Unit 5606, Omaha, NE 68131For SaleMLS ID #22614194, Tom Simmons, Better Homes and Gardens R.E.. GPRMLS
- $590,0001 bd1 ba1.1k sqft1105 Harney St APT 206, Omaha, NE 68102New ConstructionMLS ID #22608152, Lila Dinnel, PJ Morgan Real Estate. GPRMLS
- $340,0004 bd2 ba1.7k sqft4811 Pierce St, Omaha, NE 68106For SaleMLS ID #22626847, Heather Tedesco, Better Homes and Gardens R.E.. GPRMLS
