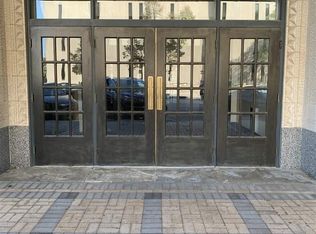
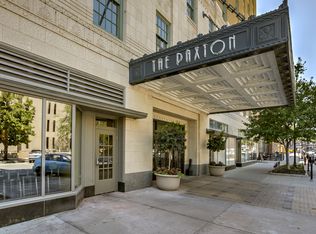
Don't miss this corner unit condo in The Paxton, a landmark address in the heart of Omaha. This 2-bedroom, 2-bath condo blends historic character with modern convenience, features a functional open layout and in-unit laundry. The spacious primary suite offers a walk-in closet and a private bath with double vanity. A rare downtown find, this unit includes two parking stalls in the attached garage. Residents enjoy secured entry, elevator access, a workout room, private movie theatre, rooftop deck with city views, and inviting common areas. Timeless architecture, rich history, and walkable access to dining and entertainment make The Paxton an anchor of Omaha's vibrant urban core.
For sale
$389,900
1403 Farnam St APT 512, Omaha, NE 68102
2beds
1,391sqft
Condominium
Built in 1928
-- sqft lot
$373,700 Zestimate®
$280/sqft
$882/mo HOA
What's special
Walk-in closetInviting common areasFunctional open layoutSpacious primary suiteTimeless architectureIn-unit laundryCorner unit condo
- 94 days
- 781
- 50
Zillow last checked:
Listing updated:
Listed by:
Amy Wiechmann 402-718-6644,
Better Homes and Gardens R.E.
Source: GPRMLS,MLS#: 22620247
Facts & features
Interior
Bedrooms & bathrooms
- Bedrooms: 2
- Bathrooms: 2
- Full bathrooms: 1
- 3/4 bathrooms: 1
- Main level bathrooms: 2
Primary bedroom
- Features: Wall/Wall Carpeting, Window Covering, Ceiling Fan(s), Walk-In Closet(s)
- Level: Main
- Area: 139.08
- Dimensions: 11.4 x 12.2
Bedroom 2
- Features: Wall/Wall Carpeting, Window Covering, Ceiling Fan(s)
- Level: Main
- Area: 146.37
- Dimensions: 12.3 x 11.9
Primary bathroom
- Features: Full
Dining room
- Features: Window Covering, Ceiling Fans, Engineered Wood
- Area: 104.92
- Dimensions: 8.6 x 12.2
Kitchen
- Features: Window Covering, Engineered Wood
- Area: 45.36
- Dimensions: 21.6 x 2.1
Living room
- Features: Window Covering, Fireplace, Engineered Wood
- Area: 263.52
- Dimensions: 21.6 x 12.2
Heating
- Electric, Heat Pump
Cooling
- Central Air
Appliances
- Included: Range, Washer, Dishwasher, Dryer, Disposal, Microwave
Features
- Exercise Room, Elevator, Ceiling Fan(s)
- Flooring: Carpet, Ceramic Tile
- Windows: Window Coverings
- Has basement: No
- Number of fireplaces: 1
- Fireplace features: Living Room, Gas Log
Interior area
- Total structure area: 1,391
- Total interior livable area: 1,391 sqft
- Finished area above ground: 1,391
- Finished area below ground: 0
Property
Parking
- Total spaces: 2
- Parking features: Attached, Garage Door Opener
- Attached garage spaces: 2
Features
- Levels: Other
- Exterior features: None
- Fencing: None
Lot
- Features: City Lot, Common Area
Details
- Parcel number: 2008108129
Construction
Type & style
- Home type: Condo
- Architectural style: Other
- Property subtype: Condominium
- Attached to another structure: Yes
Materials
- Brick
- Foundation: Block
- Roof: Membrane
Condition
- Not New and NOT a Model
- New construction: No
- Year built: 1928
Utilities & green energy
- Sewer: Public Sewer
- Water: Public
- Utilities for property: Electricity Available, Natural Gas Available, Water Available, Sewer Available
Community & HOA
Community
- Security: Fire Sprinkler System
- Subdivision: The Paxton
HOA
- Has HOA: Yes
- Amenities included: Water
- Services included: Maintenance Structure, Security, Snow Removal, Common Area Maintenance, Other, Trash, Management
- HOA fee: $882 monthly
- HOA name: The Paxton Condominium HOA
Location
- Region: Omaha
Financial & listing details
- Price per square foot: $280/sqft
- Tax assessed value: $359,600
- Annual tax amount: $6,012
- Date on market: 7/16/2026
- Listing terms: VA Loan,Conventional,Cash
- Ownership: Fee Simple
- Electric utility on property: Yes
Estimated market value
$373,700
$355,000 - $392,000
$1,921/mo
Price history
| Date | Event | Price |
|---|---|---|
| 7/16/2026 | Listed for sale | $389,900-6.9%$280/sqft |
Source:  GPRMLS #22620247 Report a problem GPRMLS #22620247 Report a problem | ||
| 5/27/2026 | Listing removed | $419,000$301/sqft |
Source: GPRMLS #22604590 Report a problem | ||
| 4/24/2026 | Listed for sale | $419,000$301/sqft |
Source: GPRMLS #22604590 Report a problem | ||
| 4/24/2026 | Pending sale | $419,000-2.6%$301/sqft |
Source: GPRMLS #22604590 Report a problem | ||
| 2/19/2026 | Listed for sale | $430,000+19.8%$309/sqft |
Source: GPRMLS #22604590 Report a problem | ||
| 2/28/2020 | Sold | $359,000$258/sqft |
Source: GPRMLS #22001794 Report a problem | ||
| 1/23/2020 | Listed for sale | $359,000+15.8%$258/sqft |
Source: Nebraska Realty Burt St #22001794 Report a problem | ||
| 4/15/2015 | Sold | $310,000-2.8%$223/sqft |
Source: GPRMLS #21421601 Report a problem | ||
| 3/17/2015 | Price change | $318,900-1.9%$229/sqft |
Source: NP Dodge Real Estate #21421601 Report a problem | ||
| 12/4/2014 | Listed for sale | $325,000$234/sqft |
Source: NP Dodge Real Estate #21421601 Report a problem | ||
Public tax history
| Year | Property taxes | Tax assessment |
|---|---|---|
| 2025 | $6,013 +2.9% | $359,600 +17.8% |
| 2024 | $5,844 -7% | $305,300 +2.5% |
| 2023 | $6,285 -1.2% | $297,900 |
| 2022 | $6,359 +8.9% | $297,900 +8% |
| 2021 | $5,840 -1.1% | $275,900 |
| 2020 | $5,907 -0.3% | $275,900 |
| 2019 | $5,924 -14.3% | $275,900 -14.2% |
| 2018 | $6,911 +0.2% | $321,400 |
| 2017 | $6,897 | $321,400 |
| 2016 | $6,897 +1.4% | $321,400 |
| 2015 | $6,804 | $321,400 |
| 2014 | -- | $321,400 |
| 2013 | -- | $321,400 |
| 2012 | -- | $321,400 -12.9% |
| 2011 | -- | $368,900 |
Find assessor info on the county website
Monthly payment
Est. payment
Payment breakdown
Explore the cost of this home by adjusting the details. Changes won't be saved.Climate risks
Neighborhood: Dahlman
Nearby schools
Schools provided by the listing agent
- Elementary: Liberty
- Middle: Norris
- High: Central
- District: Omaha
Source: GPRMLS. This data may not be complete. We recommend contacting the local school district to confirm school assignments for this home.
Similar homes
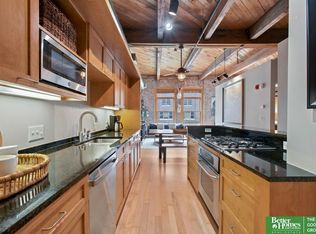
- $372,4001 bd2 ba1k sqft105 S 9th St APT 413, Omaha, NE 68154For Sale
 MLS ID #22627155, Billy Coburn, Better Homes and Gardens R.E.. GPRMLS
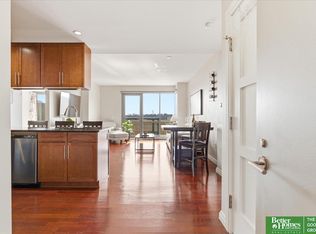
 - $359,9002 bd2 ba1.1k sqft3200 Farnam Ct #3707, Omaha, NE 68131For Sale
 MLS ID #22625228, Vanita Lund, Better Homes and Gardens R.E.. GPRMLS
 - $356,9002 bd2 ba1.1k sqft3201 Dodge Ct #5507, Omaha, NE 68131For Sale
 MLS ID #22619638, Alycia Cooper, Better Homes and Gardens R.E.. GPRMLS
 - $364,9002 bd2 ba1k sqft1117 S 10th St APT 16, Omaha, NE 68108For Sale
 MLS ID #22628374, Billy Coburn, Better Homes and Gardens R.E.. GPRMLS
 - $415,0002 bd3 ba1.4k sqft1207 S 10th Ct, Omaha, NE 68108For SaleMLS ID #22627036, Cara Crawford, Better Homes and Gardens R.E.. GPRMLS
- $449,9002 bd3 ba1.5k sqft1117 S 10th St APT 14, Omaha, NE 68108For SaleMLS ID #22617882, Rick Dunn, BHHS Ambassador Real Estate. GPRMLS
- $390,0003 bd4 ba1.7k sqft1911 S 7th St, Omaha, NE 68108For SaleMLS ID #22628387, Jenna Jacupke, BHHS Ambassador Real Estate. GPRMLS
- $415,0003 bd3 ba1.6k sqft4432 Pine St, Omaha, NE 68105For SaleMLS ID #22629112, Nick Benner, Better Homes and Gardens R.E.. GPRMLS
- $494,5002 bd2 ba1.4k sqft3201 Dodge Ct #5306, Omaha, NE 68131For SaleMLS ID #22626471, Alycia Cooper, Better Homes and Gardens R.E.. GPRMLS
- $385,0003 bd4 ba1.8k sqft3111 Mayberry Plz, Omaha, NE 68105For SaleMLS ID #22625894, Tim Reeder, Better Homes and Gardens R.E.. GPRMLS
- $475,0002 bd3 ba1.4k sqft200 S 31st Ave APT 4300, Omaha, NE 68131For SaleMLS ID #22624012, Ryan Ellis, PJ Morgan Real Estate. GPRMLS
- $509,0002 bd2 ba1.4k sqft3201 Dodge Ct #5706, Omaha, NE 68131For SaleMLS ID #22625037, Mike Miller, BHHS Ambassador Real Estate. GPRMLS
- $249,5002 bd2 ba1.2k sqft5853 Elm St, Omaha, NE 68106For SaleMLS ID #22629684, Joe Vampola, Nebraska Realty. GPRMLS
- $218,0002 bd2 ba1.3k sqft3702 Jackson St #105, Omaha, NE 68105For SaleMLS ID #22619921, Laura Doocy, Better Homes and Gardens R.E.. GPRMLS
- $529,0002 bd2 ba1.4k sqft3201 Dodge Ct #5406, Omaha, NE 68131For SaleMLS ID #22617214, Katie Major, BHHS Ambassador Real Estate. GPRMLS
- $300,0003 bd2 ba1.8k sqft1019 S 30th Ave, Omaha, NE 68105For SaleMLS ID #22626904, Chad Blythe, Nebraska Realty. GPRMLS
- $270,0001 bd1 ba964 sqft3201 Dodge Ct #5410, Omaha, NE 68131For SaleMLS ID #22621407, Alycia Cooper, Better Homes and Gardens R.E.. GPRMLS
- $235,0002 bd2 ba1.3k sqft3702 Jackson St #201, Omaha, NE 68114For SaleMLS ID #22625939, Cali Rethwisch, eXp Realty LLC. GPRMLS
- $255,0004 bd1 ba1.2k sqft5217 Mason St, Omaha, NE 68106For SaleMLS ID #22629485, Ben Smail, Better Homes and Gardens R.E.. GPRMLS
