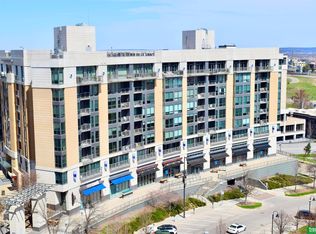
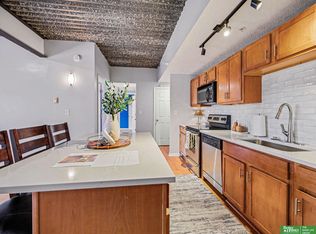
Urban, convenient, and move-in ready at Midtown Crossing! This stylish 1-bedroom, 1-bath condo offers an open layout with hardwood floors, floor-to-ceiling windows, abundant natural light, modern finishes, and stainless steel appliances. The kitchen lives large with substantial storage and seating for three. Spacious walk-in closet in the bedroom. Deeded, climate-controlled underground parking space with storage cage included. Enjoy true lock-and-leave living with HOA dues covering concierge service, 24-hour security, water, sewer, gas, trash, recycling, and common area maintenance. Step outside to restaurants, shops, fitness studios, theater, and year-round community events. Residents also enjoy exclusive access to the rooftop clubroom and outdoor deck with panoramic Downtown Omaha views. The upcoming streetcar along Farnam Street adds even more convenience and connectivity from Midtown to the Old Market and beyond. A must-see condo in one of Omaha’s most vibrant urban neighborhoods!
For sale
$240,000
3201 Dodge Ct #5313, Omaha, NE 68131
1beds
889sqft
:
Get pre-qualified$2,173/mo
Condominium
Built in 2010
-- sqft lot
$232,700 Zestimate®
$270/sqft
$408/mo HOA
What's special
Open layoutModern finishesHardwood floorsStainless steel appliancesAbundant natural lightFloor-to-ceiling windows
- 37 days |
- 238 |
- 16 |
Zillow last checked:
Listing updated:
Listed by:
Ben Smail 402-660-1174,
Better Homes and Gardens R.E.
Source: GPRMLS,MLS#: 22618772
Facts & features
Interior
Bedrooms & bathrooms
- Bedrooms: 1
- Bathrooms: 1
- Full bathrooms: 1
- Main level bathrooms: 1
Primary bedroom
- Features: Wood Floor, Window Covering, 9'+ Ceiling, Balcony/Deck, Walk-In Closet(s)
- Level: Main
- Area: 178.81
- Dimensions: 13.08 x 13.67
Kitchen
- Features: Wood Floor, 9'+ Ceiling, Dining Area
- Level: Main
- Area: 131.69
- Dimensions: 10.75 x 12.25
Living room
- Features: Wood Floor, Window Covering, 9'+ Ceiling
- Level: Main
- Area: 276.83
- Dimensions: 22 x 12.58
Heating
- Natural Gas, Forced Air
Cooling
- Central Air
Appliances
- Included: Range, Refrigerator, Washer, Dishwasher, Dryer, Disposal, Microwave
Features
- Windows: Window Coverings
- Has basement: No
- Has fireplace: No
Interior area
- Total structure area: 889
- Total interior livable area: 889 sqft
- Finished area above ground: 889
- Finished area below ground: 0
Property
Parking
- Total spaces: 1
- Parking features: Underground
- Garage spaces: 1
Features
- Levels: Other
- Patio & porch: Deck
- Fencing: None
Lot
- Features: City Lot, Public Sidewalk, Common Area
Details
- Parcel number: 1741677113
Construction
Type & style
- Home type: Condo
- Property subtype: Condominium
- Attached to another structure: Yes
Materials
- Foundation: Concrete Perimeter
- Roof: Composition
Condition
- Not New and NOT a Model
- New construction: No
- Year built: 2010
Utilities & green energy
- Sewer: Public Sewer
- Water: Public
Community & HOA
Community
- Subdivision: Midtown Crossing Building 120 Condominium
HOA
- Has HOA: Yes
- Amenities included: Clubhouse, Water
- Services included: Maintenance Grounds, Security, Snow Removal, Common Area Maintenance, Other, Trash, Management
- HOA fee: $408 monthly
- HOA name: Midtown Crossing HOA
Location
- Region: Omaha
Financial & listing details
- Price per square foot: $270/sqft
- Annual tax amount: $3,668
- Date on market: 7/3/2026
- Listing terms: VA Loan,FHA,Conventional,Cash
- Ownership: Fee Simple
Estimated market value
$232,700
$221,000 - $244,000
$1,387/mo
Price history
| Date | Event | Price |
|---|---|---|
| 7/3/2026 | Listed for sale | $240,000-4%$270/sqft |
Source:  GPRMLS #22618772 Report a problem GPRMLS #22618772 Report a problem | ||
| 6/1/2026 | Listing removed | $250,000$281/sqft |
Source: GPRMLS #22612241 Report a problem | ||
| 5/24/2026 | Listing removed | $1,600$2/sqft |
Source: Zillow Rentals Report a problem | ||
| 5/5/2026 | Price change | $250,000-2%$281/sqft |
Source: GPRMLS #22612241 Report a problem | ||
| 4/19/2026 | Listed for rent | $1,600-15.8%$2/sqft |
Source: Zillow Rentals Report a problem | ||
| 2/27/2026 | Price change | $255,000-3.8%$287/sqft |
Source: GPRMLS #22604135 Report a problem | ||
| 2/13/2026 | Listed for sale | $265,000$298/sqft |
Source: GPRMLS #22604135 Report a problem | ||
| 12/18/2025 | Listing removed | $1,900$2/sqft |
Source: Zillow Rentals Report a problem | ||
| 12/16/2025 | Price change | $1,900-2.6%$2/sqft |
Source: Zillow Rentals Report a problem | ||
| 12/14/2025 | Price change | $1,950-7.1%$2/sqft |
Source: Zillow Rentals Report a problem | ||
| 12/11/2025 | Listed for rent | $2,100$2/sqft |
Source: Zillow Rentals Report a problem | ||
Public tax history
Tax history is unavailable.
Monthly payment
Est. payment
Payment breakdown
Explore the cost of this home by adjusting the details. Changes won't be saved.Climate risks
Neighborhood: Leavenworth
Nearby schools
GreatSchools rating
- 4/10GIFFORD ELEMENTARY SCHOOLGrades: PK-6Distance: 0.5 mi
- 4/10Lewis & Clark Middle SchoolGrades: 6-8Distance: 3.3 mi
- 5/10Central High SchoolGrades: 9-12Distance: 0.9 mi
Schools provided by the listing agent
- Elementary: Gifford Park
- Middle: Lewis and Clark
- High: Central
- District: Omaha
Source: GPRMLS. This data may not be complete. We recommend contacting the local school district to confirm school assignments for this home.
- $260,0001 bd1 ba887 sqft3201 Dodge Ct #5612, Omaha, NE 68131Sold

- $251,5001 bd1 ba887 sqft3201 Dodge Ct #5712, Omaha, NE 68131Sold
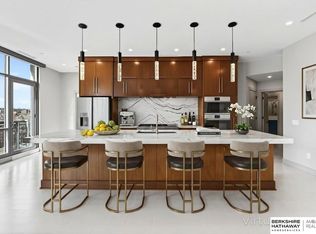
- $930,0003 bd3 ba2.7k sqft3201 Dodge Ct #5810, Omaha, NE 68131Sold
- $239,6701 bd1 ba887 sqft3201 Dodge Ct #5412, Omaha, NE 68131Sold

- $315,0001 bd1 ba975 sqft3201 S Dodge Ct #5209, Omaha, NE 68131Sold
- $266,5001 bd1 ba964 sqft3201 S Dodge Ct #5510, Omaha, NE 68131Sold
- $547,0002 bd2 ba1.3k sqft3201 Dodge Ct #5603, Omaha, NE 68131Sold
- $450,0002 bd2 ba1.4k sqft3201 Dodge Ct APT 5506, Omaha, NE 68131Sold
- $230,0001 bd1 ba889 sqft3201 Dodge Ct #5613, Omaha, NE 68131Sold
A local agent can set up tours, give advice and negotiate with sellers.
A local lender can help you make sure your offer is ready when you are.
Similar homes
- $270,0001 bd1 ba964 sqft3201 Dodge Ct #5410, Omaha, NE 68131For Sale

 MLS ID #22621407, Alycia Cooper, Better Homes and Gardens R.E.. GPRMLS
 - $270,0002 bd2 ba1.1k sqft102 S 37th St APT 3, Omaha, NE 68131For Sale
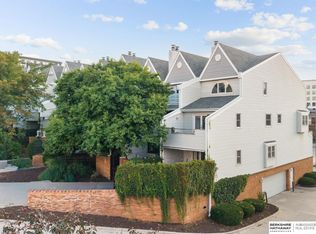 MLS ID #22622080, Kari McCoy, BHHS Ambassador Real Estate. GPRMLS
 - $139,9991 bd1 ba756 sqft105 N 31st Ave APT 705, Omaha, NE 68131For Sale
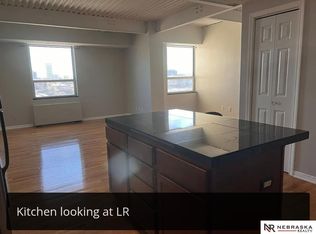 MLS ID #22618651, Anna Scott, Nebraska Realty. GPRMLS
 - $165,0002 bd1 ba804 sqft105 N 31st Ave APT 501, Omaha, NE 68131For Sale
 MLS ID #22619929, Colleen Almgren, Better Homes and Gardens R.E.. GPRMLS
 - $147,5001 bd1 ba804 sqft105 N 31st Ave APT 801, Omaha, NE 68131For SaleMLS ID #22618628, Nic Wiens, BHHS Ambassador Real Estate. GPRMLS
- $356,9002 bd2 ba1.1k sqft3201 Dodge Ct #5507, Omaha, NE 68131For SaleMLS ID #22619638, Alycia Cooper, Better Homes and Gardens R.E.. GPRMLS
- $129,9001 bd1 ba804 sqft105 N 31st Ave APT 601, Omaha, NE 68131For SaleMLS ID #22608909, Matt Rasmussen, Campbell Dana Living. GPRMLS
- $130,0001 bd1 ba705 sqft134 N 36th St APT 4, Omaha, NE 68131For SaleMLS ID #22622129, Karen Wilwerding, BHHS Ambassador Real Estate. GPRMLS
- $135,0001 bd1 ba791 sqft105 N 31st Ave APT 405, Omaha, NE 68131For SaleMLS ID #22621408, Grace Stanzel, BHHS Ambassador Real Estate. GPRMLS
- $155,0002 bd1 ba840 sqft105 N 31st Ave #702, Omaha, NE 68131For SaleMLS ID #22616703, Colleen Almgren, Better Homes and Gardens R.E.. GPRMLS
- $149,9001 bd1 ba756 sqft105 N 31st Ave APT 505, Omaha, NE 68131For SaleMLS ID #22617572, Mike Miller, BHHS Ambassador Real Estate. GPRMLS
- $150,0002 bd1 ba785 sqft105 N 31st Ave APT 309, Omaha, NE 68131For SaleMLS ID #22618195, Donnie Welsh, NP Dodge RE Sales Inc 86Dodge. GPRMLS
- $215,0002 bd2 ba1.1k sqft500 S 37th St APT 207, Omaha, NE 68105For SaleMLS ID #22615808, Jonathon Nguyen, Nebraska Realty. GPRMLS
- $237,0002 bd2 ba1k sqft915 S 38th Ave, Omaha, NE 68105For SaleMLS ID #22620916, Heather Tedesco, Better Homes and Gardens R.E.. GPRMLS
- $240,0003 bd2 ba1.1k sqft2706 Benson Gardens Blvd, Omaha, NE 68134For SaleMLS ID #22621349, Anne Greve, BHHS Ambassador Real Estate. GPRMLS
- $165,0002 bd1 ba841 sqft131 S 39th St APT 14, Omaha, NE 68131For SaleMLS ID #22617306, Tiffany Gray, NP Dodge RE Sales Inc 148Dodge. GPRMLS
- $174,9001 bd2 ba915 sqft3401 Martha St APT 7E, Omaha, NE 68105For SaleMLS ID #22622366, Nic Wiens, BHHS Ambassador Real Estate. GPRMLS
- $135,0002 bd1 ba1.1k sqft2908 Izard St, Omaha, NE 68131For SaleMLS ID #22622286, Nick Benner, Better Homes and Gardens R.E.. GPRMLS
- $194,0001 bd1 ba775 sqft300 S 16th St APT 701, Omaha, NE 68102For SaleBHHS broker feed
- $235,0002 bd2 ba1.1k sqft5933 N 158th Ct APT 308, Omaha, NE 68116For SaleMLS ID #22619520, Cara Crawford, Better Homes and Gardens R.E.. GPRMLS
