Welcome to this charming 1912 Craftsman bungalow in the desirable Field Club North neighborhood, where timeless character meets thoughtful updates. This 2 bed, 2 bath home offers 1,136 finished square feet filled with original hardwood floors, abundant natural light, and classic architectural details. The updated kitchen features modern finishes while maintaining the home's historic appeal, while the beautifully updated bathroom features stylish finishes and a modern vanity. The spacious primary bedroom features rounded ceilings and generous closet space, and the second bedroom is perfect for guests, a nursery, or home office. Enjoy your morning coffee on the inviting covered front porch or relax in the private backyard with a spacious deck, paver patio, mature trees, and alley access. Ideally located just one block from the Field Club Trail and minutes from Blackstone, UNMC, dining, shopping, and downtown. Character, location, and charm all in one. Open House: Sat. 7/25, 12-2 PM. AMA
For sale
$237,000
915 S 38th Ave, Omaha, NE 68105
2beds
1,036sqft
:
Get pre-qualified$1,728/mo
Single Family Residence
Built in 1912
6,969 Square Feet Lot
$245,800 Zestimate®
$229/sqft
$-- HOA
What's special
Paver patioClassic architectural detailsMature treesAlley accessInviting covered front porchOriginal hardwood floorsAbundant natural light
- 1 day |
- 727 |
- 89 |
Zillow last checked:
Listing updated:
Listed by:
Heather Tedesco 402-980-6462,
Better Homes and Gardens R.E.
Source: GPRMLS,MLS#: 22620916
Facts & features
Interior
Bedrooms & bathrooms
- Bedrooms: 2
- Bathrooms: 2
- Full bathrooms: 1
- 1/2 bathrooms: 1
- Main level bathrooms: 1
Primary bedroom
- Level: Second
Bedroom 2
- Features: Wood Floor
- Level: Second
Dining room
- Features: Wood Floor, 9'+ Ceiling
Family room
- Features: Wood Floor, 9'+ Ceiling
Kitchen
- Features: Laminate Flooring
Living room
- Features: Wood Floor, 9'+ Ceiling
Basement
- Area: 616
Heating
- Natural Gas, Forced Air
Cooling
- Central Air
Appliances
- Included: Range, Refrigerator, Washer, Dishwasher, Dryer
Features
- Basement: Daylight,Unfinished
- Has fireplace: No
Interior area
- Total structure area: 1,036
- Total interior livable area: 1,036 sqft
- Finished area above ground: 1,036
- Finished area below ground: 0
Video & virtual tour
Property
Parking
- Total spaces: 1
- Parking features: Garage
- Garage spaces: 1
Features
- Levels: One and One Half
- Patio & porch: Porch, Patio, Deck
- Fencing: Chain Link,Wood,Privacy
Lot
- Size: 6,969 Square Feet
- Dimensions: 155 x 46
- Features: Up to 1/4 Acre., City Lot
Details
- Additional structures: Shed(s)
- Parcel number: 2521650000
Construction
Type & style
- Home type: SingleFamily
- Architectural style: Bungalow
- Property subtype: Single Family Residence
Materials
- Wood Siding
- Foundation: Block
Condition
- Not New and NOT a Model
- New construction: No
- Year built: 1912
Utilities & green energy
- Sewer: Public Sewer
- Water: Public
Community & HOA
Community
- Subdivision: West Omaha
HOA
- Has HOA: No
Location
- Region: Omaha
Financial & listing details
- Price per square foot: $229/sqft
- Tax assessed value: $197,200
- Annual tax amount: $3,297
- Date on market: 7/23/2026
- Listing terms: VA Loan,FHA,Conventional,Cash
- Ownership: Fee Simple
Estimated market value
$245,800
$229,000 - $263,000
$1,848/mo
Price history
| Date | Event | Price |
|---|---|---|
| 7/23/2026 | Listed for sale | $237,000+87.4%$229/sqft |
Source:  GPRMLS #22620916 Report a problem GPRMLS #22620916 Report a problem | ||
| 6/18/2015 | Sold | $126,500+1.3%$122/sqft |
Source: GPRMLS #21508972 Report a problem | ||
| 5/16/2015 | Listed for sale | $124,900+13.5%$121/sqft |
Source: BHHS Ambassador Real Estate #21508972 Report a problem | ||
| 9/27/2011 | Sold | $110,000-1.8%$106/sqft |
Source: GPRMLS #21115735 Report a problem | ||
| 8/24/2011 | Listed for sale | $112,000$108/sqft |
Source: NP Dodge Real Estate #21115735 Report a problem | ||
Public tax history
| Year | Property taxes | Tax assessment |
|---|---|---|
| 2025 | $3,297 +0.3% | $197,200 |
| 2024 | $3,287 -5.1% | $197,200 +20.1% |
| 2023 | $3,464 +2.1% | $164,200 +3.3% |
| 2022 | $3,392 +19.1% | $158,900 +18.1% |
| 2021 | $2,847 -1.1% | $134,500 |
| 2020 | $2,880 +28.2% | $134,500 +28.6% |
| 2019 | $2,246 -3% | $104,600 -2.9% |
| 2018 | $2,316 +4.9% | $107,700 |
| 2017 | $2,208 | $107,700 +4.7% |
| 2016 | $2,208 +1.4% | $102,900 |
| 2015 | $2,178 | $102,900 |
| 2014 | -- | $102,900 |
| 2013 | -- | $102,900 +25.8% |
| 2012 | -- | $81,800 |
| 2011 | -- | $81,800 |
| 2009 | $1,679 | $81,800 |
| 2008 | -- | $81,800 +2.3% |
| 2005 | -- | $80,000 |
| 2004 | -- | $80,000 |
Find assessor info on the county website
Monthly payment
Est. payment
Payment breakdown
Explore the cost of this home by adjusting the details. Changes won't be saved.Climate risks
Neighborhood: Leavenworth
Nearby schools
GreatSchools rating
- 2/10Field Club Elementary SchoolGrades: PK-5Distance: 0.6 mi
- 3/10Norris Middle SchoolGrades: 6-8Distance: 1.1 mi
- 5/10Central High SchoolGrades: 9-12Distance: 1.6 mi
Schools provided by the listing agent
- Elementary: Field Club
- Middle: Norris
- High: Central
- District: Omaha
Source: GPRMLS. This data may not be complete. We recommend contacting the local school district to confirm school assignments for this home.
- $331,2004 bd3 ba1.9k sqft911 S 38th Ave, Omaha, NE 68105Off Market
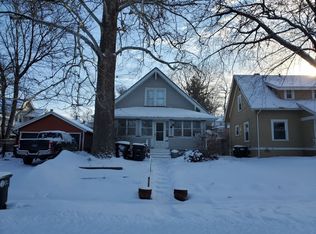
- $246,9003 bd2 ba1.3k sqft921 S 38th Ave, Omaha, NE 68105Off Market
- $207,7004 bd1 ba1.2k sqft925 S 38th Ave, Omaha, NE 68105Off Market
- $314,9003 bd1 ba2k sqft3817 Marcy St, Omaha, NE 68105Off Market
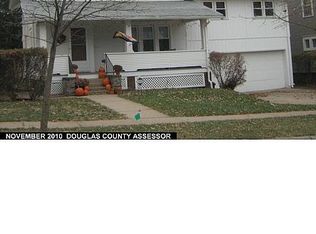
- $280,6003 bd2 ba1.4k sqft929 S 38th Ave, Omaha, NE 68105Off Market
- $355,0004 bd2 ba1.9k sqft3821 Marcy St, Omaha, NE 68105Sold
- $280,0003 bd2 ba1.5k sqft3815 Marcy St, Omaha, NE 68105Sold
- $259,8003 bd1 ba1.3k sqft933 S 38th Ave, Omaha, NE 68105Off Market
A local agent can set up tours, give advice and negotiate with sellers.
A local lender can help you make sure your offer is ready when you are.
Similar homes
- $225,0002 bd2 ba976 sqft3073 S 35th Ave, Omaha, NE 68105For Sale
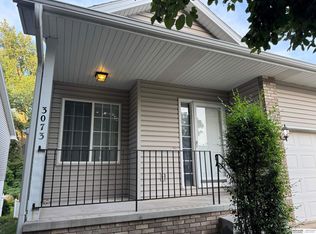
 MLS ID #22621099, Michelle Leo, BHHS Ambassador Real Estate. GPRMLS
 - $225,0002 bd2 ba1.3k sqft4323 Leavenworth St, Omaha, NE 68105For Sale
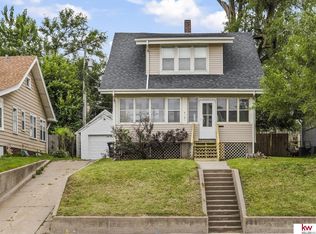 MLS ID #22620169, Troy Trumm, Keller Williams Greater Omaha. GPRMLS
 - $249,0002 bd2 ba1.1k sqft1439 S 54th St, Omaha, NE 68106For Sale
 MLS ID #22621130, Delaney Vogt, eXp Realty LLC. GPRMLS
 - $238,0002 bd2 ba1.2k sqft2725 S 42nd St, Omaha, NE 68105For Sale
 MLS ID #22620408, Oscar Barrera, Better Homes and Gardens R.E.. GPRMLS
 - $210,0002 bd1 ba816 sqft4504 Mayberry St, Omaha, NE 68106For SaleMLS ID #22620836, Ken Landolt, Nebraska Realty. GPRMLS
- $270,0003 bd2 ba1.1k sqft5623 Pierce St, Omaha, NE 68106For SaleMLS ID #22621087, Liz Dennis, Peterson Bros Realty. GPRMLS
- $260,0002 bd1 ba1.4k sqft2352 S 35th Ave, Omaha, NE 68105For SaleMLS ID #22619862, Praneeth Vysyaraju, BHHS Ambassador Real Estate. GPRMLS
- $248,0003 bd2 ba1.5k sqft4402 Frederick St, Omaha, NE 68105For SaleMLS ID #22616820, Jen Palermo, Nebraska Realty. GPRMLS
- $218,0002 bd2 ba1.3k sqft3702 Jackson St #105, Omaha, NE 68105For SaleMLS ID #22619921, Laura Doocy, Better Homes and Gardens R.E.. GPRMLS
- $--2 bd1 ba920 sqft3025 S 19th St, Omaha, NE 68108AuctionAuction.com 2
- $140,0002 bd1 ba768 sqft3319 S 40th St, Omaha, NE 68105For SaleMLS ID #22621172, Linda Karnish, Nebraska Realty. GPRMLS
- $258,0005 bd2 ba1.5k sqft2146 S 35th St, Omaha, NE 68105For SaleMLS ID #22613012, Carmela Kramer Karni, Carmela Kramer Karni RE Broker. GPRMLS
- $230,0005 bd1 ba1.5k sqft4535 Marcy St, Omaha, NE 68106For SaleMLS ID #22613459, Melisha Parks, NP Dodge RE Sales Inc 86Dodge. GPRMLS
- $235,0002 bd1 ba1.1k sqft1931 S 49th St, Omaha, NE 68106For SaleMLS ID #22618807, Colleen Almgren, Better Homes and Gardens R.E.. GPRMLS
- $278,5003 bd2 ba1.1k sqft5124 Pierce St, Omaha, NE 68106For SaleMLS ID #22620265, Jordan Hansel, Nebraska Realty. GPRMLS
- $289,0003 bd2 ba1.3k sqft1102 S 44th St, Omaha, NE 68105For Sale By Owner
- $198,9003 bd2 ba1.5k sqft2818 S 34th St, Omaha, NE 68105For SaleMLS ID #22616079, Greg Hanson, Trelora Realty, Inc. GPRMLS
- $215,0002 bd2 ba1.1k sqft500 S 37th St APT 207, Omaha, NE 68105For SaleMLS ID #22615808, Jonathon Nguyen, Nebraska Realty. GPRMLS
- $160,0002 bd1 ba956 sqft3007 S 30th St, Omaha, NE 68105For SaleMLS ID #22619529, Ashley Sum, BHHS Ambassador Real Estate. GPRMLS
- $219,0003 bd2 ba1.4k sqft828 S 21st St, Omaha, NE 68108For SaleMLS ID #22619041, Nick Benner, Better Homes and Gardens R.E.. GPRMLS
