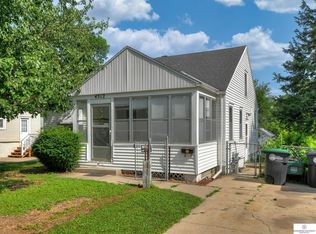
Not a Flip! Completely remodeled home top to bottom with cosmetic and major changes. New furnace kitchen complete with new cabinets solid surface counters and appliances Nicely finished hardwood floors and tasteful decor throughout. Remodeled bath and shower . Just move in! Unfinished basement is clean with brand new furnace and thrasher has given the owners a 25 year warranty on foundation repairs. Basement is ready to finish and makes the perfect laundry area with access to go outside to your flat large part fenced yard. Plenty of parking and a nice 2 car garage with remote to keep your cars in mint condition. (No small one car that you cant even use because you cant open the car door) Walk the dog Walk to bars. Walk to parks. Walk to Blackstone. Walk to med Center! Cant really ask for a better location Dont think you can buy right now? Owners would entertain a rent to Own!
For sale
$200,000
4504 Mayberry St, Omaha, NE 68106
2beds
816sqft
Single Family Residence
Built in 1914
6,534 Square Feet Lot
$189,400 Zestimate®
$245/sqft
$-- HOA
What's special
Unfinished basement is cleanNew furnacePlenty of parkingNicely finished hardwood floorsTasteful decor throughoutRemodeled bath and shower
- 36 days
- 755
- 73
Likely to sell faster than
Zillow last checked:
Listing updated:
Listed by:
Ken Landolt 402-880-7000,
Nebraska Realty
Source: GPRMLS,MLS#: 22626438
Facts & features
Interior
Bedrooms & bathrooms
- Bedrooms: 2
- Bathrooms: 1
- Full bathrooms: 1
- Main level bathrooms: 1
Primary bedroom
- Level: Main
Bedroom 2
- Level: Main
Primary bathroom
- Features: Full
Basement
- Area: 816
Heating
- Natural Gas, Forced Air
Cooling
- Central Air
Appliances
- Included: Range, Ice Maker, Refrigerator, Washer, Dishwasher, Dryer, Disposal
Features
- Flooring: Ceramic Tile
- Basement: Walk-Out Access,Full,Unfinished
- Has fireplace: No
Interior area
- Total structure area: 816
- Total interior livable area: 816 sqft
- Finished area above ground: 816
- Finished area below ground: 0
Property
Parking
- Total spaces: 2
- Parking features: Garage
- Garage spaces: 2
Features
- Patio & porch: Porch, Patio, Enclosed Porch
- Fencing: Chain Link,Partial
Lot
- Size: 6,534 Square Feet
- Dimensions: 50 x 130
- Features: Up to 1/4 Acre., City Lot, Subdivided, Public Sidewalk, Level
Details
- Parcel number: 2205010000
Construction
Type & style
- Home type: SingleFamily
- Architectural style: Ranch,Traditional
- Property subtype: Single Family Residence
Materials
- Steel Siding
- Foundation: Block
- Roof: Composition
Condition
- Not New and NOT a Model
- New construction: No
- Year built: 1914
Utilities & green energy
- Sewer: Public Sewer
- Water: Public
- Utilities for property: Cable Available, Electricity Available, Natural Gas Available, Water Available, Sewer Available
Community & HOA
Community
- Subdivision: Sheridan Place
HOA
- Has HOA: No
Location
- Region: Omaha
Financial & listing details
- Price per square foot: $245/sqft
- Tax assessed value: $198,600
- Annual tax amount: $3,320
- Date on market: 9/12/2026
- Listing terms: VA Loan,FHA,Conventional,Cash
- Ownership: Fee Simple
- Electric utility on property: Yes
Estimated market value
$189,400
$180,000 - $199,000
$1,512/mo
Price history
| Date | Event | Price |
|---|---|---|
| 9/12/2026 | Listed for sale | $200,000-4.8%$245/sqft |
Source:  GPRMLS #22626438 Report a problem GPRMLS #22626438 Report a problem | ||
| 9/8/2026 | Listing removed | $210,000$257/sqft |
Source: GPRMLS #22620836 Report a problem | ||
| 7/22/2026 | Price change | $210,000-4.5%$257/sqft |
Source: GPRMLS #22620836 Report a problem | ||
| 6/11/2026 | Listed for sale | $220,000$270/sqft |
Source: GPRMLS #22613723 Report a problem | ||
| 6/3/2026 | Pending sale | $220,000$270/sqft |
Source: GPRMLS #22613723 Report a problem | ||
| 5/16/2026 | Listed for sale | $220,000$270/sqft |
Source: GPRMLS #22613723 Report a problem | ||
| 8/28/2025 | Listing removed | $220,000$270/sqft |
Source: GPRMLS #22519576 Report a problem | ||
| 7/15/2025 | Listed for sale | $220,000$270/sqft |
Source: GPRMLS #22519576 Report a problem | ||
| 7/12/2025 | Listing removed | $220,000$270/sqft |
Source: GPRMLS #22511586 Report a problem | ||
| 5/1/2025 | Listed for sale | $220,000+587.5%$270/sqft |
Source: GPRMLS #22511586 Report a problem | ||
| 12/22/2011 | Listing removed | $32,000$39/sqft |
Source: Keller Williams - Omaha, NE #21113318 Report a problem | ||
| 11/18/2011 | Pending sale | $32,000$39/sqft |
Source: Keller Williams - Omaha, NE #21113318 Report a problem | ||
| 9/21/2011 | Listed for sale | $32,000+45.5%$39/sqft |
Source: Keller Williams - Omaha, NE #21113318 Report a problem | ||
| 8/21/2011 | Sold | $22,000$27/sqft |
Source: GPRMLS #21113318 Report a problem | ||
Public tax history
| Year | Property taxes | Tax assessment |
|---|---|---|
| 2025 | $3,321 -2.8% | $198,600 |
| 2024 | $3,418 +25.5% | $198,600 +53.8% |
| 2023 | $2,724 +84.9% | $129,100 +87.1% |
| 2022 | $1,473 +0.9% | $69,000 |
| 2021 | $1,460 +36.7% | $69,000 +38.3% |
| 2020 | $1,068 +1.1% | $49,900 +1.4% |
| 2019 | $1,056 -0.1% | $49,200 |
| 2018 | $1,058 +64.3% | $49,200 +16% |
| 2017 | $644 | $42,400 +41.3% |
| 2016 | $644 +1.4% | $30,000 |
| 2015 | $635 | $30,000 |
| 2014 | -- | $30,000 |
| 2013 | -- | $30,000 |
| 2012 | -- | $30,000 |
| 2011 | -- | $30,000 -66.6% |
| 2009 | -- | $89,900 |
| 2008 | -- | $89,900 +34.2% |
| 2005 | -- | $67,000 |
| 2004 | -- | $67,000 |
Find assessor info on the county website
Monthly payment
Est. payment
Payment breakdown
Explore the cost of this home by adjusting the details. Changes won't be saved.Climate risks
Neighborhood: Morton Meadows
Nearby schools
Schools provided by the listing agent
- Elementary: Beals
- Middle: Norris
- High: Central
- District: Omaha
Source: GPRMLS. This data may not be complete. We recommend contacting the local school district to confirm school assignments for this home.
Similar homes
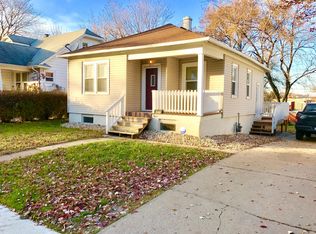
- $210,0002 bd1 ba772 sqft4831 Pine St, Omaha, NE 68106For Sale
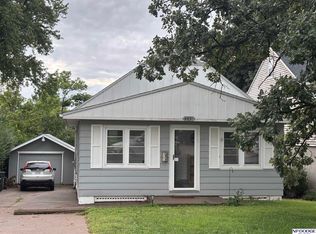
 MLS ID #22626818, Karen Hascall, NP Dodge RE Sales Inc 148Dodge. GPRMLS
 - $188,9003 bd1 ba1.1k sqft4502 Spring St, Omaha, NE 68106For Sale
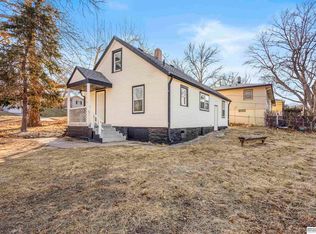 MLS ID #22626925, Chase Collier, BHHS Ambassador Real Estate. GPRMLS
 - $205,0002 bd1 ba771 sqft6232 Poppleton Ave, Omaha, NE 68106For Sale
 MLS ID #22615465, Michelle Crowell, Legacy Real Estate LLC. GPRMLS
 - $189,9903 bd1 ba1.1k sqft4205 D St, Omaha, NE 68107For Sale
 MLS ID #22629671, Miles Hemphill, Toast Real Estate. GPRMLS
 - $229,0003 bd2 ba953 sqft6015 Oak St, Omaha, NE 68106For SaleMLS ID #22626698, Kurt Sare, BHHS Ambassador Real Estate. GPRMLS
- $158,0002 bd1 ba707 sqft6631 Franklin St, Omaha, NE 68104For SaleMLS ID #22629858, Crystal Parker, Keller Williams Greater Omaha. GPRMLS
- $175,0001 bd1 ba1k sqft1805 S 55th St, Omaha, NE 68106For SaleMLS ID #22626127, Mark Gorup, Better Homes and Gardens R.E.. GPRMLS
- $185,0002 bd1 ba792 sqft4916 Gretchen Ave, Omaha, NE 68104For SaleMLS ID #22626431, Olivia Arends, Realty ONE Group Sterling. GPRMLS
- $205,0002 bd1 ba1k sqft6546 Spencer St, Omaha, NE 68104For SaleMLS ID #22622196, Milt Schneider, Nebraska Realty. GPRMLS
- $250,0003 bd2 ba1.1k sqft5623 Pierce St, Omaha, NE 68106For SaleMLS ID #22621087, Liz Dennis, Peterson Bros Realty. GPRMLS
- $175,0003 bd1 ba900 sqft3236 S 39th St, Omaha, NE 68105For SaleMLS ID #22628839, Eddie Rosales, Nebraska Realty. GPRMLS
- $200,0002 bd1 ba948 sqft3860 Franklin St, Omaha, NE 68111For SaleMLS ID #22605267, Tony Terp, Milford Real Estate. GPRMLS
- $295,0002 bd2 ba1.1k sqft844 S 50th St, Omaha, NE 68106For SaleMLS ID #22622558, Lucy Schlafman, BHHS Ambassador Real Estate. GPRMLS
- $220,0002 bd1 ba780 sqft4916 S 41st St, Omaha, NE 68107For SaleMLS ID #22621950, Gonca Cacan, Queensberry Realty. GPRMLS
- $175,0002 bd1 ba824 sqft5425 S 23rd St, Omaha, NE 68107For SaleMLS ID #22621964, Matt Rasmussen, Campbell Dana Living. GPRMLS
- $224,0003 bd1 ba965 sqft2535 N 64th St, Omaha, NE 68104For SaleMLS ID #22623546, Jordan Estee, BHHS Ambassador Real Estate. GPRMLS
