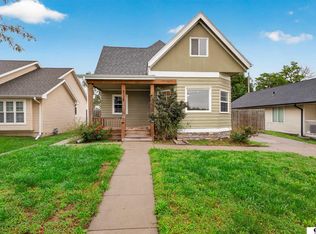
Located in the heart of Omaha, 3860 Franklin Street is a charming residence that blends classic character with everyday comfort. This inviting home features a bright, open living area with large windows that fill the space with natural light, complemented by warm finishes and thoughtful details throughout. The spacious kitchen offers ample cabinetry and workspace, making it ideal for both daily living and entertaining. Generous bedrooms provide flexibility for family, guests, or a home office, while the well-appointed bathroom adds convenience and style. Outside, enjoy a sizable yard perfect for relaxing, gardening, or hosting gatherings. The property also includes off-street parking and mature trees that enhance privacy and curb appeal. Conveniently situated near local schools, parks, shopping, and dining, with easy access to major routes, this home offers the perfect balance of neighborhood charm and city accessibility. Perfect for first time buyer or investor.
For sale
$200,000
3860 Franklin St, Omaha, NE 68111
2beds
948sqft
Single Family Residence
Built in 1942
6,098 Square Feet Lot
$194,500 Zestimate®
$211/sqft
$-- HOA
What's special
Off-street parkingSpacious kitchenAmple cabinetry and workspaceGenerous bedroomsWell-appointed bathroom
- 228 days
- 55
- 0
Zillow last checked:
Listing updated:
Listed by:
Tony Terp 402-301-1658,
Milford Real Estate
Source: GPRMLS,MLS#: 22605267
Facts & features
Interior
Bedrooms & bathrooms
- Bedrooms: 2
- Bathrooms: 1
- Full bathrooms: 1
- Main level bathrooms: 1
Primary bedroom
- Level: Main
Bedroom 2
- Level: Main
Basement
- Area: 748
Heating
- Natural Gas, Forced Air
Cooling
- Central Air
Features
- Basement: Full
- Has fireplace: No
Interior area
- Total structure area: 948
- Total interior livable area: 948 sqft
- Finished area above ground: 748
- Finished area below ground: 200
Property
Parking
- Total spaces: 1
- Parking features: Built-In, Garage
- Attached garage spaces: 1
Features
- Patio & porch: Porch
- Fencing: Other
Lot
- Size: 6,098 Square Feet
- Dimensions: 50 x 130
- Features: Up to 1/4 Acre.
Details
- Parcel number: 1923210000
Construction
Type & style
- Home type: SingleFamily
- Architectural style: Raised Ranch
- Property subtype: Single Family Residence
Materials
- Foundation: Block
Condition
- Not New and NOT a Model
- New construction: No
- Year built: 1942
Utilities & green energy
- Sewer: Public Sewer
- Water: Public
Community & HOA
Community
- Subdivision: ORCHARD HILL
HOA
- Has HOA: No
Location
- Region: Omaha
Financial & listing details
- Price per square foot: $211/sqft
- Tax assessed value: $121,500
- Annual tax amount: $2,031
- Date on market: 2/27/2026
- Listing terms: VA Loan,FHA,Conventional,Cash
- Ownership: Fee Simple
Estimated market value
$194,500
$185,000 - $204,000
$1,229/mo
Price history
| Date | Event | Price |
|---|---|---|
| 2/27/2026 | Listed for sale | $200,000+122.2%$211/sqft |
Source:  GPRMLS #22605267 Report a problem GPRMLS #22605267 Report a problem | ||
| 7/15/2014 | Sold | $90,000+45.2%$95/sqft |
Source: Public Record Report a problem | ||
| 12/16/2013 | Sold | $62,000-4.6%$65/sqft |
Source: Public Record Report a problem | ||
| 8/14/2012 | Sold | $65,000+87.6%$69/sqft |
Source: Public Record Report a problem | ||
| 10/7/2011 | Sold | $34,650+83.3%$37/sqft |
Source: GPRMLS #21114656 Report a problem | ||
| 12/8/2010 | Sold | $18,900-67.1%$20/sqft |
Source: Public Record Report a problem | ||
| 5/19/2003 | Sold | $57,500+33.7%$61/sqft |
Source: GPRMLS #302678 Report a problem | ||
| 12/26/2001 | Sold | $43,000+59.3%$45/sqft |
Source: Public Record Report a problem | ||
| 8/31/2001 | Sold | $27,000$28/sqft |
Source: Public Record Report a problem | ||
Public tax history
| Year | Property taxes | Tax assessment |
|---|---|---|
| 2025 | $2,032 +1.1% | $121,500 |
| 2024 | $2,011 -10.2% | $121,500 +14.5% |
| 2023 | $2,239 +11.6% | $106,100 +12.9% |
| 2022 | $2,007 +20.2% | $94,000 +19.1% |
| 2021 | $1,670 -1.1% | $78,900 |
| 2020 | $1,689 +31.1% | $78,900 +31.5% |
| 2019 | $1,288 -2.3% | $60,000 -2.1% |
| 2018 | $1,318 +0.2% | $61,300 |
| 2017 | $1,315 | $61,300 |
| 2016 | $1,315 +1.4% | $61,300 |
| 2015 | $1,298 | $61,300 |
| 2014 | -- | $61,300 |
| 2013 | -- | $61,300 +290.4% |
| 2012 | -- | $15,700 -64.2% |
| 2011 | -- | $43,800 +74.5% |
| 2005 | -- | $25,100 |
| 2004 | -- | $25,100 |
Find assessor info on the county website
Monthly payment
Est. payment
Payment breakdown
Explore the cost of this home by adjusting the details. Changes won't be saved.Climate risks
Neighborhood: Orchard Hill
Nearby schools
Schools provided by the listing agent
- Elementary: Franklin
- Middle: Monroe
- High: North
- District: Omaha
Source: GPRMLS. This data may not be complete. We recommend contacting the local school district to confirm school assignments for this home.
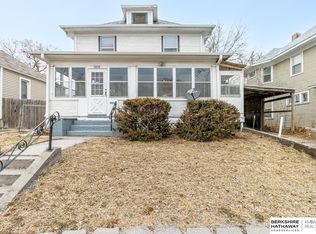
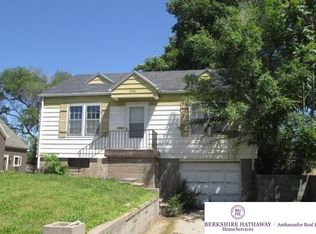
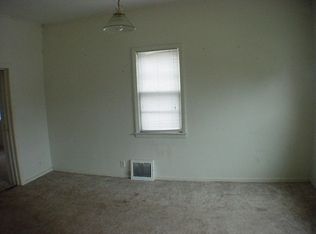
Similar homes
- $--2 bd1 ba869 sqft3489 Boyd St, Omaha, NE 68111Auction
 ServiceLink Auction
 - $--3 bd2 ba1.1k sqft4231 Camden Ave, Omaha, NE 68111Auction
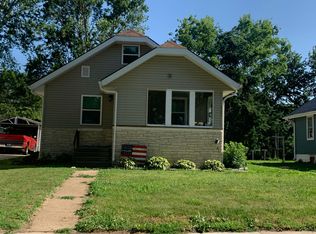 Auction.com 2
 - $220,0003 bd2 ba1.3k sqft3338 Manderson St, Omaha, NE 68111For Sale
 MLS ID #22627399, Rick Lebeda, eXp Realty LLC. GPRMLS
 - $165,0003 bd2 ba1.3k sqft3012 Emmet St, Omaha, NE 68111For Sale
 MLS ID #22628616, Jill Jones, Jill Jones Broker. GPRMLS
 - $225,0003 bd2 ba1.3k sqft4451 Ellison Ave, Omaha, NE 68111For SaleMLS ID #22626408, Donnie Welsh, NP Dodge RE Sales Inc 86Dodge. GPRMLS
- $134,9003 bd1 ba836 sqft3822 Decatur St, Omaha, NE 68111For SaleMLS ID #22626607, Greg Hanson, Trelora Realty, Inc. GPRMLS
- $199,0003 bd2 ba1.3k sqft1610 Manderson St, Omaha, NE 68110For SaleMLS ID #22622947, Joni Salinas, BHHS Ambassador Real Estate. GPRMLS
- $119,5002 bd1 ba672 sqft2214 N 39th St, Omaha, NE 68111For SaleMLS ID #22627332, Julie Mott, Better Homes and Gardens R.E.. GPRMLS
- $159,9002 bd1 ba840 sqft4317 Emmet St, Omaha, NE 68111For SaleMLS ID #22615384, Anthony Anzalone, Nebraska Realty. GPRMLS
- $210,0002 bd1 ba772 sqft4831 Pine St, Omaha, NE 68106For SaleMLS ID #22626818, Karen Hascall, NP Dodge RE Sales Inc 148Dodge. GPRMLS
- $165,0003 bd2 ba1.3k sqft4340 Browne St, Omaha, NE 68111For SaleMLS ID #22611758, Sean Kelly, Kelly Realty LLC. GPRMLS
- $225,0003 bd2 ba1.2k sqft4916 Harrison St, Omaha, NE 68157For SaleMLS ID #22629477, Nick Abboud, Real Estate Associates, Inc. GPRMLS
- $134,0003 bd1 ba1.1k sqft4309 Decatur St, Omaha, NE 68111For SaleMLS ID #22621469, Levi Boyd, BHHS Ambassador Real Estate. GPRMLS
- $189,0002 bd1 ba664 sqft3958 N 53rd St, Omaha, NE 68104For SaleMLS ID #22625690, Lisa Pitts, Omaha Listing Company. GPRMLS
- $174,7113 bd1 ba1.3k sqft5324 N 27th St, Omaha, NE 68111For SaleMLS ID #22622093, Ken Jansen, NP Dodge RE Sales Inc 86Dodge. GPRMLS
- $155,0003 bd2 ba1.3k sqft2413 Ohio St, Omaha, NE 68111For SaleMLS ID #22624762, Jeff Smith, Nebraska Realty. GPRMLS
