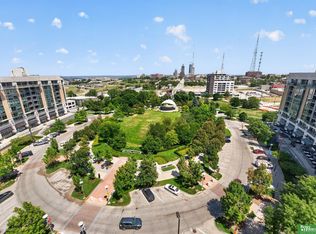
Premium location with amazing views of downtown Omaha and Turner Park! This sought after stunning 2-bedroom, 3-bath corner condo at Midtown Crossing! Must see to appreciate the thoughtful upgrades throughout! Beautifully updated kitchen, bathrooms, closets, lighting, wood flooring, carpet, tile, wood shutters, electric blinds and fireplace insert. New water heater, heat pump, furnace, water treatment system and air purifier. Condo includes 2 deeded parking spaces, storage unit and 2 storage cages. Option to purchase a 3rd parking space! Floor-to-ceiling windows fill the space with natural light! Private deck with a natural gas line is perfect for grilling and watching the events in the park! Enjoy the rooftop clubroom and large outdoor deck! Unbeatable combination of luxury, convenience and amenities!
For sale
$625,000
200 S 31st Ave APT 4701, Omaha, NE 68131
2beds
1,609sqft
:
Get pre-qualified$5,432/mo
Condominium
Built in 2010
-- sqft lot
$603,600 Zestimate®
$388/sqft
$919/mo HOA
What's special
Large outdoor deckElectric blindsRooftop clubroomBeautifully updated kitchenFireplace insertWood flooringWood shutters
- 12 days |
- 362 |
- 17 |
Zillow last checked:
Listing updated:
Listed by:
Vanita Lund 402-676-8818,
Better Homes and Gardens R.E.,
Alycia Cooper 402-670-3347,
Better Homes and Gardens R.E.
Source: GPRMLS,MLS#: 22620436
Facts & features
Interior
Bedrooms & bathrooms
- Bedrooms: 2
- Bathrooms: 3
- Full bathrooms: 1
- 3/4 bathrooms: 1
- 1/2 bathrooms: 1
- Main level bathrooms: 3
Primary bedroom
- Features: Wall/Wall Carpeting, Window Covering, Walk-In Closet(s)
- Level: Main
- Area: 176.7
- Dimensions: 15.5 x 11.4
Bedroom 2
- Features: Wall/Wall Carpeting, Window Covering
- Level: Main
- Area: 129
- Dimensions: 12.9 x 10
Primary bathroom
- Features: Full, Shower, Whirlpool, Double Sinks
Dining room
- Level: Main
Kitchen
- Features: Engineered Wood
- Level: Main
- Area: 110.4
- Dimensions: 12 x 9.2
Living room
- Features: Window Covering, Fireplace, 9'+ Ceiling, Balcony/Deck, Engineered Wood
- Level: Main
- Area: 254.56
- Dimensions: 14.8 x 17.2
Heating
- Electric, Forced Air, Heat Pump, Baseboard
Cooling
- Central Air
Appliances
- Included: Range, Refrigerator, Washer, Dishwasher, Dryer, Disposal, Microwave
Features
- High Ceilings, Ceiling Fan(s)
- Flooring: Carpet, Ceramic Tile
- Windows: Window Coverings
- Has basement: No
- Number of fireplaces: 1
- Fireplace features: Living Room, Gas Log, Dining Room
Interior area
- Total structure area: 1,609
- Total interior livable area: 1,609 sqft
- Finished area above ground: 1,609
- Finished area below ground: 0
Property
Parking
- Total spaces: 2
- Parking features: Attached, Underground
- Attached garage spaces: 2
Features
- Levels: Other
- Patio & porch: Deck
- Fencing: None
Lot
- Features: City Lot, Subdivided, Curb and Gutter, Paved
Details
- Parcel number: 1741675831
Construction
Type & style
- Home type: Condo
- Architectural style: Other
- Property subtype: Condominium
- Attached to another structure: Yes
Materials
- Brick/Other
- Foundation: Concrete Perimeter
- Roof: Composition
Condition
- Not New and NOT a Model
- New construction: No
- Year built: 2010
Utilities & green energy
- Sewer: Public Sewer
- Water: Public
- Utilities for property: Electricity Available, Natural Gas Available, Water Available, Sewer Available, Fiber Optic, Cable Available
Community & HOA
Community
- Subdivision: Midtown Crossing
HOA
- Has HOA: Yes
- Amenities included: Clubhouse, Water
- Services included: Maintenance Structure, Maintenance Grounds, Snow Removal, Common Area Maintenance, Other, Trash, Management
- HOA fee: $919 monthly
- HOA name: Midtown Crossing
Location
- Region: Omaha
Financial & listing details
- Price per square foot: $388/sqft
- Tax assessed value: $497,000
- Annual tax amount: $8,310
- Date on market: 7/17/2026
- Listing terms: VA Loan,Conventional,Cash
- Ownership: Condominium
- Electric utility on property: Yes
- Road surface type: Paved
Estimated market value
$603,600
$573,000 - $634,000
$2,509/mo
Price history
| Date | Event | Price |
|---|---|---|
| 7/17/2026 | Listed for sale | $625,000+30.2%$388/sqft |
Source:  GPRMLS #22620436 Report a problem GPRMLS #22620436 Report a problem | ||
| 4/28/2020 | Sold | $480,000-4%$298/sqft |
Source: GPRMLS #22003616 Report a problem | ||
| 2/18/2020 | Listed for sale | $499,900$311/sqft |
Source: BHHS Ambassador Real Estate #22003616 Report a problem | ||
Public tax history
| Year | Property taxes | Tax assessment |
|---|---|---|
| 2025 | $8,310 +2.3% | $497,000 |
| 2024 | $8,127 -17.5% | $497,000 +6.5% |
| 2023 | $9,846 -0.2% | $466,700 +1% |
| 2022 | $9,862 +0.9% | $462,000 |
| 2021 | $9,779 -1.1% | $462,000 |
| 2020 | $9,891 -0.3% | $462,000 |
| 2019 | $9,920 +5% | $462,000 +5.1% |
| 2018 | $9,450 +0.2% | $439,500 |
| 2017 | $9,431 | $439,500 |
| 2016 | $9,431 +1.4% | $439,500 |
| 2015 | $9,304 | $439,500 |
| 2014 | -- | $439,500 |
| 2013 | -- | $439,500 -0.8% |
| 2012 | -- | $443,000 |
| 2011 | -- | $443,000 |
Find assessor info on the county website
Monthly payment
Est. payment
Payment breakdown
Explore the cost of this home by adjusting the details. Changes won't be saved.Climate risks
Neighborhood: Leavenworth
Nearby schools
GreatSchools rating
- 4/10GIFFORD ELEMENTARY SCHOOLGrades: PK-6Distance: 0.5 mi
- 4/10Lewis & Clark Middle SchoolGrades: 6-8Distance: 3.3 mi
- 5/10Central High SchoolGrades: 9-12Distance: 0.9 mi
Schools provided by the listing agent
- Elementary: Liberty
- Middle: Lewis and Clark
- High: Central
- District: Omaha
Source: GPRMLS. This data may not be complete. We recommend contacting the local school district to confirm school assignments for this home.
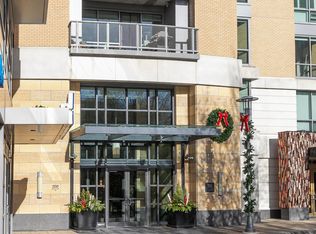
- $432,5002 bd3 ba1.6k sqft200 S 31st Ave APT 4209, Omaha, NE 68131Sold
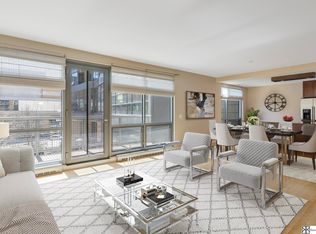
- $445,0002 bd3 ba1.4k sqft200 S 31st Ave APT 4300, Omaha, NE 68131Sold
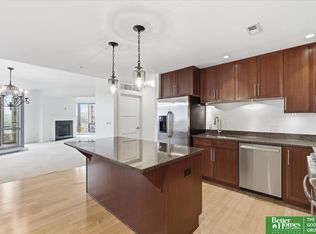
- $520,0002 bd3 ba1.6k sqft200 S 31st Ave APT 4401, Omaha, NE 68131Sold
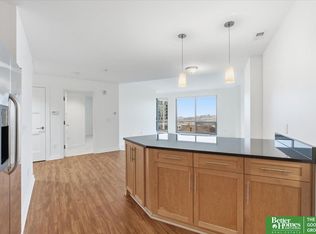
- $300,0001 bd1 ba1k sqft200 S 31st Ave APT 4402, Omaha, NE 68131Sold
- $650,0002 bd3 ba1.6k sqft200 S 31st Ave APT 4408, Omaha, NE 68131Sold
- $322,0002 bd2 ba1.1k sqft200 S 31st Ave APT 4414, Omaha, NE 68131Sold
- $260,0001 bd1 ba951 sqft200 S 31st Ave APT 4510, Omaha, NE 68131Sold
- $352,7001 bd1 ba1k sqft200 S 31st Ave APT 4602, Omaha, NE 68131Pending
- $330,0001 bd1 ba1k sqft200 S 31st Ave APT 4502, Omaha, NE 68131Sold
A local agent can set up tours, give advice and negotiate with sellers.
A local lender can help you make sure your offer is ready when you are.
Similar homes
- $529,0002 bd2 ba1.4k sqft3201 Dodge Ct #5406, Omaha, NE 68131For Sale

 MLS ID #22617214, Katie Major, BHHS Ambassador Real Estate. GPRMLS
 - $530,0002 bd2 ba1.4k sqft3201 Dodge Ct Unit 5606, Omaha, NE 68131For Sale
 MLS ID #22614194, Tom Simmons, Better Homes and Gardens R.E.. GPRMLS
 - $494,5002 bd2 ba1.4k sqft3201 Dodge Ct #5306, Omaha, NE 68131For Sale
 MLS ID #22606845, Alycia Cooper, Better Homes and Gardens R.E.. GPRMLS
 - $345,0002 bd2 ba1.1k sqft3201 Dodge Ct #5607, Omaha, NE 68131For Sale
 MLS ID #22619196, Anne Conway, Better Homes and Gardens R.E.. GPRMLS
 - $356,9002 bd2 ba1.1k sqft3201 Dodge Ct #5507, Omaha, NE 68131For SaleMLS ID #22619638, Alycia Cooper, Better Homes and Gardens R.E.. GPRMLS
- $369,9002 bd2 ba1.1k sqft3200 Farnam Ct #3707, Omaha, NE 68131For SaleMLS ID #22607991, Vanita Lund, Better Homes and Gardens R.E.. GPRMLS
- $734,5002 bd2 ba1.7k sqft1308 Jackson St #410, Omaha, NE 68102For SaleMLS ID #22620492, Krista Krahling, Keller Williams Greater Omaha. GPRMLS
- $570,0002 bd3 ba1.9k sqft7707 Fairway Dr, Omaha, NE 68152For SaleMLS ID #22620517, Alycia Prince, Better Homes and Gardens R.E.. GPRMLS
- $--3 bd3 ba2.1k sqft5631 Grant St, Omaha, NE 68104AuctionAuction.com 2
- $399,0003 bd4 ba2k sqft3320 Davenport St, Omaha, NE 68131For SaleMLS ID #22609858, Pam Moylan, Nebraska Realty. GPRMLS
- $775,0002 bd2 ba1.7k sqft1308 Jackson St Suite 508, Omaha, NE 68102For SaleMLS ID #22610364, Sandi Downing, Keller Williams Greater Omaha. GPRMLS
- $389,0002 bd3 ba1.6k sqft1011 Park Ave, Omaha, NE 68105For SaleMLS ID #22619113, Maren Lakers, NP Dodge RE Sales Inc 86Dodge. GPRMLS
- $615,0002 bd2 ba2k sqft770 N 93rd St APT 6B8, Omaha, NE 68114For SaleMLS ID #22613787, Amy Schinco, BHHS Ambassador Real Estate. GPRMLS
- $315,0005 bd2 ba2.1k sqft611 N 45th St, Omaha, NE 68132For SaleMLS ID #22621207, Taylor Kanne, BHHS Ambassador Real Estate. GPRMLS
- $389,9002 bd2 ba1.3k sqft1403 Farnam St APT 512, Omaha, NE 68102For SaleMLS ID #22620247, Amy Wiechmann, Better Homes and Gardens R.E.. GPRMLS
- $460,0002 bd3 ba1.5k sqft1117 S 10th St APT 14, Omaha, NE 68108For SaleMLS ID #22617882, Rick Dunn, BHHS Ambassador Real Estate. GPRMLS
- $625,0001 bd1 ba1.2k sqft1105 Harney St APT 205, Omaha, NE 68102New ConstructionMLS ID #22608151, Lila Dinnel, PJ Morgan Real Estate. GPRMLS
- $330,0003 bd2 ba1.5k sqft1710 S 55th St, Omaha, NE 68106For SaleMLS ID #22621553, Tanner Snow, BHHS Ambassador Real Estate. GPRMLS
- $435,0002 bd3 ba1.4k sqft1207 S 10th Ct, Omaha, NE 68108For SaleMLS ID #22620359, Cara Crawford, Better Homes and Gardens R.E.. GPRMLS
- $420,0003 bd3 ba2.1k sqft5123 Lake St, Omaha, NE 68104For SaleMLS ID #22621158, Anna Caro, BHHS Ambassador Real Estate. GPRMLS
