Location, location, location! Nestled in a desirable Northwest Omaha neighborhood, this ranch-style home offers the perfect combination of convenience, comfort, and opportunity. Just minutes from shopping, dining, schools, parks, and easy interstate access, you'll love being close to everything while enjoying a quiet, established community. Inside, you'll find 2 spacious bedrooms with the potential to easily create a 3rd bedroom, making this home ideal for growing families, guests, or a home office. The functional ranch layout provides comfortable main-level living, while the oversized 3-car garage offers plenty of room for vehicles, storage, hobbies, or a workshop. Whether you're a first-time buyer, downsizing, or looking for a home with room to grow, this property is full of potential in an unbeatable location. Don't miss your chance to make it your own!
For sale
$570,000
7707 Fairway Dr, Omaha, NE 68152
2beds
1,909sqft
:
Get pre-qualified$4,079/mo
Single Family Residence
Built in 1998
0.8 Acres Lot
$546,300 Zestimate®
$299/sqft
$-- HOA
What's special
Functional ranch layoutComfortable main-level living
- 6 days |
- 786 |
- 22 |
Likely to sell faster than
Zillow last checked:
Listing updated:
Listed by:
Alycia Prince 402-616-8638,
Better Homes and Gardens R.E.
Source: GPRMLS,MLS#: 22620517
Facts & features
Interior
Bedrooms & bathrooms
- Bedrooms: 2
- Bathrooms: 3
- Full bathrooms: 3
- Main level bathrooms: 2
Primary bedroom
- Level: Main
Bedroom 2
- Level: Main
Primary bathroom
- Features: Full
Basement
- Area: 1924
Heating
- Natural Gas, Forced Air
Cooling
- Central Air
Appliances
- Included: Range, Oven, Refrigerator, Dishwasher, Disposal
Features
- 2nd Kitchen
- Flooring: Carpet
- Basement: Other
- Number of fireplaces: 1
Interior area
- Total structure area: 1,909
- Total interior livable area: 1,909 sqft
- Finished area above ground: 1,909
- Finished area below ground: 0
Property
Parking
- Total spaces: 3
- Parking features: Attached
- Attached garage spaces: 3
Features
- Patio & porch: Patio
- Exterior features: Sprinkler System
- Fencing: Chain Link,Partial
Lot
- Size: 0.8 Acres
- Dimensions: 175 x 200
- Features: Over 1/2 up to 1 Acre, City Lot
Details
- Parcel number: 1908040061
Construction
Type & style
- Home type: SingleFamily
- Architectural style: Ranch,Other
- Property subtype: Single Family Residence
Materials
- Brick/Other
- Foundation: Concrete Perimeter
- Roof: Composition
Condition
- Not New and NOT a Model
- New construction: No
- Year built: 1998
Utilities & green energy
- Sewer: Public Sewer
- Water: Public
- Utilities for property: Cable Available, Electricity Available, Water Available, Sewer Available
Community & HOA
Community
- Subdivision: Olive Crest Estates
HOA
- Has HOA: No
Location
- Region: Omaha
Financial & listing details
- Price per square foot: $299/sqft
- Tax assessed value: $537,300
- Annual tax amount: $8,984
- Date on market: 7/18/2026
- Listing terms: VA Loan,FHA,Conventional,Cash
- Ownership: Fee Simple
- Electric utility on property: Yes
Estimated market value
$546,300
$519,000 - $574,000
$1,843/mo
Price history
| Date | Event | Price |
|---|---|---|
| 7/18/2026 | Listed for sale | $570,000+81%$299/sqft |
Source:  GPRMLS #22620517 Report a problem GPRMLS #22620517 Report a problem | ||
| 6/15/2004 | Sold | $315,000$165/sqft |
Source: GPRMLS #476265 Report a problem | ||
Public tax history
| Year | Property taxes | Tax assessment |
|---|---|---|
| 2025 | $8,984 +429.3% | $537,300 +19.1% |
| 2024 | $1,697 -56.2% | $451,000 |
| 2023 | $3,874 +13.6% | $451,000 +14% |
| 2022 | $3,411 -10.8% | $395,500 |
| 2021 | $3,824 -55% | $395,500 -0.3% |
| 2020 | $8,489 +16.6% | $396,500 +16.9% |
| 2019 | $7,281 +110% | $339,100 +1.1% |
| 2018 | $3,467 +54.4% | $335,400 +33.5% |
| 2017 | $2,246 | $251,300 |
| 2016 | $2,246 +4.4% | $251,300 |
| 2015 | $2,152 | $251,300 |
| 2014 | -- | $251,300 |
| 2013 | -- | $251,300 -7.2% |
| 2012 | -- | $270,700 |
| 2011 | -- | $270,700 -8.7% |
| 2009 | $1,739 | $296,600 |
| 2008 | -- | $296,600 +22.6% |
| 2005 | -- | $241,900 |
| 2004 | -- | $241,900 |
Find assessor info on the county website
Monthly payment
Est. payment
Payment breakdown
Explore the cost of this home by adjusting the details. Changes won't be saved.Climate risks
Neighborhood: Northwest
Nearby schools
GreatSchools rating
- 6/10Springville Elementary SchoolGrades: PK-5Distance: 0.3 mi
- 3/10Nathan Hale Magnet Middle SchoolGrades: 6-8Distance: 0.6 mi
- 1/10Omaha Northwest Magnet High SchoolGrades: 9-12Distance: 2 mi
Schools provided by the listing agent
- Elementary: Springville
- Middle: Hale
- High: Northwest
- District: Omaha
Source: GPRMLS. This data may not be complete. We recommend contacting the local school district to confirm school assignments for this home.
- $538,8004 bd3 ba3k sqft7637 Fairway Dr, Omaha, NE 68152Off Market
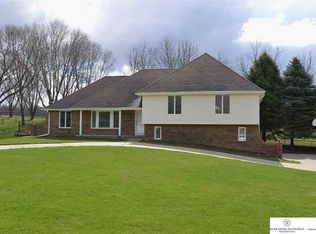
- $864,7003 bd4 ba2.8k sqft7715 Fairway Dr, Omaha, NE 68152Off Market
- $71,800-- bd-- ba-- sqft7708 Fairway Dr, Omaha, NE 68152Off Market
- $583,6003 bd3 ba2.7k sqft7638 Fairway Dr, Omaha, NE 68152Off Market
- $518,9004 bd2 ba2.3k sqft7623 Fairway Dr, Omaha, NE 68152Off Market
- $527,6004 bd2 ba1.7k sqft7721 Fairway Dr, Omaha, NE 68152Off Market
- $1,215,5005 bd8 ba5.8k sqft7722 Fairway Dr, Omaha, NE 68152Off Market
- $833,4004 bd4 ba3.1k sqft7622 Fairway Dr, Omaha, NE 68152Off Market
A local agent can set up tours, give advice and negotiate with sellers.
A local lender can help you make sure your offer is ready when you are.
Similar homes
- $--4 bd3 ba2.3k sqft8814 Raven Oaks Dr, Omaha, NE 68152Auction
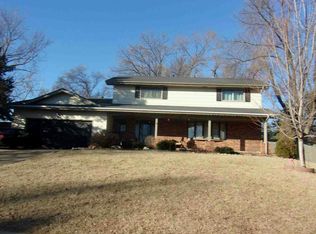 Auction.com 1
 - $340,0003 bd3 ba2.6k sqft6102 Country Club Rd, Omaha, NE 68152For Sale
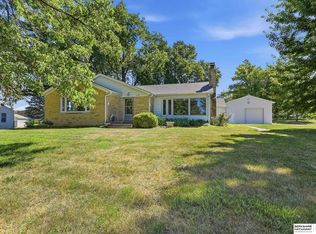
 MLS ID #22618968, Ashley Sum, BHHS Ambassador Real Estate. GPRMLS
 - $--3 bd3 ba2.1k sqft5631 Grant St, Omaha, NE 68104Auction
 Auction.com 2
 - $452,0003 bd3 ba2.4k sqft8911 Raven Oaks Dr, Omaha, NE 68152For Sale
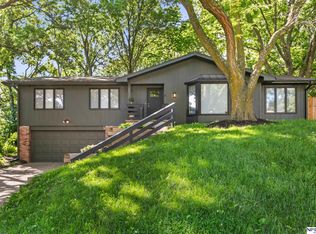 MLS ID #22616633, Molly Hunt-Spisak, NP Dodge RE Sales Inc 86Dodge. GPRMLS
 - $--3 bd2 ba2.5k sqft11353 Jaynes St, Omaha, NE 68164AuctionAuction.com 2
- $494,9003 bd3 ba2.4k sqft5140 Grant St, Omaha, NE 68104For SaleMLS ID #22621023, Mackenzie Shelton, Realty ONE Group Sterling. GPRMLS
- $475,0003 bd2 ba1.9k sqft2010 N 54th St, Omaha, NE 68104For SaleMLS ID #22621134, Jay Haning, Better Homes and Gardens R.E.. GPRMLS
- $315,0003 bd2 ba1.5k sqft7026 N 76th Cir, Omaha, NE 68122For SaleMLS ID #26-1545, Monte Wilson, NP Dodge Real Estate - Council Bluffs. SWIAR
- $310,0004 bd2 ba2.5k sqft5914 N 78th St, Omaha, NE 68134For SaleMLS ID #22620840, Steve Sequenzia, Nebraska Realty. GPRMLS
- $365,0004 bd2 ba2.4k sqft6129 Florence Blvd, Omaha, NE 68110For SaleMLS ID #22621071, Tim Reeder, Better Homes and Gardens R.E.. GPRMLS
- $369,9904 bd3 ba2.4k sqft7826 Military Ave, Omaha, NE 68134For SaleMLS ID #22619870, Noah Ingwerson, BHHS Ambassador Real Estate. GPRMLS
- $320,0003 bd3 ba2.6k sqft5951 N 92nd Ave, Omaha, NE 68152For SaleMLS ID #22620696, Angela Turner, BHHS Ambassador Real Estate. GPRMLS
- $295,0003 bd3 ba1.7k sqft5011 N 114th St, Omaha, NE 68164For SaleMLS ID #22620743, Megan Bengtson, PJ Morgan Real Estate. GPRMLS
- $315,0003 bd3 ba1.7k sqft9616 Meredith Ave, Omaha, NE 68134For SaleMLS ID #22621093, Kyle Fagan, Nebraska Realty. GPRMLS
- $295,0003 bd3 ba1.7k sqft9641 Sahler St, Omaha, NE 68134For SaleMLS ID #22620883, Ian Ziegler, BHHS Ambassador Real Estate. GPRMLS
- $310,0004 bd2 ba1.5k sqft7605 N 76th Ave, Omaha, NE 68122For Sale By Owner
- $399,9904 bd3 ba2.2k sqft8002 N 113th Ave, Omaha, NE 68142New ConstructionMLS ID #22621157, Aaron Moulton, DRH Realty Nebraska LLC. GPRMLS
- $425,0004 bd3 ba2.1k sqft5129 Raven Oaks Dr, Omaha, NE 68152New ConstructionMLS ID #22611472, Kirk Bennett, Byowner.com. GPRMLS
- $320,0003 bd2 ba1.5k sqft5035 Charles St, Omaha, NE 68132For SaleMLS ID #22620906, Ben Smail, Better Homes and Gardens R.E.. GPRMLS
- $287,5003 bd2 ba1.5k sqft7391 N 77th St, Omaha, NE 68122For SaleMLS ID #22619311, Karl Crompton, Hike Real Estate PC Bellevue. GPRMLS
