Curb Appeal Galore! Move in Ready with Quality Updates! Welcome Home!
Pride of ownership will be obvious in this charming 3bedroom/2 bath + an additional nonconforming bedroom for guest or study/den. Extra deep 2 car garage. Spacious backyard Privately backing to a creek/tree area. Storage shed with electrical power and lights.
10x15 composite deck and driveway newly poured and widened. Newer roof 50yr warranty.
INTERIOR upgrades include: granite countertops, kitchen backsplash, real wood floors. Tiled bathroom floors, stone fireplace with real wood mantle.
Inviting 11’ vaulted ceilings. Master suite with double sinks and walk-in closet! Completely finished, walkout Basement.
All newer GE kitchen appliances and W/D. All appliances stay!
*this home is not in a flood zone
Buyers agents welcomed at a 2% Commission
For sale by owner
Price cut: $2.5K (7/24)
$307,500
7605 N 76th Ave, Omaha, NE 68122
4beds
1,574sqft
:
Get pre-qualified$2,221/mo
SingleFamily
Built in 2009
6,534 Square Feet Lot
$-- Zestimate®
$195/sqft
$-- HOA
What's special
Kitchen backsplashReal wood floorsGranite countertopsTiled bathroom floors
What the owner loves about this home
Walking distance to park and walking trails. Conveniently located near shopping and Hwy 680
House Located near 78th/State Street*
- 11 days |
- 788 |
- 52 |
Listed by:
Property Owner (402) 708-1004
Facts & features
Interior
Bedrooms & bathrooms
- Bedrooms: 4
- Bathrooms: 2
- Full bathrooms: 2
Heating
- Forced air, Gas
Cooling
- Central
Appliances
- Included: Dishwasher, Dryer, Garbage disposal, Microwave, Range / Oven, Refrigerator, Washer
Features
- Flooring: Tile, Carpet, Hardwood
- Basement: Finished
- Has fireplace: Yes
Interior area
- Total interior livable area: 1,574 sqft
Property
Parking
- Total spaces: 2
- Parking features: Garage - Attached
Features
- Exterior features: Other, Wood, Brick
- Has view: Yes
- View description: City
Lot
- Size: 6,534 Square Feet
Details
- Parcel number: 2241158178
Construction
Type & style
- Home type: SingleFamily
Materials
- Frame
- Foundation: Concrete Block
- Roof: Composition
Condition
- New construction: No
- Year built: 2009
Community & HOA
Location
- Region: Omaha
Financial & listing details
- Price per square foot: $195/sqft
- Tax assessed value: $242,700
- Annual tax amount: $4,459
- Date on market: 7/15/2026
Estimated market value
Not available
Estimated sales range
Not available
$2,245/mo
Price history
| Date | Event | Price |
|---|---|---|
| 7/24/2026 | Price change | $307,500-0.8%$195/sqft |
Source: Owner Report a problem | ||
| 7/15/2026 | Listed for sale | $310,000+87.9%$197/sqft |
Source: Owner Report a problem | ||
| 8/6/2018 | Sold | $165,000$105/sqft |
Source:  GPRMLS #21809654 Report a problem GPRMLS #21809654 Report a problem | ||
| 6/26/2018 | Price change | $165,000-5.7%$105/sqft |
Source: CENTURY 21 Century Real Estate #21809654 Report a problem | ||
| 6/4/2018 | Listed for sale | $175,000+20.7%$111/sqft |
Source: CENTURY 21 Century Real Estate #21809654 Report a problem | ||
| 3/16/2014 | Listing removed | $145,000$92/sqft |
Source: Alliance Real Estate, LLC #21403852 Report a problem | ||
| 3/4/2014 | Listed for sale | $145,000+7.2%$92/sqft |
Source: Alliance Real Estate, LLC #21403852 Report a problem | ||
| 6/9/2009 | Sold | $135,300$86/sqft |
Source: GPRMLS #20903021 Report a problem | ||
Public tax history
| Year | Property taxes | Tax assessment |
|---|---|---|
| 2025 | $4,459 +1.5% | $242,700 |
| 2024 | $4,394 -11.7% | $242,700 +11.1% |
| 2023 | $4,975 +19.5% | $218,400 +22.1% |
| 2022 | $4,164 -0.1% | $178,800 |
| 2021 | $4,168 +1% | $178,800 +4.6% |
| 2020 | $4,125 +2.1% | $171,000 +4.1% |
| 2019 | $4,040 -4% | $164,200 |
| 2018 | $4,210 +25.8% | $164,200 +24.5% |
| 2017 | $3,345 | $131,900 +5% |
| 2016 | $3,345 +1% | $125,600 |
| 2015 | $3,313 | $125,600 |
| 2014 | -- | $125,600 |
| 2013 | -- | $125,600 |
| 2012 | -- | $125,600 -0.3% |
| 2011 | -- | $126,000 +976.9% |
| 2009 | $292 | $11,700 |
| 2008 | -- | $11,700 +387.5% |
| 2005 | -- | $2,400 |
| 2004 | -- | $2,400 |
Find assessor info on the county website
Monthly payment
Est. payment
Payment breakdown
Explore the cost of this home by adjusting the details. Changes won't be saved.Climate risks
Neighborhood: 68122
Nearby schools
GreatSchools rating
- 6/10Springville Elementary SchoolGrades: PK-5Distance: 1.3 mi
- 3/10Nathan Hale Magnet Middle SchoolGrades: 6-8Distance: 1.3 mi
- 1/10Omaha Northwest Magnet High SchoolGrades: 9-12Distance: 1.2 mi
Schools provided by the listing agent
- Elementary: Springville
- Middle: Hale
- High: Northwest
- District: Omaha
Source: The MLS. This data may not be complete. We recommend contacting the local school district to confirm school assignments for this home.
- $273,5003 bd2 ba1.3k sqft7609 N 76th Ave, Omaha, NE 68122Off Market

- $276,3003 bd-- ba1.5k sqft7601 N 76th Ave, Omaha, NE 68122Off Market
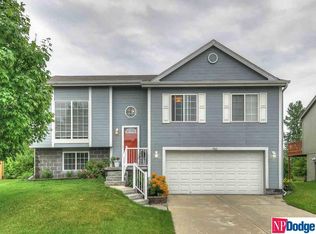
- $244,8002 bd3 ba1.1k sqft7652 Potter St, Omaha, NE 68122Off Market
- $274,3003 bd2 ba1.4k sqft7511 N 76th Ave, Omaha, NE 68122Off Market
- $246,0002 bd2 ba1.1k sqft7654 Potter St, Omaha, NE 68122Off Market
- $280,7003 bd2 ba1.2k sqft7507 N 76th Ave, Omaha, NE 68122Off Market
- $237,6002 bd2 ba1.1k sqft7658 Potter St, Omaha, NE 68122Off Market
- $295,0003 bd2 ba1.4k sqft7510 N 76th Ave, Omaha, NE 68122Pending
A local agent can set up tours, give advice and negotiate with sellers.
A local lender can help you make sure your offer is ready when you are.
Similar homes
- $315,0003 bd2 ba1.5k sqft7026 N 76th Cir, Omaha, NE 68122For Sale
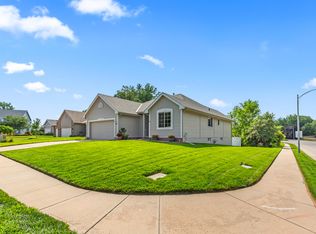 MLS ID #26-1545, Monte Wilson, NP Dodge Real Estate - Council Bluffs. SWIAR
 - $287,5003 bd2 ba1.5k sqft7391 N 77th St, Omaha, NE 68122For Sale
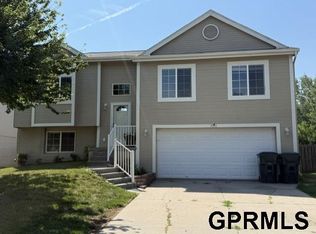
 MLS ID #22619311, Karl Crompton, Hike Real Estate PC Bellevue. GPRMLS
 - $275,0003 bd3 ba2.2k sqft7805 Potter Plz, Omaha, NE 68122For Sale
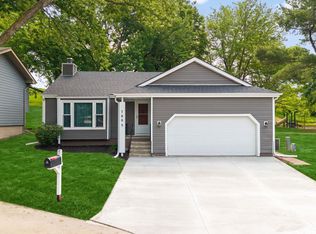 MLS ID #22621037, Alec Skradski, BHHS Ambassador Real Estate. GPRMLS
 - $315,0003 bd2 ba1.6k sqft8511 Baker St, Omaha, NE 68122For Sale
 MLS ID #22620366, Tracy Frans, eXp Realty LLC. GPRMLS
 - $319,9003 bd2 ba1.7k sqft8414 Baker St, Omaha, NE 68122For SaleMLS ID #22618287, Marie O'Hara, Nebraska Realty. GPRMLS
- $329,0004 bd3 ba2.2k sqft7302 N 89th Ave, Omaha, NE 68122For SaleMLS ID #22619028, Bruce Johnson, Nebraska Realty. GPRMLS
- $295,0003 bd2 ba1.5k sqft7710 N 80th St, Omaha, NE 68122For SaleMLS ID #22606590, Tony Terp, Milford Real Estate. GPRMLS
- $316,9004 bd3 ba1.7k sqft9306 Reynolds St, Omaha, NE 68122For SaleMLS ID #22620869, Michael Campagna, Coldwell Banker NHS RE. GPRMLS
- $280,0003 bd2 ba1.4k sqft7602 Howell St, Omaha, NE 68122For SaleMLS ID #22619064, Yvonne Riley, Woods Bros Realty. GPRMLS
- $285,0003 bd2 ba1.4k sqft8315 Girard St, Omaha, NE 68122For SaleMLS ID #22617861, Paw Bway Htoo, Nebraska Realty. GPRMLS
- $290,0003 bd2 ba1.6k sqft8814 Quest St, Omaha, NE 68122For SaleMLS ID #22618949, Kenneth Hanna, Dream Realty. GPRMLS
- $280,0003 bd2 ba1.4k sqft9118 Potter St, Omaha, NE 68122For SaleMLS ID #22620336, Paw Bway Htoo, Nebraska Realty. GPRMLS
- $335,0003 bd3 ba1.6k sqft7762 N 87th St, Omaha, NE 68122For SaleMLS ID #22619854, Tony Terp, Milford Real Estate. GPRMLS
- $294,5003 bd2 ba1.3k sqft8026 Newport Ave, Omaha, NE 68122For SaleMLS ID #22617916, Paw Bway Htoo, Nebraska Realty. GPRMLS
- $290,0003 bd3 ba1.8k sqft8742 Read St, Omaha, NE 68122For SaleMLS ID #22617763, Tony Terp, Milford Real Estate. GPRMLS
- $275,0003 bd2 ba1.8k sqft6442 Read St, Omaha, NE 68152For SaleMLS ID #22621166, Carmen Navarro-Romero, Toast Real Estate. GPRMLS
- $--3 bd2 ba1.6k sqft8503 Fowler Ave, Omaha, NE 68134AuctionAuction.com 2
- $315,0003 bd3 ba1.7k sqft9616 Meredith Ave, Omaha, NE 68134For SaleMLS ID #22621093, Kyle Fagan, Nebraska Realty. GPRMLS
- $--4 bd3 ba2.3k sqft8814 Raven Oaks Dr, Omaha, NE 68152AuctionAuction.com 1
- $334,5003 bd3 ba2k sqft7906 N 95th Ave, Omaha, NE 68122For SaleMLS ID #22620450, Lucretia Hall, Nebraska Realty. GPRMLS
