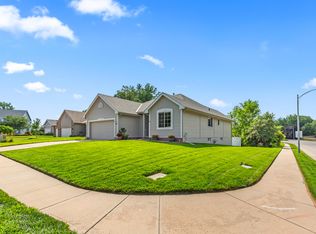
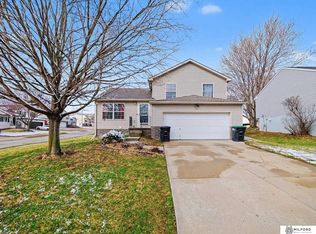
Welcome home to this beautifully maintained split-entry situated on a spacious, level corner lot! The backyard is ideal for entertaining, relaxing, or everyday enjoyment, featuring an expanded deck with an electric SunSetter awning and a large concrete patio. Inside, you'll appreciate the open-concept floor plan with soaring ceilings, abundant natural light, and a cozy gas fireplace that creates a warm and inviting living space. This move-in ready home has been thoughtfully updated with a sprinkler system, added insulation, attic fans, probiotic HVAC filters, reverse osmosis system, water softener, exterior paint (2024), new furnace and A/C (2019), and a new refrigerator (2025). All kitchen appliances, plus the washer and dryer, are included for added convenience. With over $33,000 in improvements, exceptional pride of ownership, and easy interstate access, this home offers the perfect combination of comfort, functionality, and location. Don't miss your opportunity to make it yours!
Pending
$295,000
7510 N 76th Ave, Omaha, NE 68122
3beds
1,448sqft
Single Family Residence
Built in 2008
0.28 Acres Lot
$293,700 Zestimate®
$204/sqft
$-- HOA
What's special
Spacious level corner lotOpen-concept floor planCozy gas fireplaceSoaring ceilingsAbundant natural light
- 20 days |
- 688 |
- 50 |
Likely to sell faster than
Zillow last checked:
Listing updated:
Listed by:
Mindy Dalrymple 402-689-2177,
Nebraska Realty
Source: GPRMLS,MLS#: 22618638
Facts & features
Interior
Bedrooms & bathrooms
- Bedrooms: 3
- Bathrooms: 2
- Full bathrooms: 1
- 3/4 bathrooms: 1
- Main level bathrooms: 2
Primary bedroom
- Features: Wall/Wall Carpeting, Ceiling Fan(s), Walk-In Closet(s)
- Level: Main
- Area: 162
- Dimensions: 13.5 x 12
Bedroom 2
- Features: Wall/Wall Carpeting
- Level: Main
- Area: 120
- Dimensions: 12 x 10
Bedroom 3
- Features: Wall/Wall Carpeting
- Level: Main
- Area: 141.75
- Dimensions: 13.5 x 10.5
Primary bathroom
- Features: 3/4, Shower
Family room
- Features: Vinyl Floor, Luxury Vinyl Plank
- Level: Basement
- Area: 312
- Dimensions: 24 x 13
Kitchen
- Features: Vinyl Floor
- Level: Main
- Area: 169
- Dimensions: 13 x 13
Living room
- Features: Wall/Wall Carpeting, 9'+ Ceiling, Balcony/Deck
- Level: Main
- Area: 259
- Dimensions: 14 x 18.5
Basement
- Area: 1448
Heating
- Natural Gas, Forced Air
Cooling
- Central Air
Appliances
- Included: Humidifier, Water Purifier, Range, Refrigerator, Washer, Dishwasher, Dryer, Microwave
Features
- 2nd Kitchen, Ceiling Fan(s)
- Flooring: Carpet
- Windows: LL Daylight Windows
- Basement: Daylight
- Number of fireplaces: 1
- Fireplace features: Direct-Vent Gas Fire, Gas Log
Interior area
- Total structure area: 1,448
- Total interior livable area: 1,448 sqft
- Finished area above ground: 1,098
- Finished area below ground: 350
Property
Parking
- Total spaces: 2
- Parking features: Garage - Attached
- Attached garage spaces: 2
Features
- Levels: Split Entry
- Patio & porch: Patio, Deck
- Fencing: None
Lot
- Size: 0.28 Acres
- Dimensions: 147.37 x 70.26 x 81 x 68.36 x 11.77 x 7 x 9.94 x 62.51
- Features: Over 1/4 up to 1/2 Acre, City Lot, Corner Lot, Subdivided, Public Sidewalk
Details
- Parcel number: 2241158174
Construction
Type & style
- Home type: SingleFamily
- Property subtype: Single Family Residence
Materials
- Masonite, Brick/Other
- Foundation: Block
- Roof: Composition
Condition
- Not New and NOT a Model
- New construction: No
- Year built: 2008
Utilities & green energy
- Sewer: Public Sewer
- Water: Public
- Utilities for property: Cable Available, Electricity Available, Natural Gas Available, Water Available, Sewer Available
Community & HOA
Community
- Subdivision: Springbrook
HOA
- Has HOA: No
Location
- Region: Omaha
Financial & listing details
- Price per square foot: $204/sqft
- Tax assessed value: $223,100
- Annual tax amount: $4,098
- Date on market: 7/2/2026
- Listing terms: VA Loan,FHA,Conventional,Cash
- Ownership: Fee Simple
- Electric utility on property: Yes
Estimated market value
$293,700
$279,000 - $308,000
$2,286/mo
Price history
| Date | Event | Price |
|---|---|---|
| 7/13/2026 | Pending sale | $295,000$204/sqft |
Source:  GPRMLS #22618638 Report a problem GPRMLS #22618638 Report a problem | ||
| 7/2/2026 | Listed for sale | $295,000$204/sqft |
Source: GPRMLS #22618638 Report a problem | ||
Public tax history
| Year | Property taxes | Tax assessment |
|---|---|---|
| 2025 | $4,099 +1.5% | $223,100 |
| 2024 | $4,038 -11.9% | $223,100 +10.8% |
| 2023 | $4,585 +18.6% | $201,300 +21.2% |
| 2022 | $3,868 -0.1% | $166,100 |
| 2021 | $3,872 +5% | $166,100 +8.6% |
| 2020 | $3,689 +5.8% | $152,900 +7.9% |
| 2019 | $3,486 -4% | $141,700 |
| 2018 | $3,633 +21% | $141,700 +14.8% |
| 2017 | $3,002 | $123,400 +9.5% |
| 2016 | $3,002 +1% | $112,700 |
| 2015 | $2,973 | $112,700 |
| 2014 | -- | $112,700 |
| 2013 | -- | $112,700 |
| 2012 | -- | $112,700 -2.5% |
| 2011 | -- | $115,600 -7.1% |
| 2009 | $3,108 | $124,500 +964.1% |
| 2008 | -- | $11,700 +387.5% |
| 2005 | -- | $2,400 |
| 2004 | -- | $2,400 |
Find assessor info on the county website
Monthly payment
Est. payment
Payment breakdown
Explore the cost of this home by adjusting the details. Changes won't be saved.Climate risks
Neighborhood: 68122
Nearby schools
GreatSchools rating
- 6/10Springville Elementary SchoolGrades: PK-5Distance: 1.3 mi
- 3/10Nathan Hale Magnet Middle SchoolGrades: 6-8Distance: 1.3 mi
- 1/10Omaha Northwest Magnet High SchoolGrades: 9-12Distance: 1.2 mi
Schools provided by the listing agent
- Elementary: Springville
- Middle: Hale
- High: Northwest
- District: Omaha
Source: GPRMLS. This data may not be complete. We recommend contacting the local school district to confirm school assignments for this home.
- $259,2003 bd2 ba1.1k sqft7506 N 76th Ave, Omaha, NE 68122Off Market
- $252,3003 bd2 ba1.1k sqft7502 N 76th Ave, Omaha, NE 68122Off Market
- $246,0002 bd2 ba1.1k sqft7654 Potter St, Omaha, NE 68122Off Market
- $234,6002 bd2 ba1.1k sqft7658 Potter St, Omaha, NE 68122Off Market
- $244,8002 bd3 ba1.1k sqft7652 Potter St, Omaha, NE 68122Off Market
- $281,6003 bd2 ba1.2k sqft7507 N 76th Ave, Omaha, NE 68122Off Market
- $255,0003 bd2 ba1.6k sqft7660 Potter St, Omaha, NE 68122Sold
- $275,3003 bd2 ba1.4k sqft7511 N 76th Ave, Omaha, NE 68122Off Market
A local agent can set up tours, give advice and negotiate with sellers.
A local lender can help you make sure your offer is ready when you are.
Similar homes
- $315,0003 bd2 ba1.5k sqft7026 N 76th Cir, Omaha, NE 68122For Sale
 MLS ID #26-1545, Monte Wilson, NP Dodge Real Estate - Council Bluffs. SWIAR
 - $295,0003 bd2 ba1.5k sqft7710 N 80th St, Omaha, NE 68122For Sale
 MLS ID #22606590, Tony Terp, Milford Real Estate. GPRMLS
 - $316,0003 bd3 ba1.9k sqft9617 Ruggles St, Omaha, NE 68134For Sale
 MLS ID #22620742, Janice Pruss, Elkhorn Realty Group. GPRMLS
 - $310,0003 bd2 ba1.5k sqft7752 N 108th St, Omaha, NE 68142For Sale
 MLS ID #22620554, Rick Lebeda, eXp Realty LLC. GPRMLS
 - $319,9004 bd3 ba1.7k sqft9306 Reynolds St, Omaha, NE 68122For SaleMLS ID #22619583, Michael Campagna, Coldwell Banker NHS RE. GPRMLS
- $290,0004 bd3 ba1.6k sqft9641 Camden Ave, Omaha, NE 68134For SaleMLS ID #22616322, Anne Peterson, Keller Williams Greater Omaha. GPRMLS
- $310,0003 bd3 ba1.7k sqft11209 Black St, Omaha, NE 68142For SaleMLS ID #22618101, Andrew Alpsteg, REMAX Concepts. GPRMLS
- $324,9003 bd3 ba1.8k sqft7122 79th Ct, Omaha, NE 68122New ConstructionMLS ID #22619879, Lisa Marie Pringle, Better Homes and Gardens R.E.. GPRMLS
- $324,9003 bd3 ba1.8k sqft7118 79th Ct, Omaha, NE 68122New ConstructionMLS ID #22619877, Lisa Marie Pringle, Better Homes and Gardens R.E.. GPRMLS
- $273,0003 bd2 ba1.9k sqft9816 Emmet St, Omaha, NE 68134For SaleMLS ID #22617576, Jessica Ghiai, Revel Realty. GPRMLS
- $290,0003 bd2 ba1.5k sqft13109 Patrick Cir, Omaha, NE 68164For SaleMLS ID #22619443, Zachary Vermeer-Kesick, BHHS Ambassador Real Estate. GPRMLS
- $260,0003 bd3 ba1.5k sqft9411 Manderson St, Omaha, NE 68134For SaleMLS ID #22619219, Jonathon Nguyen, Nebraska Realty. GPRMLS
- $265,0003 bd2 ba1.9k sqft7731 Western Ave, Omaha, NE 68114For SaleMLS ID #22619425, Ben Smail, Better Homes and Gardens R.E.. GPRMLS
- $259,9004 bd2 ba1.8k sqft3702 N 60th St, Omaha, NE 68104For SaleMLS ID #22619522, Lisa McGuire Kelly, NP Dodge RE Sales Inc 148Dodge. GPRMLS
- $295,0004 bd2 ba1.5k sqft4116 N 101st St, Omaha, NE 68134For SaleMLS ID #22611001, Melvin Melendez Sorto, Nebraska Realty. GPRMLS
- $349,0004 bd2 ba1.8k sqft2317 S 84th St, Omaha, NE 68124For SaleMLS ID #22620600, Michael Shekhtman, BHHS Ambassador Real Estate. GPRMLS
- $334,9003 bd3 ba1.9k sqft15124 Birch St, Omaha, NE 68116For SaleMLS ID #22620656, Mandy Bierman, BHHS Ambassador Real Estate. GPRMLS
- $290,0003 bd3 ba1.9k sqft15428 Locust St, Omaha, NE 68116For SaleMLS ID #22612775, Rachael Walker, BHHS Ambassador Real Estate. GPRMLS
- $285,0003 bd2 ba1.4k sqft5111 S 94th Ave, Omaha, NE 68127For SaleMLS ID #22618555, Angie Podoll, Better Homes and Gardens R.E.. GPRMLS
- $262,0004 bd3 ba1.5k sqft9634 Spaulding St, Omaha, NE 68134For SaleMLS ID #22618474, Raymond Zendejas, BHHS Ambassador Real Estate. GPRMLS
