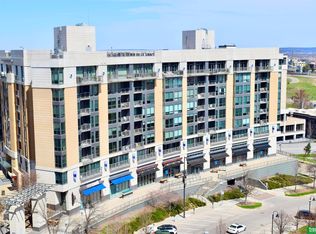
Bright, 2BR/2BA condo with an open layout, abundant natural light, and modern finishes. The kitchen features granite countertops, stainless steel appliances, and ample counter space. Large windows create a warm, inviting atmosphere throughout. Living room opens to a Juliet balcony with views to the north.This unit has been freshly painted and has new carpet. Enjoy Midtown Crossing's premier amenities, including a rooftop deck with fire pits, grills, gardens, and skyline views, plus a club room with a fireplace, billiards, and a full kitchen. Concierge service, 24-hour security, secure climate-controlled parking, and a pet-friendly community add everyday convenience. Just steps from restaurants, shopping, entertainment, Jazz on the Green, and the Night Market. Walk to the Blackstone District, hop on the Orbit, and look forward to the future Omaha streetcar for even easier access across the city.
For sale
$345,000
3201 Dodge Ct #5607, Omaha, NE 68131
2beds
1,142sqft
:
Get pre-qualified$3,086/mo
Condominium
Built in 2010
-- sqft lot
$-- Zestimate®
$302/sqft
$571/mo HOA
What's special
- 9 days |
- 193 |
- 11 |
Zillow last checked:
Listing updated:
Listed by:
Anne Conway 402-250-2888,
Better Homes and Gardens R.E.,
Nick Moellenbeck 402-889-3829,
Better Homes and Gardens R.E.
Source: GPRMLS,MLS#: 22619196
Facts & features
Interior
Bedrooms & bathrooms
- Bedrooms: 2
- Bathrooms: 2
- Full bathrooms: 1
- 3/4 bathrooms: 1
- Main level bathrooms: 2
Primary bedroom
- Features: Wall/Wall Carpeting, Ceiling Fan(s), Walk-In Closet(s)
- Level: Main
Bedroom 2
- Features: Wall/Wall Carpeting
- Level: Main
Primary bathroom
- Features: Full, Shower, Double Sinks
Kitchen
- Features: Engineered Wood
- Level: Main
Living room
- Features: 9'+ Ceiling, Balcony/Deck, Engineered Wood
- Level: Main
Heating
- Electric, Forced Air
Cooling
- Central Air
Appliances
- Included: Range, Refrigerator, Washer, Dishwasher, Dryer, Disposal, Microwave
Features
- Has basement: No
- Has fireplace: No
Interior area
- Total structure area: 1,142
- Total interior livable area: 1,142 sqft
- Finished area above ground: 1,142
- Finished area below ground: 0
Property
Parking
- Total spaces: 1
- Parking features: Attached
- Attached garage spaces: 1
Features
- Patio & porch: Deck
- Fencing: None
Details
- Parcel number: 1741677257
Construction
Type & style
- Home type: Condo
- Architectural style: Ranch
- Property subtype: Condominium
- Attached to another structure: Yes
Materials
- Foundation: None
Condition
- Not New and NOT a Model
- New construction: No
- Year built: 2010
Utilities & green energy
- Sewer: Public Sewer
- Water: Public
Community & HOA
Community
- Subdivision: Midtown Crossing
HOA
- Has HOA: Yes
- Amenities included: Clubhouse, Water
- Services included: Maintenance Structure, Maintenance Grounds, Security, Snow Removal, Lake, Insurance, Common Area Maintenance, Trash
- HOA fee: $571 monthly
- HOA name: Midtown Crossing 120 Condo
Location
- Region: Omaha
Financial & listing details
- Price per square foot: $302/sqft
- Annual tax amount: $4,668
- Date on market: 7/22/2026
- Listing terms: Conventional,Cash
- Ownership: Condominium
Estimated market value
Not available
Estimated sales range
Not available
Not available
Price history
| Date | Event | Price |
|---|---|---|
| 7/22/2026 | Listed for sale | $345,000$302/sqft |
Source:  GPRMLS #22619196 Report a problem GPRMLS #22619196 Report a problem | ||
Public tax history
Tax history is unavailable.
Monthly payment
Est. payment
Payment breakdown
Explore the cost of this home by adjusting the details. Changes won't be saved.Climate risks
Neighborhood: Leavenworth
Nearby schools
GreatSchools rating
- 4/10GIFFORD ELEMENTARY SCHOOLGrades: PK-6Distance: 0.5 mi
- 4/10Lewis & Clark Middle SchoolGrades: 6-8Distance: 3.3 mi
- 5/10Central High SchoolGrades: 9-12Distance: 0.9 mi
Schools provided by the listing agent
- Elementary: Liberty
- Middle: Lewis and Clark
- High: Central
- District: Omaha
Source: GPRMLS. This data may not be complete. We recommend contacting the local school district to confirm school assignments for this home.
- $260,0001 bd1 ba887 sqft3201 Dodge Ct #5612, Omaha, NE 68131Sold

- $251,5001 bd1 ba887 sqft3201 Dodge Ct #5712, Omaha, NE 68131Sold
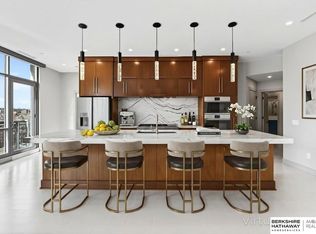
- $930,0003 bd3 ba2.7k sqft3201 Dodge Ct #5810, Omaha, NE 68131Sold
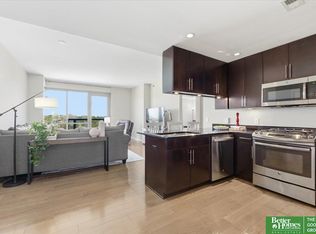
- $239,6701 bd1 ba887 sqft3201 Dodge Ct #5412, Omaha, NE 68131Sold

- $315,0001 bd1 ba975 sqft3201 S Dodge Ct #5209, Omaha, NE 68131Sold
- $266,5001 bd1 ba964 sqft3201 S Dodge Ct #5510, Omaha, NE 68131Sold
- $547,0002 bd2 ba1.3k sqft3201 Dodge Ct #5603, Omaha, NE 68131Sold
- $450,0002 bd2 ba1.4k sqft3201 Dodge Ct APT 5506, Omaha, NE 68131Pending
- $230,0001 bd1 ba889 sqft3201 Dodge Ct #5613, Omaha, NE 68131Sold
A local agent can set up tours, give advice and negotiate with sellers.
A local lender can help you make sure your offer is ready when you are.
Similar homes
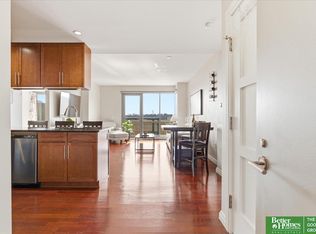
- $356,9002 bd2 ba1.1k sqft3201 Dodge Ct #5507, Omaha, NE 68131For Sale
 MLS ID #22619638, Alycia Cooper, Better Homes and Gardens R.E.. GPRMLS
 - $369,9002 bd2 ba1.1k sqft3200 Farnam Ct #3707, Omaha, NE 68131For Sale
 MLS ID #22607991, Vanita Lund, Better Homes and Gardens R.E.. GPRMLS
 - $270,0001 bd1 ba964 sqft3201 Dodge Ct #5410, Omaha, NE 68131For Sale
 MLS ID #22621407, Alycia Cooper, Better Homes and Gardens R.E.. GPRMLS
 - $298,0002 bd2 ba1.4k sqft3000 Farnam St APT 8F, Omaha, NE 68131For Sale
 MLS ID #22617832, Jane Voorhies, Elkhorn Realty Group. GPRMLS
 - $365,0002 bd2 ba1k sqft1117 S 10th St APT 16, Omaha, NE 68108For SaleMLS ID #22620402, Larry Nielsen, BHHS Ambassador Real Estate. GPRMLS
- $330,0003 bd2 ba1.5k sqft1710 S 55th St, Omaha, NE 68106For SaleMLS ID #22621553, Tanner Snow, BHHS Ambassador Real Estate. GPRMLS
- $494,5002 bd2 ba1.4k sqft3201 Dodge Ct #5306, Omaha, NE 68131For SaleMLS ID #22606845, Alycia Cooper, Better Homes and Gardens R.E.. GPRMLS
- $389,0002 bd3 ba1.6k sqft1011 Park Ave, Omaha, NE 68105For SaleMLS ID #22619113, Maren Lakers, NP Dodge RE Sales Inc 86Dodge. GPRMLS
- $240,0001 bd1 ba889 sqft3201 Dodge Ct #5313, Omaha, NE 68131For SaleMLS ID #22618772, Ben Smail, Better Homes and Gardens R.E.. GPRMLS
- $235,0002 bd1 ba1.1k sqft131 S 39th St APT 8, Omaha, NE 68131For SaleMLS ID #22619559, Nick Benner, Better Homes and Gardens R.E.. GPRMLS
- $389,9002 bd2 ba1.3k sqft1403 Farnam St APT 512, Omaha, NE 68102For SaleMLS ID #22620247, Amy Wiechmann, Better Homes and Gardens R.E.. GPRMLS
- $--3 bd2 ba1.6k sqft4535 Spencer St, Omaha, NE 68104AuctionAuction.com 2
- $320,0003 bd2 ba1.5k sqft5035 Charles St, Omaha, NE 68132For SaleMLS ID #22620906, Ben Smail, Better Homes and Gardens R.E.. GPRMLS
- $369,0003 bd2 ba1.6k sqft111 S 50th St, Omaha, NE 68132For SaleMLS ID #22617857, Ryan Basye, Nebraska Realty. GPRMLS
- $299,5002 bd2 ba1.7k sqft5017 Underwood Ave APT 12, Omaha, NE 68132For SaleMLS ID #22615446, Deda Myhre, Nebraska Realty. GPRMLS
- $320,0004 bd2 ba1.4k sqft3026 Hamilton Plz, Omaha, NE 68131New ConstructionMLS ID #22618862, Mary Rensch, NP Dodge RE Sales Inc 148Dodge. GPRMLS
- $289,0003 bd2 ba1.4k sqft818 S 49th Ave, Omaha, NE 68106For SaleMLS ID #22621578, Sean Petersen, NP Dodge RE Sales Inc 148Dodge. GPRMLS
- $325,0003 bd2 ba1.5k sqft308 S 48th St, Omaha, NE 68132For SaleMLS ID #22617053, Oscar Barrera, Better Homes and Gardens R.E.. GPRMLS
- $389,0002 bd3 ba1.6k sqft1007 Park Ave, Omaha, NE 68105For SaleMLS ID #22619315, Samantha Tisinger, Platinum Realty LLC. GPRMLS
- $399,0002 bd2 ba1.5k sqft1233 Marcy Plz, Omaha, NE 68108For SaleMLS ID #22620763, Sean Petersen, NP Dodge RE Sales Inc 148Dodge. GPRMLS
