Step into this charming ranch-style home, where immaculate original wood floors bring warmth and character to the three-bedroom main floor layout. The primary bedroom offers the convenience of a private half-bath, while the main bathroom features a stylish walk-in shower. The classic all-brick exterior with wrought-iron fencing creates standout curb appeal. Great Midtown location with easy interstate access. Minutes from UNMC, VA Hospital, Blackstone, Midtown Crossing and downtown entertainment districts. Walking distance from the Field Club Trail and connecting trail system.
For sale
$295,000
3930 Castelar St, Omaha, NE 68105
3beds
1,549sqft
Single Family Residence
Built in 1948
9,147 Square Feet Lot
$290,000 Zestimate®
$190/sqft
$-- HOA
What's special
Classic all-brick exteriorStandout curb appealWrought-iron fencingThree-bedroom main floor layoutImmaculate original wood floors
- 11 hours
- 230
- 17
Zillow last checked:
Listing updated:
Listed by:
Mike Lewis 402-399-0872,
RE/MAX Results
Source: GPRMLS,MLS#: 22629441
Facts & features
Interior
Bedrooms & bathrooms
- Bedrooms: 3
- Bathrooms: 2
- 3/4 bathrooms: 1
- 1/2 bathrooms: 1
- Main level bathrooms: 2
Primary bedroom
- Features: Wood Floor, Window Covering, Ceiling Fan(s)
- Level: Main
- Area: 120
- Dimensions: 12 x 10
Bedroom 2
- Features: Wood Floor, Window Covering, Ceiling Fan(s)
- Level: Main
- Area: 125
- Dimensions: 12.5 x 10
Bedroom 3
- Features: Wood Floor, Window Covering, Ceiling Fan(s)
- Level: Main
- Area: 125
- Dimensions: 12.5 x 10
Primary bathroom
- Features: 1/2
Family room
- Level: Basement
- Area: 294
- Dimensions: 21 x 14
Kitchen
- Level: Main
Living room
- Features: Wood Floor, Window Covering, Fireplace
- Level: Main
- Area: 204
- Dimensions: 12 x 17
Basement
- Area: 1255
Heating
- Natural Gas, Forced Air
Cooling
- Central Air
Appliances
- Included: Range, Refrigerator, Dishwasher, Microwave
Features
- Windows: Window Coverings
- Basement: Full
- Number of fireplaces: 1
- Fireplace features: Living Room, Wood Burning
Interior area
- Total structure area: 1,549
- Total interior livable area: 1,549 sqft
- Finished area above ground: 1,255
- Finished area below ground: 294
Property
Parking
- Total spaces: 1
- Parking features: Garage - Attached
- Attached garage spaces: 1
Features
- Levels: One and One Half
- Patio & porch: Porch, Patio
- Fencing: Full,Iron
Lot
- Size: 9,147 Square Feet
- Dimensions: 75 x 127
- Features: Up to 1/4 Acre.
Details
- Additional structures: Shed(s)
- Parcel number: 1338650000
Construction
Type & style
- Home type: SingleFamily
- Property subtype: Single Family Residence
Materials
- Brick
- Foundation: Block
- Roof: Composition
Condition
- Not New and NOT a Model
- New construction: No
- Year built: 1948
Utilities & green energy
- Sewer: Public Sewer
- Water: Public
Community & HOA
Community
- Subdivision: Home Terrace
HOA
- Has HOA: No
Location
- Region: Omaha
Financial & listing details
- Price per square foot: $190/sqft
- Tax assessed value: $238,500
- Annual tax amount: $3,987
- Date on market: 10/12/2026
- Listing terms: VA Loan,FHA,Conventional,Cash
- Ownership: Fee Simple
Estimated market value
$290,000
$276,000 - $305,000
$1,637/mo
Price history
| Date | Event | Price |
|---|---|---|
| 10/12/2026 | Listed for sale | $295,000+456.6%$190/sqft |
Source:  GPRMLS #22629441 Report a problem GPRMLS #22629441 Report a problem | ||
| 6/14/2001 | Sold | $53,000$34/sqft |
Source: Public Record Report a problem | ||
Public tax history
| Year | Property taxes | Tax assessment |
|---|---|---|
| 2025 | $3,988 +0.2% | $238,500 |
| 2024 | $3,980 -4.2% | $238,500 +21.1% |
| 2023 | $4,156 +3.2% | $197,000 +4.5% |
| 2022 | $4,026 +25.1% | $188,600 +24.1% |
| 2021 | $3,217 -1.1% | $152,000 |
| 2020 | $3,254 +10.1% | $152,000 +10.4% |
| 2019 | $2,957 -11.7% | $137,700 -11.6% |
| 2018 | $3,350 +20.8% | $155,800 +20.6% |
| 2017 | $2,772 | $129,200 |
| 2016 | $2,772 +1.4% | $129,200 |
| 2015 | $2,735 | $129,200 |
| 2014 | -- | $129,200 |
| 2013 | -- | $129,200 |
| 2012 | -- | $129,200 +0.2% |
| 2011 | -- | $129,000 +5.7% |
| 2009 | $2,504 | $122,000 |
| 2008 | -- | $122,000 +7.8% |
| 2005 | -- | $113,200 +13.7% |
| 2004 | -- | $99,600 |
Find assessor info on the county website
Monthly payment
Est. payment
Payment breakdown
Explore the cost of this home by adjusting the details. Changes won't be saved.Climate risks
Neighborhood: Hanscom Park
Nearby schools
Schools provided by the listing agent
- Elementary: Field Club
- Middle: Norris
- High: Buena Vista
- District: Omaha
Source: GPRMLS. This data may not be complete. We recommend contacting the local school district to confirm school assignments for this home.
Similar homes
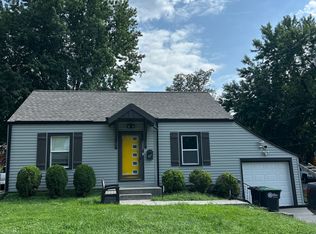
- $325,0003 bd2 ba2k sqft2414 S 49th Ave, Omaha, NE 68106For Sale

 MLS ID #22629250, Eric Carraher, Meraki Realty Group. GPRMLS
 - $--4 bd2 ba1.6k sqft2942 Gold St, Omaha, NE 68105Auction
 Auction.com 2
 - $269,0003 bd1 ba1.4k sqft3006 Vinton St, Omaha, NE 68105For Sale
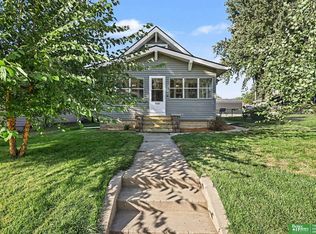 MLS ID #22629026, Silvia Poutre, Better Homes and Gardens R.E.. GPRMLS
 - $200,0003 bd2 ba1.2k sqft3417 Frederick St, Omaha, NE 68105For Sale
 MLS ID #22629260, Mark Gorup, Better Homes and Gardens R.E.. GPRMLS
 - $289,9003 bd2 ba1.6k sqft5010 Castelar St, Omaha, NE 68106For SaleMLS ID #22627887, Teri Whittington, Keller Williams Greater Omaha. GPRMLS
- $210,0003 bd3 ba1.4k sqft1007 S 33rd St, Omaha, NE 68105For SaleMLS ID #22629358, Dave Carrig, Baron. GPRMLS
- $278,0003 bd2 ba1.9k sqft3103 S 50th St, Omaha, NE 68106For SaleMLS ID #22628889, Mike Payne, BHHS Ambassador Real Estate. GPRMLS
- $279,0003 bd2 ba1.7k sqft3076 S 32nd St, Omaha, NE 68105For SaleMLS ID #22627695, Russ Hollendieck, BHHS Ambassador Real Estate. GPRMLS
- $305,0004 bd2 ba1.9k sqft4417 Poppleton Ave, Omaha, NE 68105For SaleMLS ID #22626480, Wyatt Simon, Realty ONE Group Sterling. GPRMLS
- $249,9003 bd1 ba1.4k sqft2107 S 49th Ave, Omaha, NE 68106For SaleMLS ID #22629019, Maren Lakers, NP Dodge RE Sales Inc 86Dodge. GPRMLS
- $235,0003 bd2 ba1.6k sqft2232 S 42nd St, Omaha, NE 68105For SaleMLS ID #22626857, Chapin Sellin-Kurtz, Toast Real Estate. GPRMLS
- $285,0004 bd2 ba2.1k sqft4212 Marcy St, Omaha, NE 68105For SaleMLS ID #22627166, Samantha Tisinger, Platinum Realty LLC. GPRMLS
- $342,5003 bd2 ba2k sqft4427 Oak St, Omaha, NE 68105For SaleMLS ID #22622502, Eddie Rosales, Nebraska Realty. GPRMLS
- $249,9003 bd1 ba1.3k sqft1328 S 51st Ave, Omaha, NE 68106For SaleMLS ID #22629294, TJ Jackson, BHHS Ambassador Real Estate. GPRMLS
- $315,0003 bd2 ba1.8k sqft1019 S 30th Ave, Omaha, NE 68105For SaleMLS ID #22626904, Chad Blythe, Nebraska Realty. GPRMLS
- $415,0003 bd3 ba1.6k sqft4432 Pine St, Omaha, NE 68105For SaleMLS ID #22629112, Nick Benner, Better Homes and Gardens R.E.. GPRMLS
- $265,0004 bd2 ba1.4k sqft2924 Dupont St, Omaha, NE 68105For SaleMLS ID #22626124, Rusty Johnson, BHHS Ambassador Real Estate. GPRMLS
- $200,0003 bd2 ba1.2k sqft4052 Valley Cir, Omaha, NE 68105For SaleMLS ID #22628121, Marie Bartlett, BHHS Ambassador Real Estate. GPRMLS
- $299,0003 bd2 ba1.5k sqft1710 S 55th St, Omaha, NE 68106For SaleMLS ID #22626639, Tanner Snow, BHHS Ambassador Real Estate. GPRMLS
- $242,8504 bd1 ba1.2k sqft1939 S 37th St, Omaha, NE 68105For SaleMLS ID #22626712, Courtney Rolf, BHHS Ambassador Real Estate. GPRMLS
