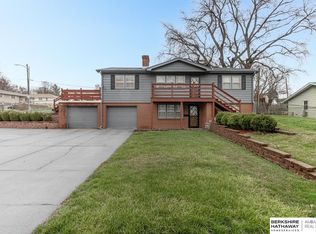
Contract Pending. Property remains active for marketing purposes and acceptance of backup offers only. Welcome to this 3-bedroom, 1 3/4-bath home in a convenient midtown location! The partially finished basement adds extra living space and a fireplace, while the 3-season room just off the kitchen gives you another spot to relax, enjoy your morning coffee or simply unwind. Outside, you’ll find a fenced backyard with storage sheds and plenty of room to enjoy the outdoors. A 2-car garage provides additional convenience. Refrigerator, range, dishwasher, washer/dryer, water softener and R/O system stay with the home. Conveniently located near shopping, dining, parks and major roads. All measurements are approximate. Buyer to verify information important to them, including school assignments.Showings to begin 9/30/26
Pending
Price cut: $10K (10/2)
$289,900
5010 Castelar St, Omaha, NE 68106
3beds
1,644sqft
Single Family Residence
Built in 1958
10,018 Square Feet Lot
$286,100 Zestimate®
$176/sqft
$-- HOA
What's special
Fenced backyardStorage sheds
- 21 days
- 928
- 73
Zillow last checked:
Listing updated:
Listed by:
Teri Whittington 308-325-2832,
Keller Williams Greater Omaha,
Sandi Downing 402-214-5621,
Keller Williams Greater Omaha
Source: GPRMLS,MLS#: 22627887
Facts & features
Interior
Bedrooms & bathrooms
- Bedrooms: 3
- Bathrooms: 2
- Full bathrooms: 1
- 3/4 bathrooms: 1
- 1/2 bathrooms: 1
- Main level bathrooms: 2
Primary bedroom
- Features: Wood Floor, Window Covering
- Level: Main
Bedroom 2
- Features: Wood Floor, Window Covering
- Level: Main
Bedroom 3
- Features: Wood Floor, Window Covering
- Level: Main
Family room
- Features: Wall/Wall Carpeting, Fireplace
- Level: Basement
Kitchen
- Features: Pantry, Laminate Flooring
- Level: Main
Living room
- Features: Wood Floor, Window Covering
- Level: Main
Basement
- Area: 1274
Heating
- Natural Gas, Forced Air
Cooling
- Central Air
Appliances
- Included: Oven, Refrigerator, Water Softener, Washer, Dishwasher, Dryer, Disposal, Other, Cooktop
Features
- Pantry
- Flooring: Carpet, Other
- Windows: Window Coverings
- Basement: Partially Finished
- Number of fireplaces: 1
- Fireplace features: Family Room, Gas Log
Interior area
- Total structure area: 1,644
- Total interior livable area: 1,644 sqft
- Finished area above ground: 1,344
- Finished area below ground: 300
Property
Parking
- Total spaces: 2
- Parking features: Garage - Attached
- Attached garage spaces: 2
Features
- Patio & porch: Covered Patio
- Exterior features: Sprinkler System
- Fencing: Chain Link
Lot
- Size: 10,018 Square Feet
- Dimensions: 133' x 76'
- Features: Up to 1/4 Acre., City Lot, Subdivided
Details
- Additional structures: Shed(s)
- Parcel number: 1815400000
Construction
Type & style
- Home type: SingleFamily
- Architectural style: Raised Ranch,Ranch
- Property subtype: Single Family Residence
Materials
- Aluminum Siding, Frame
- Foundation: Block
- Roof: Composition
Condition
- Not New and NOT a Model
- New construction: No
- Year built: 1958
Utilities & green energy
- Sewer: Public Sewer
- Water: Public
Community & HOA
Community
- Subdivision: MORTON HEIGHTS
HOA
- Has HOA: No
Location
- Region: Omaha
Financial & listing details
- Price per square foot: $176/sqft
- Tax assessed value: $220,200
- Annual tax amount: $3,681
- Date on market: 9/30/2026
- Listing terms: FHA,Conventional,Cash
- Ownership: Fee Simple
Estimated market value
$286,100
$272,000 - $300,000
$2,202/mo
Price history
| Date | Event | Price |
|---|---|---|
| 10/15/2026 | Pending sale | $289,900$176/sqft |
Source:  GPRMLS #22627887 Report a problem GPRMLS #22627887 Report a problem | ||
| 10/2/2026 | Price change | $289,900-3.3%$176/sqft |
Source: GPRMLS #22627887 Report a problem | ||
| 9/26/2026 | Listed for sale | $299,900+142.8%$182/sqft |
Source: GPRMLS #22627887 Report a problem | ||
| 4/14/2026 | Listing removed | $2,100$1/sqft |
Source: GPRMLS #22605379 Report a problem | ||
| 3/1/2026 | Listed for rent | $2,100$1/sqft |
Source: GPRMLS #22605379 Report a problem | ||
| 2/28/2026 | Listing removed | $2,100$1/sqft |
Source: GPRMLS #22533206 Report a problem | ||
| 2/3/2026 | Listed for rent | $2,100$1/sqft |
Source: GPRMLS #22533206 Report a problem | ||
| 10/26/2009 | Sold | $123,500$75/sqft |
Source: GPRMLS #20916713 Report a problem | ||
Public tax history
| Year | Property taxes | Tax assessment |
|---|---|---|
| 2025 | $3,682 +1.1% | $220,200 |
| 2024 | $3,641 -10.7% | $220,200 +14% |
| 2023 | $4,076 +1.8% | $193,200 +3% |
| 2022 | $4,002 +8.8% | $187,500 +7.9% |
| 2021 | $3,679 +5.2% | $173,800 +6.4% |
| 2020 | $3,498 +14% | $163,400 +14.3% |
| 2019 | $3,068 +1.1% | $142,900 +1.2% |
| 2018 | $3,036 +6.2% | $141,200 +6% |
| 2017 | $2,858 | $133,200 |
| 2016 | $2,858 +1.4% | $133,200 |
| 2015 | $2,820 | $133,200 |
| 2014 | -- | $133,200 |
| 2013 | -- | $133,200 +12.5% |
| 2012 | -- | $118,400 |
| 2011 | -- | $118,400 -2.6% |
| 2009 | $2,493 | $121,500 |
| 2008 | -- | $121,500 +4.7% |
| 2005 | -- | $116,100 +14.5% |
| 2004 | -- | $101,400 |
Find assessor info on the county website
Monthly payment
Est. payment
Payment breakdown
Explore the cost of this home by adjusting the details. Changes won't be saved.Climate risks
Neighborhood: 68106
Nearby schools
Schools provided by the listing agent
- Elementary: Beals
- Middle: Norris
- High: Buena Vista
- District: Omaha
Source: GPRMLS. This data may not be complete. We recommend contacting the local school district to confirm school assignments for this home.
Similar homes
- $294,0003 bd2 ba1.5k sqft1710 S 55th St, Omaha, NE 68106For Sale

 MLS ID #22629969, Tanner Snow, BHHS Ambassador Real Estate. GPRMLS
 - $289,0003 bd3 ba1.9k sqft5305 Hascall St, Omaha, NE 68106For Sale
 MLS ID #22629633, Maria Polinsky, NP Dodge RE Sales Inc Sarpy. GPRMLS
 - $270,0003 bd2 ba1.7k sqft2152 S 62nd St, Omaha, NE 68106For Sale
 MLS ID #22629889, Steve Salavec, Better Homes and Gardens R.E.. GPRMLS
 - $278,0003 bd2 ba1.9k sqft3103 S 50th St, Omaha, NE 68106For Sale
 MLS ID #22628889, Mike Payne, BHHS Ambassador Real Estate. GPRMLS
 - $325,0003 bd2 ba2k sqft2414 S 49th Ave, Omaha, NE 68106For SaleMLS ID #22629250, Eric Carraher, Meraki Realty Group. GPRMLS
- $295,0003 bd2 ba1.5k sqft3930 Castelar St, Omaha, NE 68105For SaleMLS ID #22629441, Mike Lewis, RE/MAX Results. GPRMLS
- $320,0003 bd2 ba1.2k sqft5816 Pacific St, Omaha, NE 68106For SaleMLS ID #22629793, Jamie Schroder, eXp Realty LLC. GPRMLS
- $249,9003 bd1 ba1.4k sqft2107 S 49th Ave, Omaha, NE 68106For SaleMLS ID #22629019, Maren Lakers, NP Dodge RE Sales Inc 86Dodge. GPRMLS
- $274,9503 bd2 ba1.6k sqft1102 S 62nd St, Omaha, NE 68106For SaleMLS ID #22629014, Luis De La Vega, BHHS Ambassador Real Estate. GPRMLS
- $324,9003 bd1 ba1.4k sqft5621 Pine St, Omaha, NE 68106For SaleMLS ID #22629770, Chris McCain, NP Dodge RE Sales Inc 148Dodge. GPRMLS
- $285,0003 bd2 ba1.4k sqft6177 Hickory St, Omaha, NE 68106For SaleMLS ID #22624318, Kurt Sare, BHHS Ambassador Real Estate. GPRMLS
- $249,5002 bd2 ba1.2k sqft5853 Elm St, Omaha, NE 68106For SaleMLS ID #22629684, Joe Vampola, Nebraska Realty. GPRMLS
- $225,0003 bd2 ba1.3k sqft4502 B St, Omaha, NE 68106For SaleMLS ID #22629771, Jasmin Jensen, BHHS Ambassador Real Estate. GPRMLS
- $259,0003 bd2 ba1.6k sqft5835 Oak St, Omaha, NE 68106For SaleMLS ID #22628051, Anne Greve, BHHS Ambassador Real Estate. GPRMLS
- $230,0003 bd1 ba1k sqft1947 S 49th St, Omaha, NE 68106For SaleMLS ID #22629641, Colleen Almgren, Better Homes and Gardens R.E.. GPRMLS
- $294,0004 bd2 ba1.6k sqft5404 Pacific St, Omaha, NE 68106For SaleMLS ID #22627320, Brett Navin, BHHS Ambassador Real Estate. GPRMLS
- $285,0003 bd2 ba1.2k sqft4681 Mason St, Omaha, NE 68106For SaleMLS ID #22625365, Lisa Ritter, RE/MAX Results. GPRMLS
- $275,0003 bd2 ba1.1k sqft5810 Cedar St, Omaha, NE 68106For SaleMLS ID #22627249, Heather Chaney, Better Homes and Gardens R.E.. GPRMLS
- $255,0004 bd1 ba1.2k sqft5217 Mason St, Omaha, NE 68106For SaleMLS ID #22629485, Ben Smail, Better Homes and Gardens R.E.. GPRMLS
- $310,0003 bd3 ba1.8k sqft5158 Pierce St, Omaha, NE 68106For SaleMLS ID #22623849, Lynette Dole, BHHS Ambassador Real Estate. GPRMLS
