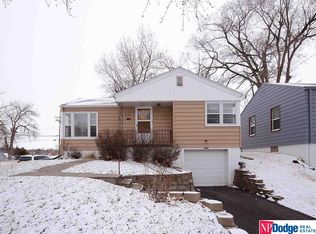
This very clean 3-bedroom home offers classic charm and a convenient Midtown location! Enjoy beautiful finished hardwood floors, new carpet in the upstairs bedroom, and newer windows. The walkout basement provides additional potential, while the large, fenced backyard is perfect for relaxing or entertaining. Situated on a corner lot, this home is close to shopping, schools, and interstate access. A great opportunity to make this home your own!
For sale
$230,000
1947 S 49th St, Omaha, NE 68106
3beds
1,056sqft
Single Family Residence
Built in 1952
6,098 Square Feet Lot
$224,200 Zestimate®
$218/sqft
$-- HOA
What's special
Large fenced backyardCorner lotBeautiful finished hardwood floorsNewer windows
- 2 days
- 234
- 11
Zillow last checked:
Listing updated:
Listed by:
Colleen Almgren 402-871-0694,
Better Homes and Gardens R.E.
Source: GPRMLS,MLS#: 22629641
Facts & features
Interior
Bedrooms & bathrooms
- Bedrooms: 3
- Bathrooms: 1
- Full bathrooms: 1
- Main level bathrooms: 1
Primary bedroom
- Level: Main
- Area: 134.31
- Dimensions: 12.1 x 11.1
Bedroom 2
- Level: Main
- Area: 102.3
- Dimensions: 9.3 x 11
Bedroom 3
- Level: Main
- Area: 348.04
- Dimensions: 30.8 x 11.3
Kitchen
- Features: Vinyl Floor
- Level: Main
- Area: 134.31
- Dimensions: 12.1 x 11.1
Living room
- Features: Wood Floor
- Level: Main
- Area: 194.25
- Dimensions: 17.5 x 11.1
Basement
- Area: 420
Heating
- Natural Gas, Forced Air
Cooling
- Central Air
Appliances
- Included: Range, Refrigerator, Microwave
Features
- Flooring: Carpet
- Basement: Walk-Out Access
- Has fireplace: No
Interior area
- Total structure area: 1,056
- Total interior livable area: 1,056 sqft
- Finished area above ground: 1,056
- Finished area below ground: 0
Property
Parking
- Total spaces: 1
- Parking features: Garage - Attached
- Attached garage spaces: 1
Features
- Levels: One and One Half
- Patio & porch: Porch
- Fencing: Chain Link,Full
Lot
- Size: 6,098 Square Feet
- Dimensions: 50 x 130.5
- Features: Up to 1/4 Acre., City Lot, Corner Lot
Details
- Parcel number: 2214540000
Construction
Type & style
- Home type: SingleFamily
- Property subtype: Single Family Residence
Materials
- Vinyl Siding
- Foundation: Block
- Roof: Composition
Condition
- Not New and NOT a Model
- New construction: No
- Year built: 1952
Utilities & green energy
- Sewer: Public Sewer
- Water: Public
- Utilities for property: Electricity Available, Natural Gas Available, Water Available, Sewer Available
Community & HOA
Community
- Subdivision: Shriver Place
HOA
- Has HOA: No
Location
- Region: Omaha
Financial & listing details
- Price per square foot: $218/sqft
- Tax assessed value: $171,200
- Annual tax amount: $2,862
- Date on market: 10/14/2026
- Listing terms: VA Loan,FHA,Conventional,Cash
- Ownership: Fee Simple
- Electric utility on property: Yes
Estimated market value
$224,200
$213,000 - $235,000
$1,590/mo
Price history
| Date | Event | Price |
|---|---|---|
| 10/14/2026 | Listed for sale | $230,000+228.6%$218/sqft |
Source:  GPRMLS #22629641 Report a problem GPRMLS #22629641 Report a problem | ||
| 10/2/2017 | Sold | $70,000-29.3%$66/sqft |
Source: GPRMLS #21716901 Report a problem | ||
| 7/27/2016 | Listing removed | $99,000$94/sqft |
Source: NP Dodge Real Estate #21613436 Report a problem | ||
| 7/22/2016 | Listed for sale | $99,000$94/sqft |
Source: NP Dodge Real Estate #21613436 Report a problem | ||
Public tax history
| Year | Property taxes | Tax assessment |
|---|---|---|
| 2025 | $2,863 +16.3% | $171,200 +12.5% |
| 2024 | $2,461 -23.4% | $152,200 |
| 2023 | $3,211 +26% | $152,200 +27.5% |
| 2022 | $2,549 +0.9% | $119,400 |
| 2021 | $2,527 +5.8% | $119,400 +7% |
| 2020 | $2,389 -1.4% | $111,600 -1.1% |
| 2019 | $2,422 +16% | $112,800 +16.2% |
| 2018 | $2,088 +645.8% | $97,100 +24% |
| 2017 | $280 | $78,300 |
| 2016 | $280 +142.7% | $78,300 |
| 2015 | $115 | $78,300 |
| 2014 | -- | $78,300 |
| 2013 | -- | $78,300 |
| 2012 | -- | $78,300 -8.3% |
| 2011 | -- | $85,400 |
| 2009 | $203 | $85,400 |
| 2008 | -- | $85,400 +6.6% |
| 2005 | -- | $80,100 +11.4% |
| 2004 | -- | $71,900 |
Find assessor info on the county website
Monthly payment
Est. payment
Payment breakdown
Explore the cost of this home by adjusting the details. Changes won't be saved.Climate risks
Neighborhood: 68106
Nearby schools
Schools provided by the listing agent
- Elementary: Beals
- Middle: Norris
- High: Central
- District: Omaha
Source: GPRMLS. This data may not be complete. We recommend contacting the local school district to confirm school assignments for this home.
Similar homes
- $225,0003 bd2 ba1.3k sqft4502 B St, Omaha, NE 68106For Sale
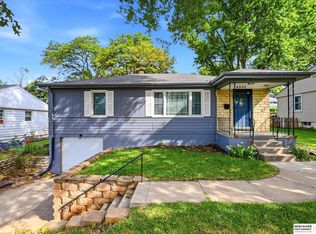
 MLS ID #22629771, Jasmin Jensen, BHHS Ambassador Real Estate. GPRMLS
 - $255,0004 bd1 ba1.2k sqft5217 Mason St, Omaha, NE 68106For Sale
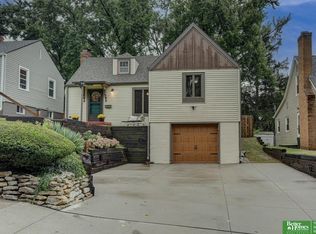 MLS ID #22629485, Ben Smail, Better Homes and Gardens R.E.. GPRMLS
 - $250,0002 bd2 ba1.1k sqft5626 Woolworth Ave, Omaha, NE 68106For Sale
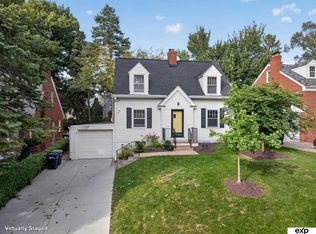 MLS ID #22629744, Chuck Amoura, eXp Realty LLC. GPRMLS
 - $249,5002 bd2 ba1.2k sqft5853 Elm St, Omaha, NE 68106For Sale
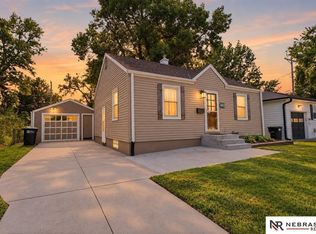 MLS ID #22629684, Joe Vampola, Nebraska Realty. GPRMLS
 - $249,9003 bd1 ba1.4k sqft2107 S 49th Ave, Omaha, NE 68106For SaleMLS ID #22629019, Maren Lakers, NP Dodge RE Sales Inc 86Dodge. GPRMLS
- $200,0003 bd1 ba1.2k sqft911 S 55th St, Omaha, NE 68106For SaleMLS ID #22629690, Bradley Divan, Hynek Realty PC. GPRMLS
- $235,0003 bd1 ba1.4k sqft2109 S 47th St, Omaha, NE 68106For SaleMLS ID #22622513, Greg Eloge, eXp Realty LLC. GPRMLS
- $249,9003 bd1 ba1.3k sqft1328 S 51st Ave, Omaha, NE 68106For SaleMLS ID #22629294, TJ Jackson, BHHS Ambassador Real Estate. GPRMLS
- $200,0003 bd2 ba1.2k sqft3417 Frederick St, Omaha, NE 68105For SaleMLS ID #22629788, Mark Gorup, Better Homes and Gardens R.E.. GPRMLS
- $229,0003 bd2 ba953 sqft6015 Oak St, Omaha, NE 68106For SaleMLS ID #22626698, Kurt Sare, BHHS Ambassador Real Estate. GPRMLS
- $294,0003 bd2 ba1.5k sqft1710 S 55th St, Omaha, NE 68106For SaleMLS ID #22629969, Tanner Snow, BHHS Ambassador Real Estate. GPRMLS
- $235,0002 bd2 ba1.1k sqft5219 Rees St, Omaha, NE 68106For SaleMLS ID #22627809, Tyler Reynolds, Woods Bros Realty. GPRMLS
- $324,9003 bd1 ba1.4k sqft5621 Pine St, Omaha, NE 68106For SaleMLS ID #22629770, Chris McCain, NP Dodge RE Sales Inc 148Dodge. GPRMLS
- $199,0003 bd2 ba1.4k sqft3018 S 30th St, Omaha, NE 68105For SaleMLS ID #22629760, Nico Marasco, BHHS Ambassador Real Estate. GPRMLS
- $189,9903 bd1 ba1.1k sqft4205 D St, Omaha, NE 68107For SaleMLS ID #22629671, Miles Hemphill, Toast Real Estate. GPRMLS
- $320,0003 bd2 ba1.2k sqft5816 Pacific St, Omaha, NE 68106For SaleMLS ID #22629793, Jamie Schroder, eXp Realty LLC. GPRMLS
- $200,0003 bd2 ba1.2k sqft1340 S 25th St, Omaha, NE 68105For SaleMLS ID #22629742, Stacy Felker, BHHS Ambassador Real Estate. GPRMLS
- $187,5002 bd1 ba792 sqft6618 B St, Omaha, NE 68106For SaleMLS ID #22629456, Angela May, Better Homes and Gardens R.E.. GPRMLS
- $210,0002 bd1 ba772 sqft4831 Pine St, Omaha, NE 68106For SaleMLS ID #22626818, Karen Hascall, NP Dodge RE Sales Inc 148Dodge. GPRMLS
- $210,0003 bd3 ba1.4k sqft1007 S 33rd St, Omaha, NE 68105For SaleMLS ID #22629358, Dave Carrig, Baron. GPRMLS
