Picture morning coffee on the screened-in porch, evenings on the brick patio & a home that feels welcoming the minute you walk through the door. This charming 3-bedroom, 2-bath ranch brings a little cottage feel to the heart of Aksarben, with thoughtful updates & plenty of room to make it your own. Step inside to a bright & inviting, neutral interior and a large kitchen with quartz countertops, plenty of cabinetry and room to gather. All appliances stay. Roof/Gutters 2023. Finished basement offers a cozy rec room, third bedroom & large bathroom with a walk-in shower. HVAC new in 2024. Outside, the large backyard gives you room to relax, garden or entertain, while a generous storage shed provides plenty of extra storage. Centrally located near Aksarben Village, College of Saint Mary and UNO, with an easy commute to Nebraska Medical Center and convenient access to schools, parks, dining, shopping and I-80. Cute from the curb, comfortable inside and filled with spaces that feel like home.
For sale
$275,000
5810 Cedar St, Omaha, NE 68106
3beds
1,134sqft
Single Family Residence
Built in 1926
6,098 Square Feet Lot
$268,600 Zestimate®
$243/sqft
$-- HOA
What's special
Brick patioThird bedroomCute from the curbScreened-in porchPlenty of cabinetryComfortable inside
- 21 days
- 694
- 73
Zillow last checked:
Listing updated:
Listed by:
Heather Chaney 402-216-5705,
Better Homes and Gardens R.E.
Source: GPRMLS,MLS#: 22627249
Facts & features
Interior
Bedrooms & bathrooms
- Bedrooms: 3
- Bathrooms: 2
- Full bathrooms: 2
- Main level bathrooms: 1
Primary bedroom
- Features: Window Covering, Luxury Vinyl Plank
- Level: Main
- Area: 102.21
- Dimensions: 11.11 x 9.2
Bedroom 2
- Features: Window Covering, Luxury Vinyl Plank
- Level: Main
- Area: 124.8
- Dimensions: 10.4 x 12
Bedroom 3
- Features: Wall/Wall Carpeting, Window Covering
- Level: Basement
- Area: 101.21
- Dimensions: 11.11 x 9.11
Primary bathroom
- Features: Full
Kitchen
- Features: Window Covering, Dining Area, Luxury Vinyl Plank
- Level: Main
- Area: 117.6
- Dimensions: 10.5 x 11.2
Living room
- Features: Luxury Vinyl Plank
- Level: Main
- Area: 155.76
- Dimensions: 11.8 x 13.2
Basement
- Area: 390
Heating
- Natural Gas, Forced Air
Cooling
- Central Air
Appliances
- Included: Range, Refrigerator, Washer, Dishwasher, Dryer, Microwave
- Laundry: Luxury Vinyl Plank
Features
- Windows: Window Coverings
- Basement: Egress,Finished
- Has fireplace: No
Interior area
- Total structure area: 1,134
- Total interior livable area: 1,134 sqft
- Finished area above ground: 744
- Finished area below ground: 390
Video & virtual tour
Property
Features
- Patio & porch: Patio, Enclosed Porch
- Fencing: Chain Link
Lot
- Size: 6,098 Square Feet
- Dimensions: 46 x 134
- Features: Up to 1/4 Acre.
Details
- Additional structures: Shed(s)
- Parcel number: 0801630000
Construction
Type & style
- Home type: SingleFamily
- Architectural style: Ranch,Traditional
- Property subtype: Single Family Residence
Materials
- Vinyl Siding, Block
- Foundation: Block
- Roof: Composition
Condition
- Not New and NOT a Model
- New construction: No
- Year built: 1926
Utilities & green energy
- Sewer: Public Sewer
- Water: Public
Community & HOA
Community
- Subdivision: CENTER VIEW
HOA
- Has HOA: No
Location
- Region: Omaha
Financial & listing details
- Price per square foot: $243/sqft
- Tax assessed value: $155,600
- Annual tax amount: $2,601
- Date on market: 9/21/2026
- Listing terms: VA Loan,FHA,Conventional,Cash
- Ownership: Fee Simple
Estimated market value
$268,600
$255,000 - $282,000
$1,867/mo
Price history
| Date | Event | Price |
|---|---|---|
| 9/21/2026 | Listed for sale | $275,000+192.6%$243/sqft |
Source:  GPRMLS #22627249 Report a problem GPRMLS #22627249 Report a problem | ||
| 10/5/2023 | Listing removed | -- |
Source: Zillow Rentals Report a problem | ||
| 9/20/2023 | Listed for rent | $1,600+33.9%$1/sqft |
Source: Zillow Rentals Report a problem | ||
| 3/24/2021 | Listing removed | -- |
Source: Owner Report a problem | ||
| 1/12/2020 | Listing removed | $1,195$1/sqft |
Source: Owner Report a problem | ||
| 11/17/2019 | Listed for rent | $1,195$1/sqft |
Source: Owner Report a problem | ||
| 3/5/2019 | Listing removed | $1,195$1/sqft |
Source: Owner Report a problem | ||
| 3/2/2019 | Listed for rent | $1,195$1/sqft |
Source: Owner Report a problem | ||
| 1/28/2018 | Listing removed | $1,195$1/sqft |
Source: Owner Report a problem | ||
| 1/7/2018 | Price change | $1,195-7.7%$1/sqft |
Source: Owner Report a problem | ||
| 10/17/2017 | Listed for rent | $1,295$1/sqft |
Source: Owner Report a problem | ||
| 8/19/2016 | Sold | $94,000-3.6%$83/sqft |
Source: GPRMLS #21608734 Report a problem | ||
| 7/6/2016 | Price change | $97,500-2.4%$86/sqft |
Source: CBSHOME Real Estate 159 Dodge #21608734 Report a problem | ||
| 5/13/2016 | Listed for sale | $99,900$88/sqft |
Source: CBSHOME Real Estate 159 Dodge #21608734 Report a problem | ||
| 1/7/2015 | Listing removed | $99,900$88/sqft |
Source: CBSHOME Real Estate 159 Dodge #21420315 Report a problem | ||
| 12/11/2014 | Price change | $99,900-4.9%$88/sqft |
Source: CBSHOME Real Estate #21420315 Report a problem | ||
| 11/4/2014 | Listed for sale | $105,000+7.1%$93/sqft |
Source: CBSHOME Real Estate #21420315 Report a problem | ||
| 6/9/2010 | Sold | $98,000-2%$86/sqft |
Source: GPRMLS #21008112 Report a problem | ||
| 6/24/2009 | Listing removed | $99,950$88/sqft |
Source: NCI Report a problem | ||
| 12/24/2008 | Price change | $99,950-4.8%$88/sqft |
Source: Century 21 #20816807 Report a problem | ||
| 10/1/2008 | Price change | $104,950-4.6%$93/sqft |
Source: Century 21 #20816807 Report a problem | ||
| 9/1/2008 | Listed for sale | $110,000+33.3%$97/sqft |
Source: Century 21 #20816807 Report a problem | ||
| 3/17/2005 | Sold | $82,500+117.1%$73/sqft |
Source: Agent Provided Report a problem | ||
| 3/26/2002 | Sold | $38,000$34/sqft |
Source: Public Record Report a problem | ||
Public tax history
| Year | Property taxes | Tax assessment |
|---|---|---|
| 2025 | $2,602 +2.3% | $155,600 |
| 2024 | $2,542 -17.9% | $155,600 +6% |
| 2023 | $3,097 +19.5% | $146,800 +20.9% |
| 2022 | $2,591 +14.5% | $121,400 +13.6% |
| 2021 | $2,263 +4.6% | $106,900 +5.8% |
| 2020 | $2,162 -0.3% | $101,000 |
| 2019 | $2,169 +7.3% | $101,000 +7.4% |
| 2018 | $2,021 -2.5% | $94,000 |
| 2017 | $2,073 | $94,000 -2.7% |
| 2016 | $2,073 +1.4% | $96,600 |
| 2015 | $2,045 | $96,600 |
| 2014 | -- | $96,600 |
| 2013 | -- | $96,600 |
| 2012 | -- | $96,600 |
| 2011 | -- | $96,600 -2.6% |
| 2009 | $2,036 | $99,200 |
| 2008 | -- | -- |
| 2005 | -- | $79,600 +88.6% |
| 2004 | -- | $42,200 |
Find assessor info on the county website
Monthly payment
Est. payment
Payment breakdown
Explore the cost of this home by adjusting the details. Changes won't be saved.Climate risks
Neighborhood: Aksarben-Elmwood Park
Nearby schools
Schools provided by the listing agent
- Elementary: Belle Ryan
- Middle: Norris
- High: Central
- District: Omaha
Source: GPRMLS. This data may not be complete. We recommend contacting the local school district to confirm school assignments for this home.

Similar homes
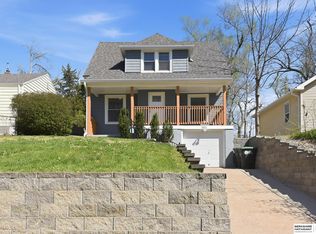
- $299,0003 bd2 ba1.5k sqft1710 S 55th St, Omaha, NE 68106For Sale

 MLS ID #22626639, Tanner Snow, BHHS Ambassador Real Estate. GPRMLS
 - $249,9003 bd1 ba1.3k sqft1328 S 51st Ave, Omaha, NE 68106For Sale
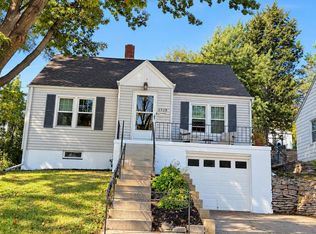 MLS ID #22629294, TJ Jackson, BHHS Ambassador Real Estate. GPRMLS
 - $289,5003 bd2 ba1.6k sqft1102 S 62nd St, Omaha, NE 68106For Sale
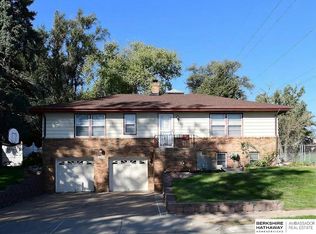 MLS ID #22629014, Luis De La Vega, BHHS Ambassador Real Estate. GPRMLS
 - $259,0003 bd2 ba1.6k sqft5835 Oak St, Omaha, NE 68106For Sale
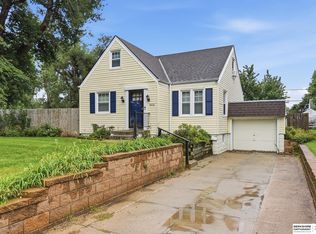 MLS ID #22628051, Anne Greve, BHHS Ambassador Real Estate. GPRMLS
 - $285,0003 bd2 ba1.4k sqft6177 Hickory St, Omaha, NE 68106For SaleMLS ID #22624318, Kurt Sare, BHHS Ambassador Real Estate. GPRMLS
- $249,9003 bd1 ba1.4k sqft2107 S 49th Ave, Omaha, NE 68106For SaleMLS ID #22629019, Maren Lakers, NP Dodge RE Sales Inc 86Dodge. GPRMLS
- $270,0003 bd2 ba1.5k sqft4709 Shirley St, Omaha, NE 68106For SaleMLS ID #22624019, Chris Egan, BHHS Ambassador Real Estate. GPRMLS
- $270,0004 bd1 ba1.2k sqft5217 Mason St, Omaha, NE 68106For SaleMLS ID #22627545, Ben Smail, Better Homes and Gardens R.E.. GPRMLS
- $289,9003 bd2 ba1.6k sqft5010 Castelar St, Omaha, NE 68106For SaleMLS ID #22627887, Teri Whittington, Keller Williams Greater Omaha. GPRMLS
- $269,0002 bd3 ba1.1k sqft5411 Pacific St, Omaha, NE 68106For SaleMLS ID #22628157, Tim Reeder, Better Homes and Gardens R.E.. GPRMLS
- $250,0003 bd2 ba1.1k sqft5623 Pierce St, Omaha, NE 68106For SaleMLS ID #22621087, Liz Dennis, Peterson Bros Realty. GPRMLS
- $295,0003 bd2 ba1.5k sqft3930 Castelar St, Omaha, NE 68105For SaleMLS ID #22629441, Mike Lewis, RE/MAX Results. GPRMLS
- $285,0003 bd2 ba1.2k sqft4681 Mason St, Omaha, NE 68106For SaleMLS ID #22625365, Lisa Ritter, RE/MAX Results. GPRMLS
- $300,0004 bd2 ba1.6k sqft5404 Pacific St, Omaha, NE 68106For SaleMLS ID #22627320, Brett Navin, BHHS Ambassador Real Estate. GPRMLS
- $257,5003 bd2 ba1.4k sqft4725 B St, Omaha, NE 68106For SaleMLS ID #22624449, Kevin Baumeister, BHHS Ambassador Real Estate. GPRMLS
- $250,0004 bd2 ba1.5k sqft3222 S 59th St, Omaha, NE 68106For SaleMLS ID #22626961, Aaron Aulner, Realty ONE Group Sterling. GPRMLS
- $250,0002 bd2 ba1.2k sqft5853 Elm St, Omaha, NE 68106For SaleMLS ID #22626245, Joe Vampola, Nebraska Realty. GPRMLS
- $235,0003 bd2 ba1.3k sqft4502 B St, Omaha, NE 68106For SaleMLS ID #22628769, Jasmin Jensen, BHHS Ambassador Real Estate. GPRMLS
- $229,0003 bd2 ba953 sqft6015 Oak St, Omaha, NE 68106For SaleMLS ID #22626698, Kurt Sare, BHHS Ambassador Real Estate. GPRMLS
- $235,0002 bd2 ba1.1k sqft5219 Rees St, Omaha, NE 68106For SaleMLS ID #22627809, Tyler Reynolds, Woods Bros Realty. GPRMLS
