Welcome to this charming Aksarben home, where wood floors and comfortable living spaces create an inviting place to call your own. The main floor features a gas fireplace, a formal dining area for gathering with friends and family, and a large eat-in kitchen with appliances included. French doors open to the patio, making it easy to take the gathering outdoors and enjoy the spacious yard. Upstairs, two bedrooms and a full bathroom offer a comfortable retreat, with wood floors continuing throughout the second floor. The large, unfinished basement is clean, appealing and usable, offering flexible space for storage, hobbies or a future finishing project. A convenient three-quarter bathroom adds functionality, while a walkout directly to the alley provides easy access. An extra-large two-car garage offers ample room for vehicles, tools and more. With inviting indoor spaces, a generous yard and a great Aksarben location, this charming home brings together character and everyday convenience.
For sale
$269,000
5411 Pacific St, Omaha, NE 68106
2beds
1,136sqft
Single Family Residence
Built in 1910
6,534 Square Feet Lot
$261,200 Zestimate®
$237/sqft
$-- HOA
What's special
Spacious yardGenerous yardInviting indoor spacesComfortable living spacesTwo bedroomsThree-quarter bathroomGas fireplace
- 12 days
- 1,198
- 208
Likely to sell faster than
Zillow last checked:
Listing updated:
Listed by:
Tim Reeder 402-612-3833,
Better Homes and Gardens R.E.
Source: GPRMLS,MLS#: 22628157
Facts & features
Interior
Bedrooms & bathrooms
- Bedrooms: 2
- Bathrooms: 3
- Full bathrooms: 1
- 3/4 bathrooms: 1
- 1/2 bathrooms: 1
- Main level bathrooms: 1
Primary bedroom
- Features: Wood Floor
- Level: Second
Bedroom 2
- Features: Wood Floor
- Level: Second
- Area: 214.14
- Dimensions: 16.6 x 12.9
Bedroom 3
- Area: 162.64
- Dimensions: 21.4 x 7.6
Dining room
- Features: Wood Floor
- Level: Main
Kitchen
- Features: Vinyl Floor
- Level: Main
- Area: 167.44
- Dimensions: 18.2 x 9.2
Living room
- Features: Wood Floor
- Level: Main
- Area: 294
- Dimensions: 21 x 14
Basement
- Area: 704
Heating
- Natural Gas, Forced Air
Cooling
- Central Air
Appliances
- Included: Range, Refrigerator, Washer, Dishwasher, Dryer, Disposal
- Laundry: Concrete Floor
Features
- Basement: Walk-Out Access,Full
- Number of fireplaces: 1
- Fireplace features: Gas Log
Interior area
- Total structure area: 1,136
- Total interior livable area: 1,136 sqft
- Finished area above ground: 1,136
- Finished area below ground: 0
Property
Parking
- Total spaces: 2
- Parking features: Garage
- Garage spaces: 2
Features
- Levels: One and One Half
- Patio & porch: Patio
- Fencing: Partial
Lot
- Size: 6,534 Square Feet
- Dimensions: 45 x 152
- Features: Up to 1/4 Acre.
Details
- Parcel number: 2404200000
Construction
Type & style
- Home type: SingleFamily
- Architectural style: Cape Cod
- Property subtype: Single Family Residence
Materials
- Aluminum Siding
- Foundation: Block
Condition
- Not New and NOT a Model
- New construction: No
- Year built: 1910
Utilities & green energy
- Sewer: Public Sewer
- Water: Public
Community & HOA
Community
- Subdivision: WAKELEY ADD
HOA
- Has HOA: No
Location
- Region: Omaha
Financial & listing details
- Price per square foot: $237/sqft
- Tax assessed value: $188,500
- Date on market: 9/30/2026
- Listing terms: VA Loan,FHA,Conventional,Cash
- Ownership: Fee Simple
Estimated market value
$261,200
$248,000 - $274,000
$1,737/mo
Price history
| Date | Event | Price |
|---|---|---|
| 9/30/2026 | Listed for sale | $269,000+525.5%$237/sqft |
Source:  GPRMLS #22628157 Report a problem GPRMLS #22628157 Report a problem | ||
| 3/17/1999 | Sold | $43,005$38/sqft |
Source: GPRMLS #9900889 Report a problem | ||
Public tax history
| Year | Property taxes | Tax assessment |
|---|---|---|
| 2025 | -- | $188,500 +6.7% |
| 2024 | -- | $176,700 |
| 2023 | -- | $176,700 +22.3% |
| 2022 | -- | $144,500 |
| 2021 | $3,058 +6% | $144,500 +7.2% |
| 2020 | $2,886 +4.4% | $134,800 +4.7% |
| 2019 | $2,764 -3.1% | $128,700 -2.9% |
| 2018 | $2,851 +26.8% | $132,600 +13.1% |
| 2017 | $2,249 | $117,200 +11.8% |
| 2016 | $2,249 +1.4% | $104,800 |
| 2015 | $2,219 | $104,800 |
| 2014 | -- | $104,800 |
| 2013 | -- | $104,800 |
| 2012 | -- | $104,800 |
| 2011 | -- | $104,800 |
| 2009 | $2,151 | $104,800 |
| 2008 | -- | $104,800 +3.5% |
| 2005 | -- | $101,300 +60.8% |
| 2004 | -- | $63,000 |
Find assessor info on the county website
Monthly payment
Est. payment
Payment breakdown
Explore the cost of this home by adjusting the details. Changes won't be saved.Climate risks
Neighborhood: Aksarben-Elmwood Park
Nearby schools
Schools provided by the listing agent
- Elementary: Washington
- Middle: Lewis and Clark
- High: Central
- District: Omaha
Source: GPRMLS. This data may not be complete. We recommend contacting the local school district to confirm school assignments for this home.
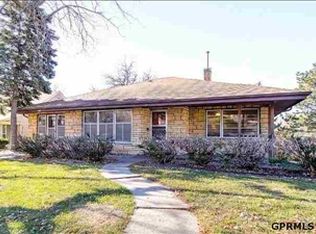
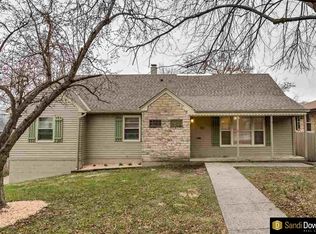
Similar homes
- $249,9003 bd1 ba1.3k sqft1328 S 51st Ave, Omaha, NE 68106For Sale
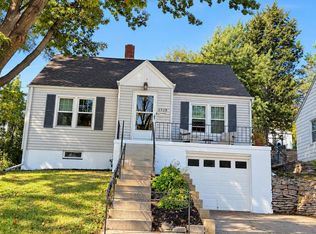
 MLS ID #22629294, TJ Jackson, BHHS Ambassador Real Estate. GPRMLS
 - $270,0004 bd1 ba1.2k sqft5217 Mason St, Omaha, NE 68106For Sale
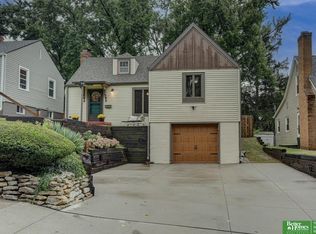 MLS ID #22627545, Ben Smail, Better Homes and Gardens R.E.. GPRMLS
 - $289,5003 bd2 ba1.6k sqft1102 S 62nd St, Omaha, NE 68106For Sale
 MLS ID #22629014, Luis De La Vega, BHHS Ambassador Real Estate. GPRMLS
 - $235,0002 bd2 ba1.1k sqft5219 Rees St, Omaha, NE 68106For Sale
 MLS ID #22627809, Tyler Reynolds, Woods Bros Realty. GPRMLS
 - $250,0003 bd2 ba1.1k sqft5623 Pierce St, Omaha, NE 68106For SaleMLS ID #22621087, Liz Dennis, Peterson Bros Realty. GPRMLS
- $285,0003 bd2 ba1.2k sqft4681 Mason St, Omaha, NE 68106For SaleMLS ID #22625365, Lisa Ritter, RE/MAX Results. GPRMLS
- $275,0003 bd2 ba1.1k sqft5810 Cedar St, Omaha, NE 68106For SaleMLS ID #22627249, Heather Chaney, Better Homes and Gardens R.E.. GPRMLS
- $249,9003 bd1 ba1.4k sqft2107 S 49th Ave, Omaha, NE 68106For SaleMLS ID #22629019, Maren Lakers, NP Dodge RE Sales Inc 86Dodge. GPRMLS
- $300,0004 bd2 ba1.6k sqft5404 Pacific St, Omaha, NE 68106For SaleMLS ID #22627320, Brett Navin, BHHS Ambassador Real Estate. GPRMLS
- $299,0003 bd2 ba1.5k sqft1710 S 55th St, Omaha, NE 68106For SaleMLS ID #22626639, Tanner Snow, BHHS Ambassador Real Estate. GPRMLS
- $259,0003 bd2 ba1.6k sqft5835 Oak St, Omaha, NE 68106For SaleMLS ID #22628051, Anne Greve, BHHS Ambassador Real Estate. GPRMLS
- $289,0003 bd2 ba1.4k sqft6038 Hickory St, Omaha, NE 68106For SaleMLS ID #22627157, Jonathan Minerick, homecoin.com. GPRMLS
- $295,0002 bd2 ba1.1k sqft844 S 50th St, Omaha, NE 68106For SaleMLS ID #22622558, Lucy Schlafman, BHHS Ambassador Real Estate. GPRMLS
- $270,0003 bd2 ba1.5k sqft4709 Shirley St, Omaha, NE 68106For SaleMLS ID #22624019, Chris Egan, BHHS Ambassador Real Estate. GPRMLS
- $289,9003 bd2 ba1.6k sqft5010 Castelar St, Omaha, NE 68106For SaleMLS ID #22627887, Teri Whittington, Keller Williams Greater Omaha. GPRMLS
- $235,0003 bd2 ba1.3k sqft4502 B St, Omaha, NE 68106For SaleMLS ID #22628769, Jasmin Jensen, BHHS Ambassador Real Estate. GPRMLS
- $265,0003 bd2 ba1.6k sqft5825 Erskine St, Omaha, NE 68104For SaleMLS ID #22629207, Chris Jamison, Nebraska Realty. GPRMLS
- $215,0003 bd1 ba1.2k sqft911 S 55th St, Omaha, NE 68106For SaleMLS ID #22627354, Bradley Divan, Hynek Realty PC. GPRMLS
- $250,0002 bd1 ba1k sqft6830 Pacific St, Omaha, NE 68106For SaleMLS ID #22627271, Bill Black, NP Dodge RE Sales Inc 148Dodge. GPRMLS
- $285,0003 bd2 ba1.4k sqft6177 Hickory St, Omaha, NE 68106For SaleMLS ID #22624318, Kurt Sare, BHHS Ambassador Real Estate. GPRMLS
