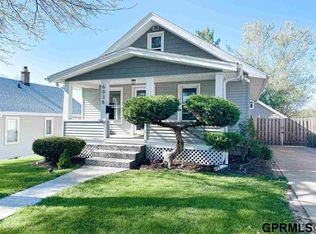
Move-In Ready Aksarben Bungalow with Charming Indoor & Outdoor Living Beautifully maintained 3-bedroom, 2-bath bungalow in one of Omaha's most desirable neighborhoods. With a brand-new roof, brand-new gutters, and thoughtful updates throughout, this move-in-ready home offers comfort, flexibility, and peace of mind. The main floor features two bedrooms, a full bath, and bright, inviting living spaces. The finished lower level adds a third bedroom, a ¾ bath, a spacious gathering room, and a versatile flex room perfect for a home office, workout space, hobby room, or extra storage. Enjoy the fully fenced backyard with a large patio that creates a great outdoor sitting space for morning coffee, relaxing evenings, or entertaining friends and guests. A detached garage and extended driveway provide ample off-street parking. Ideally located just minutes from Aksarben Village, Memorial Park, Baxter Arena, UNO, College of Saint Mary, and CHI Health Bergan Mercy and the Aksarben dog park.
For sale
Price cut: $3K (9/19)
$289,000
6038 Hickory St, Omaha, NE 68106
3beds
2baths
1,440sqft
Single Family Residence
Built in 1923
6,098 Square Feet Lot
$283,500 Zestimate®
$201/sqft
$-- HOA
What's special
Fully fenced backyardBrand-new guttersThird bedroomDetached garageFinished lower levelSpacious gathering roomThoughtful updates throughout
- 22 days
- 1,167
- 84
Likely to sell faster than
Zillow last checked:
Listing updated:
Listed by:
Jonathan Minerick 888-400-2513,
homecoin.com
Source: GPRMLS,MLS#: 22627157
Facts & features
Interior
Bedrooms & bathrooms
- Bedrooms: 3
- Bathrooms: 2
Primary bedroom
- Level: Main
Bedroom 2
- Level: Main
Bedroom 3
- Level: Main
Dining room
- Features: Wood Floor
Kitchen
- Features: Vinyl Floor, Ceiling Fan(s), Balcony/Deck, Exterior Door
Living room
- Features: Wood Floor
Basement
- Area: 960
Heating
- Natural Gas, Forced Air
Cooling
- Central Air
Appliances
- Included: Range, Refrigerator, Washer, Dishwasher, Dryer, Disposal, Microwave
Features
- Ceiling Fan(s)
- Flooring: Carpet
- Windows: Skylight(s)
- Basement: Egress,Full,Partially Finished
- Has fireplace: No
Interior area
- Total structure area: 1,440
- Total interior livable area: 1,440 sqft
- Finished area above ground: 960
- Finished area below ground: 480
Property
Parking
- Total spaces: 1
- Parking features: Garage
- Garage spaces: 1
Features
- Patio & porch: Porch, Patio, Deck
- Fencing: Wood
Lot
- Size: 6,098 Square Feet
- Dimensions: 46 x 139
- Features: Up to 1/4 Acre., City Lot
Details
- Parcel number: 2513560000
Construction
Type & style
- Home type: SingleFamily
- Architectural style: Ranch
- Property subtype: Single Family Residence
Materials
- Vinyl Siding
- Foundation: Block
- Roof: Composition
Condition
- Not New and NOT a Model
- New construction: No
- Year built: 1923
Utilities & green energy
- Sewer: Public Sewer
- Water: Public
- Utilities for property: Electricity Available, Natural Gas Available, Sewer Available, Phone Available, Cable Available
Community & HOA
Community
- Subdivision: WEST LAWN HILL
HOA
- Has HOA: No
Location
- Region: Omaha
Financial & listing details
- Price per square foot: $201/sqft
- Tax assessed value: $260,500
- Annual tax amount: $4,355
- Date on market: 9/19/2026
- Listing terms: Conventional,Cash
- Ownership: Fee Simple
- Electric utility on property: Yes
Estimated market value
$283,500
$269,000 - $298,000
$2,035/mo
Price history
| Date | Event | Price |
|---|---|---|
| 9/19/2026 | Price change | $289,000-1%$201/sqft |
Source:  GPRMLS #22627157 Report a problem GPRMLS #22627157 Report a problem | ||
| 7/25/2026 | Listed for sale | $292,000+49.7%$203/sqft |
Source: Owner Report a problem | ||
| 6/30/2025 | Listing removed | $1,900$1/sqft |
Source: Zillow Rentals Report a problem | ||
| 6/23/2025 | Listed for rent | $1,900+11.8%$1/sqft |
Source: Zillow Rentals Report a problem | ||
| 11/18/2021 | Listing removed | -- |
Source: Zillow Rental Manager Report a problem | ||
| 9/23/2021 | Price change | $1,700-5.6%$1/sqft |
Source: Zillow Rental Manager Report a problem | ||
| 9/15/2021 | Listed for rent | $1,800$1/sqft |
Source: Zillow Rental Manager Report a problem | ||
| 5/28/2020 | Sold | $195,000+2.7%$135/sqft |
Source: GPRMLS #22009907 Report a problem | ||
| 4/29/2020 | Listed for sale | $189,900+40.8%$132/sqft |
Source: Better Homes and Gardens R.E. #22009907 Report a problem | ||
| 11/4/2015 | Listing removed | $134,900$94/sqft |
Source: BHGRE Integrity #21518874 Report a problem | ||
| 10/12/2015 | Listed for sale | $134,900+58.8%$94/sqft |
Source: BHGRE Integrity #21518874 Report a problem | ||
| 3/13/1998 | Sold | $84,950$59/sqft |
Source: GPRMLS #9800725 Report a problem | ||
Public tax history
| Year | Property taxes | Tax assessment |
|---|---|---|
| 2025 | $4,356 +37.7% | $260,500 +33.4% |
| 2024 | $3,162 -22.7% | $195,300 +0.8% |
| 2023 | $4,089 +3.6% | $193,800 +4.8% |
| 2022 | $3,947 +0.9% | $184,900 |
| 2021 | $3,914 +32.1% | $184,900 +33.6% |
| 2020 | $2,963 -0.3% | $138,400 |
| 2019 | $2,972 +2.3% | $138,400 +2.4% |
| 2018 | $2,905 +13.6% | $135,100 |
| 2017 | $2,558 | $135,100 +13.3% |
| 2016 | $2,558 +1.4% | $119,200 |
| 2015 | $2,524 | $119,200 |
| 2014 | -- | $119,200 |
| 2013 | -- | $119,200 |
| 2012 | -- | $119,200 |
| 2011 | -- | $119,200 |
| 2009 | $2,446 | $119,200 |
| 2008 | -- | $119,200 +38.1% |
| 2005 | -- | $86,300 -6.9% |
| 2004 | -- | $92,700 |
Find assessor info on the county website
Monthly payment
Est. payment
Payment breakdown
Explore the cost of this home by adjusting the details. Changes won't be saved.Climate risks
Neighborhood: Aksarben-Elmwood Park
Nearby schools
Schools provided by the listing agent
- Elementary: Belle Ryan
- Middle: Norris
- High: Central
- District: Omaha
Source: GPRMLS. This data may not be complete. We recommend contacting the local school district to confirm school assignments for this home.
Similar homes
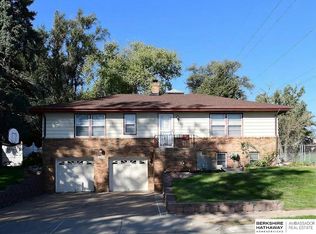
- $289,5003 bd2 ba1.6k sqft1102 S 62nd St, Omaha, NE 68106For Sale
 MLS ID #22629014, Luis De La Vega, BHHS Ambassador Real Estate. GPRMLS
 - $299,0003 bd2 ba1.5k sqft1710 S 55th St, Omaha, NE 68106For Sale
 MLS ID #22626639, Tanner Snow, BHHS Ambassador Real Estate. GPRMLS
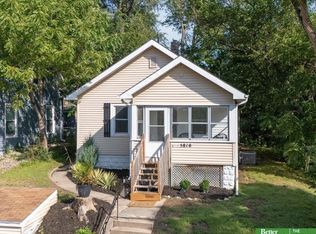
 - $275,0003 bd2 ba1.1k sqft5810 Cedar St, Omaha, NE 68106For Sale
 MLS ID #22627249, Heather Chaney, Better Homes and Gardens R.E.. GPRMLS
 - $285,0003 bd2 ba1.4k sqft6177 Hickory St, Omaha, NE 68106For Sale
 MLS ID #22624318, Kurt Sare, BHHS Ambassador Real Estate. GPRMLS
 - $289,9003 bd2 ba1.6k sqft5010 Castelar St, Omaha, NE 68106For SaleMLS ID #22627887, Teri Whittington, Keller Williams Greater Omaha. GPRMLS
- $300,0004 bd2 ba1.6k sqft5404 Pacific St, Omaha, NE 68106For SaleMLS ID #22627320, Brett Navin, BHHS Ambassador Real Estate. GPRMLS
- $278,0003 bd2 ba1.9k sqft3103 S 50th St, Omaha, NE 68106For SaleMLS ID #22628889, Mike Payne, BHHS Ambassador Real Estate. GPRMLS
- $249,9003 bd1 ba1.3k sqft1328 S 51st Ave, Omaha, NE 68106For SaleMLS ID #22629294, TJ Jackson, BHHS Ambassador Real Estate. GPRMLS
- $285,0003 bd2 ba1.2k sqft4681 Mason St, Omaha, NE 68106For SaleMLS ID #22625365, Lisa Ritter, RE/MAX Results. GPRMLS
- $259,0003 bd2 ba1.6k sqft5835 Oak St, Omaha, NE 68106For SaleMLS ID #22628051, Anne Greve, BHHS Ambassador Real Estate. GPRMLS
- $325,0003 bd2 ba2k sqft2414 S 49th Ave, Omaha, NE 68106For SaleMLS ID #22629250, Eric Carraher, Meraki Realty Group. GPRMLS
- $249,9003 bd1 ba1.4k sqft2107 S 49th Ave, Omaha, NE 68106For SaleMLS ID #22629019, Maren Lakers, NP Dodge RE Sales Inc 86Dodge. GPRMLS
- $290,0003 bd2 ba1.8k sqft2820 S 76th Ave, Omaha, NE 68124For SaleMLS ID #22629415, Jamie Schroder, eXp Realty LLC. GPRMLS
- $269,0002 bd3 ba1.1k sqft5411 Pacific St, Omaha, NE 68106For SaleMLS ID #22628157, Tim Reeder, Better Homes and Gardens R.E.. GPRMLS
- $270,0003 bd2 ba1.5k sqft4709 Shirley St, Omaha, NE 68106For SaleMLS ID #22624019, Chris Egan, BHHS Ambassador Real Estate. GPRMLS
- $320,0003 bd3 ba1.8k sqft6451 William St, Omaha, NE 68106For SaleMLS ID #22615128, Julie David, Nebraska Realty. GPRMLS
- $250,0003 bd2 ba1.1k sqft5623 Pierce St, Omaha, NE 68106For SaleMLS ID #22621087, Liz Dennis, Peterson Bros Realty. GPRMLS
- $287,5003 bd2 ba1.9k sqft4802 Webster St, Omaha, NE 68132For SaleMLS ID #22629156, Kellie Konz Wieczorek, Nebraska Realty. GPRMLS
- $295,0003 bd3 ba1.9k sqft5305 Hascall St, Omaha, NE 68106For SaleMLS ID #22625405, Maria Polinsky, NP Dodge RE Sales Inc Sarpy. GPRMLS
