Dundee charm meets modern updates in this move-in-ready beauty! Situated on an expansive corner lot in one of Omaha’s most coveted neighborhoods, this home perfectly blends timeless Old Omaha character with fresh finishes and modern conveniences. Fall in love with the beautiful ORIGINAL hardwood floors and rich woodwork showcasing the home's historic charm, complemented by NEW paint, updated flooring, lighting, windows, appliances and refreshed bathrooms. You'll love the pristine kitchen too! The finished basement features an additional bath plus NEW carpet, offering additional space to relax, entertain or play. Outside, the generous double lot offers incredible outdoor space PLUS ample room to add a detached garage! And the location? Hard to beat! Just minutes from UNO, Creighton, UNMC, Aksarben, Midtown and Downtown Omaha, with fantastic dining, shopping and entertainment nearby. Historic charm, thoughtful updates, room to grow and a coveted Dundee address… this one has it ALL!
For sale
$287,500
4802 Webster St, Omaha, NE 68132
3beds
1,901sqft
Single Family Residence
Built in 1908
6,098 Square Feet Lot
$281,800 Zestimate®
$151/sqft
$-- HOA
What's special
Expansive corner lotPristine kitchenUpdated flooringBeautiful original hardwood floorsNew paintRefreshed bathrooms
- 5 days
- 281
- 32
Zillow last checked:
Listing updated:
Listed by:
Kellie Konz Wieczorek 402-210-6046,
Nebraska Realty
Source: GPRMLS,MLS#: 22629156
Facts & features
Interior
Bedrooms & bathrooms
- Bedrooms: 3
- Bathrooms: 2
- Full bathrooms: 1
- 3/4 bathrooms: 1
Primary bedroom
- Level: Second
Bedroom 2
- Level: Second
Bedroom 3
- Level: Second
Dining room
- Level: Main
Kitchen
- Level: Main
Living room
- Level: Main
Basement
- Area: 676
Heating
- Natural Gas, Forced Air
Cooling
- Central Air
Appliances
- Included: Range, Refrigerator, Washer, Dishwasher, Dryer
Features
- Basement: Walk-Out Access,Finished
- Has fireplace: No
Interior area
- Total structure area: 1,901
- Total interior livable area: 1,901 sqft
- Finished area above ground: 1,225
- Finished area below ground: 676
Video & virtual tour
Property
Parking
- Parking features: Open
- Has uncovered spaces: Yes
Features
- Levels: Two
- Patio & porch: Enclosed Porch
- Fencing: Partial
Lot
- Size: 6,098 Square Feet
- Dimensions: 49.2 x 128
- Features: Up to 1/4 Acre., Corner Lot
Details
- Parcel number: 0954190000
Construction
Type & style
- Home type: SingleFamily
- Property subtype: Single Family Residence
Materials
- Foundation: Block
- Roof: Composition
Condition
- Not New and NOT a Model
- New construction: No
- Year built: 1908
Utilities & green energy
- Sewer: Public Sewer
- Water: Public
Community & HOA
Community
- Subdivision: Dundee Place
HOA
- Has HOA: No
Location
- Region: Omaha
Financial & listing details
- Price per square foot: $151/sqft
- Tax assessed value: $214,100
- Annual tax amount: $3,579
- Date on market: 10/9/2026
- Listing terms: VA Loan,FHA,Conventional,Cash
- Ownership: Fee Simple
Estimated market value
$281,800
$268,000 - $296,000
$1,883/mo
Price history
| Date | Event | Price |
|---|---|---|
| 10/9/2026 | Listed for sale | $287,500+139.6%$151/sqft |
Source:  GPRMLS #22629156 Report a problem GPRMLS #22629156 Report a problem | ||
| 1/20/2021 | Listing removed | -- |
Source: Zillow Rental Network Premium Report a problem | ||
| 12/18/2020 | Price change | $1,150-8%$1/sqft |
Source: GTR MANAGEMENT Report a problem | ||
| 11/25/2020 | Listed for rent | $1,250-3.5%$1/sqft |
Source: GTR MANAGEMENT Report a problem | ||
| 10/14/2018 | Listing removed | $1,295$1/sqft |
Source: GTR Management Report a problem | ||
| 9/28/2018 | Price change | $1,295-7.5%$1/sqft |
Source: GTR Management Report a problem | ||
| 8/16/2018 | Listed for rent | $1,400$1/sqft |
Source: GTR Management Report a problem | ||
| 9/12/2016 | Sold | $120,000+5.3%$63/sqft |
Source: Public Record Report a problem | ||
| 7/23/2013 | Sold | $114,000-5%$60/sqft |
Source: GPRMLS #21306496 Report a problem | ||
| 4/25/2013 | Price change | $120,000-4%$63/sqft |
Source: CBSHOME Real Estate #21306496 Report a problem | ||
| 4/13/2013 | Listed for sale | $125,000$66/sqft |
Source: CBSHOME Real Estate #21306496 Report a problem | ||
Public tax history
| Year | Property taxes | Tax assessment |
|---|---|---|
| 2025 | $3,580 +1.2% | $214,100 |
| 2024 | $3,536 -11.4% | $214,100 +13.2% |
| 2023 | $3,990 -1.2% | $189,100 |
| 2022 | $4,037 +12.3% | $189,100 +11.4% |
| 2021 | $3,594 -1.1% | $169,800 |
| 2020 | $3,635 +15.2% | $169,800 +15.5% |
| 2019 | $3,157 +1.9% | $147,000 +2% |
| 2018 | $3,098 +57.5% | $144,100 +12.1% |
| 2017 | $1,968 | $128,500 +40.1% |
| 2016 | $1,968 +8.5% | $91,700 +7% |
| 2015 | $1,814 | $85,700 |
| 2014 | -- | $85,700 |
| 2013 | -- | $85,700 |
| 2012 | -- | $85,700 |
| 2011 | -- | $85,700 |
| 2009 | $1,759 | $85,700 |
| 2008 | -- | $85,700 +5.8% |
| 2005 | -- | $81,000 |
| 2004 | -- | $81,000 |
Find assessor info on the county website
Monthly payment
Est. payment
Payment breakdown
Explore the cost of this home by adjusting the details. Changes won't be saved.Climate risks
Neighborhood: Dundee
Nearby schools
Schools provided by the listing agent
- Elementary: Dundee
- Middle: Lewis and Clark
- High: Central
- District: Omaha
Source: GPRMLS. This data may not be complete. We recommend contacting the local school district to confirm school assignments for this home.
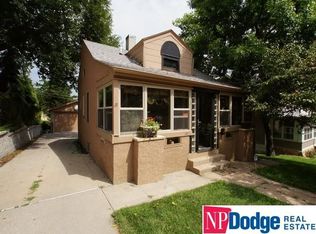


Similar homes
- $285,0004 bd2 ba2.4k sqft807 N 49th St, Omaha, NE 68132For Sale
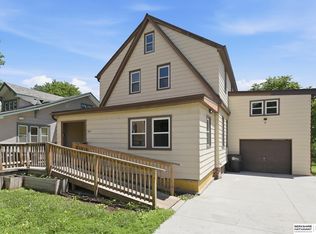
 MLS ID #22624176, Deb Gustafson, BHHS Ambassador Real Estate. GPRMLS
 - $320,0004 bd2 ba1.7k sqft418 N 38th Ave, Omaha, NE 68131For Sale
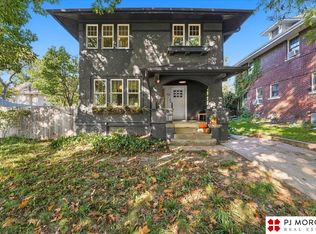 MLS ID #22629531, Ryan Ellis, PJ Morgan Real Estate. GPRMLS
 - $315,0005 bd2 ba1.7k sqft611 N 45th St, Omaha, NE 68132For Sale
 MLS ID #22624111, Taylor Kanne, BHHS Ambassador Real Estate. GPRMLS
 - $365,0004 bd2 ba2.3k sqft5022 Izard St, Omaha, NE 68132For Sale
 MLS ID #22629183, Kyle Fagan, Nebraska Realty. GPRMLS
 - $315,0004 bd3 ba1.4k sqft6402 Western Ave, Omaha, NE 68132For SaleMLS ID #22628913, Ali Rensch McBride, NP Dodge RE Sales Inc 86Dodge. GPRMLS
- $294,9003 bd2 ba1.7k sqft4412 Cass St, Omaha, NE 68131For SaleMLS ID #22625126, Kinsey Beck, Nebraska Realty. GPRMLS
- $265,0003 bd2 ba1.6k sqft5825 Erskine St, Omaha, NE 68104For SaleMLS ID #22629207, Chris Jamison, Nebraska Realty. GPRMLS
- $269,9003 bd1 ba2k sqft112 S 49th Ave, Omaha, NE 68132For SaleMLS ID #22622944, Tim Reeder, Better Homes and Gardens R.E.. GPRMLS
- $275,0003 bd3 ba1.9k sqft5819 Hamilton St, Omaha, NE 68132For SaleMLS ID #22624874, Lisa Marie Pringle, Better Homes and Gardens R.E.. GPRMLS
- $260,0002 bd2 ba1.4k sqft1306 N 52nd St, Omaha, NE 68132For SaleMLS ID #22627347, Carri Owens, Nebraska Realty. GPRMLS
- $290,0004 bd2 ba2.3k sqft2010 N 56th St, Omaha, NE 68104For SaleMLS ID #22627397, Chad Ellison, Better Homes and Gardens R.E.. GPRMLS
- $305,0004 bd3 ba2.8k sqft3712 Hawthorne Ave, Omaha, NE 68131For SaleMLS ID #22628083, Eli Salmon, PJ Morgan Real Estate. GPRMLS
- $285,0004 bd2 ba2.1k sqft4212 Marcy St, Omaha, NE 68105For SaleMLS ID #22627166, Samantha Tisinger, Platinum Realty LLC. GPRMLS
- $269,0003 bd2 ba1.3k sqft620 N 34th St, Omaha, NE 68131For SaleMLS ID #22627923, Tim Reeder, Better Homes and Gardens R.E.. GPRMLS
- $249,0003 bd2 ba1.4k sqft3311 Burt St, Omaha, NE 68131For SaleMLS ID #22628480, Steve Lauver, Nebraska Realty. GPRMLS
- $289,0005 bd3 ba2.4k sqft3313 Burt St, Omaha, NE 68131For SaleMLS ID #22628470, Steve Lauver, Nebraska Realty. GPRMLS
- $285,0003 bd2 ba1.2k sqft4681 Mason St, Omaha, NE 68106For SaleMLS ID #22625365, Lisa Ritter, RE/MAX Results. GPRMLS
- $250,0006 bd2 ba2.3k sqft3405 Cuming St, Omaha, NE 68131For SaleMLS ID #22628799, Garrett Tennant, Meraki Realty Group. GPRMLS
- $212,0003 bd2 ba1.4k sqft4562 Charles St, Omaha, NE 68132For SaleMLS ID #22625965, Tiffany Pannkuk, Better Homes and Gardens R.E.. GPRMLS
