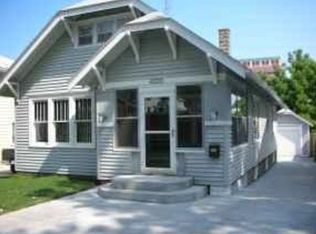
Classic 1.5-story home on 42nd & Marcy, just a short walk to UNMC & several neighborhood bars and restaurants. Full of charm, the main floor features a cozy front porch, a spacious living room with original cabinetry & a formal dining room. Beautiful hardwood floors & original trim can be found throughout the main floor. The office/reading room offers a quiet retreat and the primary bedroom sits conveniently on the main level. The updated kitchen blends modern convenience with classic character. Upstairs, the second bedroom includes its own AC unit, walk-in closet, & an unfinished space ready for your imagination. Downstairs adds exceptional flexibility with a second kitchen, two large bedrooms, a full bathroom, & a laundry room. Outside, enjoy the deck & yard in this vibrant midtown location. Wonderfully versatile home—perfect for: personal living, option to occupy upstairs & rent basement, rental/Airbnb use, aspiring cottage bakers, & so much more. Brand NEW ROOF!
For sale
Price cut: $10K (10/5)
$285,000
4212 Marcy St, Omaha, NE 68105
4beds
2,156sqft
Single Family Residence
Built in 1920
4,356 Square Feet Lot
$277,900 Zestimate®
$132/sqft
$-- HOA
What's special
Formal dining roomCozy front porchBeautiful hardwood floors
- 23 days
- 791
- 68
Zillow last checked:
Listing updated:
Listed by:
Samantha Tisinger 402-980-6035,
Platinum Realty LLC
Source: GPRMLS,MLS#: 22627166
Facts & features
Interior
Bedrooms & bathrooms
- Bedrooms: 4
- Bathrooms: 2
- Full bathrooms: 2
- Main level bathrooms: 1
Primary bedroom
- Features: Wood Floor
- Level: Main
- Area: 142.83
- Dimensions: 10.92 x 13.08
Bedroom 2
- Features: Wall/Wall Carpeting
- Level: Second
- Area: 113.06
- Dimensions: 12.33 x 9.17
Bedroom 3
- Features: Wall/Wall Carpeting
- Level: Basement
- Area: 125.61
- Dimensions: 11.08 x 11.33
Bedroom 4
- Features: Wall/Wall Carpeting
- Level: Basement
- Area: 132.92
- Dimensions: 12.08 x 11
Dining room
- Features: Wood Floor
- Level: Main
- Area: 127.88
- Dimensions: 12.08 x 10.58
Kitchen
- Features: Wood Floor
- Level: Main
- Area: 131.81
- Dimensions: 10.83 x 12.17
Living room
- Features: Wood Floor
- Level: Main
- Area: 168.1
- Dimensions: 11.08 x 15.17
Basement
- Area: 1040
Office
- Features: Wood Floor
- Level: Main
- Area: 92.58
- Dimensions: 11 x 8.42
Heating
- Natural Gas, Forced Air
Cooling
- Central Air, Window Unit(s)
Appliances
- Included: Range, Refrigerator, Dishwasher, Microwave
Features
- Basement: Finished
- Has fireplace: No
Interior area
- Total structure area: 2,156
- Total interior livable area: 2,156 sqft
- Finished area above ground: 1,518
- Finished area below ground: 638
Property
Parking
- Total spaces: 1
- Parking features: Garage
- Garage spaces: 1
Features
- Levels: One and One Half
- Patio & porch: Porch, Deck
- Fencing: Wood
Lot
- Size: 4,356 Square Feet
- Dimensions: 44 x 108
- Features: Up to 1/4 Acre.
Details
- Parcel number: 1616940000
Construction
Type & style
- Home type: SingleFamily
- Property subtype: Single Family Residence
Materials
- Foundation: Block
- Roof: Composition
Condition
- Not New and NOT a Model
- New construction: No
- Year built: 1920
Utilities & green energy
- Sewer: Public Sewer
- Water: Public
Community & HOA
Community
- Subdivision: LEAVENWORTH HEIGHTS
HOA
- Has HOA: No
Location
- Region: Omaha
Financial & listing details
- Price per square foot: $132/sqft
- Tax assessed value: $258,600
- Annual tax amount: $4,324
- Date on market: 9/19/2026
- Listing terms: VA Loan,FHA,Conventional,Cash
- Ownership: Fee Simple
Estimated market value
$277,900
$264,000 - $292,000
$2,156/mo
Price history
| Date | Event | Price |
|---|---|---|
| 10/5/2026 | Price change | $285,000-3.4%$132/sqft |
Source:  GPRMLS #22627166 Report a problem GPRMLS #22627166 Report a problem | ||
| 10/4/2026 | Listed for rent | $2,000-4.8%$1/sqft |
Source: Zillow Rentals Report a problem | ||
| 9/19/2026 | Listed for sale | $295,000+391.7%$137/sqft |
Source: GPRMLS #22627166 Report a problem | ||
| 9/11/2026 | Listing removed | $2,100$1/sqft |
Source: Zillow Rentals Report a problem | ||
| 8/12/2026 | Price change | $2,100-4.5%$1/sqft |
Source: Zillow Rentals Report a problem | ||
| 7/7/2026 | Listed for rent | $2,200$1/sqft |
Source: Zillow Rentals Report a problem | ||
| 7/22/2025 | Listing removed | $2,200$1/sqft |
Source: Zillow Rentals Report a problem | ||
| 7/18/2025 | Listed for rent | $2,200+22.2%$1/sqft |
Source: Zillow Rentals Report a problem | ||
| 7/21/2022 | Listing removed | -- |
Source: Zillow Rental Manager Report a problem | ||
| 7/4/2022 | Listed for rent | $1,800-10%$1/sqft |
Source: Zillow Rental Manager Report a problem | ||
| 6/25/2022 | Listing removed | -- |
Source: Zillow Rental Manager Report a problem | ||
| 5/22/2022 | Listed for rent | $2,000$1/sqft |
Source: Zillow Rental Manager Report a problem | ||
| 11/22/2013 | Sold | $60,000$28/sqft |
Source: GPRMLS #21317332 Report a problem | ||
| 11/7/2013 | Price change | $60,000-7.7%$28/sqft |
Source: NP Dodge Real Estate #21317332 Report a problem | ||
| 10/26/2013 | Price change | $65,000-7.1%$30/sqft |
Source: NP Dodge Real Estate #21317332 Report a problem | ||
| 10/10/2013 | Price change | $70,000-6.7%$32/sqft |
Source: NP Dodge Real Estate #21317332 Report a problem | ||
| 9/24/2013 | Price change | $75,000-2.6%$35/sqft |
Source: NP Dodge Real Estate #21317332 Report a problem | ||
| 9/14/2013 | Listed for sale | $77,000$36/sqft |
Source: NP Dodge Real Estate #21317332 Report a problem | ||
Public tax history
| Year | Property taxes | Tax assessment |
|---|---|---|
| 2025 | $4,324 +23.4% | $258,600 +19.3% |
| 2024 | $3,504 -23.4% | $216,700 |
| 2023 | $4,572 +35.1% | $216,700 +36.7% |
| 2022 | $3,383 +0.9% | $158,500 |
| 2021 | $3,355 +3.9% | $158,500 +5.1% |
| 2020 | $3,229 +9% | $150,800 +9.4% |
| 2019 | $2,961 -0.1% | $137,900 |
| 2018 | $2,965 +54.6% | $137,900 +35.9% |
| 2017 | $1,918 | $101,500 +13.5% |
| 2016 | $1,918 +1.4% | $89,400 |
| 2015 | $1,893 | $89,400 |
| 2014 | -- | $89,400 |
| 2013 | -- | $89,400 |
| 2012 | -- | $89,400 |
| 2011 | -- | $89,400 -1.1% |
| 2009 | $1,855 | $90,400 |
| 2008 | -- | $90,400 +33.1% |
| 2005 | -- | $67,900 |
| 2004 | -- | $67,900 |
Find assessor info on the county website
Monthly payment
Est. payment
Payment breakdown
Explore the cost of this home by adjusting the details. Changes won't be saved.Climate risks
Neighborhood: Morton Meadows
Nearby schools
Schools provided by the listing agent
- Elementary: Beals
- Middle: Norris
- High: Central
- District: Omaha
Source: GPRMLS. This data may not be complete. We recommend contacting the local school district to confirm school assignments for this home.

Similar homes
- $295,0003 bd2 ba1.5k sqft3930 Castelar St, Omaha, NE 68105For Sale
 MLS ID #22629441, Mike Lewis, RE/MAX Results. GPRMLS
 - $305,0004 bd2 ba1.9k sqft4417 Poppleton Ave, Omaha, NE 68105For Sale
 MLS ID #22626480, Wyatt Simon, Realty ONE Group Sterling. GPRMLS
 - $255,0004 bd2 ba1.9k sqft1005 S 38th St, Omaha, NE 68105For Sale
 MLS ID #22623894, Karl Crompton, Hike Real Estate PC Bellevue. GPRMLS
 - $275,0004 bd3 ba2.2k sqft924 S 31st St, Omaha, NE 68105For Sale
 MLS ID #22626867, Kellie Konz Wieczorek, Nebraska Realty. GPRMLS
 - $287,5003 bd2 ba1.9k sqft4802 Webster St, Omaha, NE 68132For SaleMLS ID #22629156, Kellie Konz Wieczorek, Nebraska Realty. GPRMLS
- $235,0004 bd2 ba1.7k sqft937 S 38th Ave, Omaha, NE 68105For SaleMLS ID #22625299, Ethan Brown, Better Homes and Gardens R.E.. GPRMLS
- $210,0003 bd3 ba1.4k sqft1007 S 33rd St, Omaha, NE 68105For SaleMLS ID #22629358, Dave Carrig, Baron. GPRMLS
- $285,0003 bd2 ba1.2k sqft4681 Mason St, Omaha, NE 68106For SaleMLS ID #22625365, Lisa Ritter, RE/MAX Results. GPRMLS
- $315,0003 bd2 ba1.8k sqft1019 S 30th Ave, Omaha, NE 68105For SaleMLS ID #22626904, Chad Blythe, Nebraska Realty. GPRMLS
- $300,0004 bd2 ba1.6k sqft5404 Pacific St, Omaha, NE 68106For SaleMLS ID #22627320, Brett Navin, BHHS Ambassador Real Estate. GPRMLS
- $195,0002 bd2 ba1.3k sqft4323 Leavenworth St, Omaha, NE 68105For SaleMLS ID #22629111, Troy Trumm, Keller Williams Greater Omaha. GPRMLS
- $325,0004 bd3 ba1.5k sqft4663 Marcy St, Omaha, NE 68106For SaleMLS ID #22627739, Fred Tichauer, BHHS Ambassador Real Estate. GPRMLS
- $250,0004 bd2 ba1.8k sqft1336 S 25th Ave, Omaha, NE 68105For SaleMLS ID #22625720, Kevin Schaben, Red Key Real Estate. GPRMLS
- $300,0006 bd3 ba2.9k sqft3521 Jones St, Omaha, NE 68105For SaleMLS ID #22612402, Nick Benner, Better Homes and Gardens R.E.. GPRMLS
- $265,0004 bd2 ba1.4k sqft2924 Dupont St, Omaha, NE 68105For SaleMLS ID #22626124, Rusty Johnson, BHHS Ambassador Real Estate. GPRMLS
- $274,9905 bd2 ba2.4k sqft115 N 43rd Ave, Omaha, NE 68131For SaleMLS ID #22622597, Noah Ingwerson, BHHS Ambassador Real Estate. GPRMLS
- $285,0004 bd2 ba2.4k sqft807 N 49th St, Omaha, NE 68132For SaleMLS ID #22624176, Deb Gustafson, BHHS Ambassador Real Estate. GPRMLS
- $289,9003 bd2 ba1.6k sqft5010 Castelar St, Omaha, NE 68106For SaleMLS ID #22627887, Teri Whittington, Keller Williams Greater Omaha. GPRMLS
- $350,0004 bd3 ba2.7k sqft2521 S 43rd St, Omaha, NE 68105For SaleMLS ID #22628375, Malia Gomez, eXp Realty LLC. GPRMLS
- $325,0003 bd2 ba2k sqft2414 S 49th Ave, Omaha, NE 68106For SaleMLS ID #22629250, Eric Carraher, Meraki Realty Group. GPRMLS
