Welcome home to this fully updated 1.5-story in the heart of Omaha! The bright and airy main floor features new LVP flooring, fresh paint, and large windows throughout. The spacious living room opens to the updated kitchen and dining area, creating an easy flow into the sunroom—perfect for additional living or entertaining space. The kitchen features stainless steel appliances and plenty of room to gather. Two bedrooms and a full bath complete the main floor. Upstairs, you'll find two generously sized bedrooms and a convenient half bath. The finished walkout basement offers a family room, laundry/utility area, and plenty of storage. Outside, enjoy the deck, storage shed, extra parking slab, and a rare detached 3-car garage with alley access. Move-in ready with updates throughout and centrally located near all that Omaha has to offer!
For sale
Price cut: $10.1K (10/15)
$339,900
2521 S 43rd St, Omaha, NE 68105
4beds
2,712sqft
Single Family Residence
Built in 1953
6,098 Square Feet Lot
$-- Zestimate®
$125/sqft
$-- HOA
What's special
Plenty of storageFinished walkout basementStorage shedExtra parking slabUpdated kitchenFresh paintStainless steel appliances
- 13 days
- 446
- 56
Zillow last checked:
Listing updated:
Listed by:
Malia Gomez 531-222-7615,
eXp Realty LLC
Source: GPRMLS,MLS#: 22628375
Facts & features
Interior
Bedrooms & bathrooms
- Bedrooms: 4
- Bathrooms: 3
- Full bathrooms: 2
- 3/4 bathrooms: 1
- Main level bathrooms: 1
Primary bedroom
- Features: Wall/Wall Carpeting
- Level: Second
Bedroom 2
- Features: Wall/Wall Carpeting
- Level: Second
Bedroom 3
- Features: Wall/Wall Carpeting
- Level: Main
Bedroom 4
- Features: Wall/Wall Carpeting
- Level: Main
Family room
- Features: Wall/Wall Carpeting, Exterior Door
- Level: Basement
Kitchen
- Features: Luxury Vinyl Plank
- Level: Main
Living room
- Features: Luxury Vinyl Plank, Exterior Door
- Level: Main
Basement
- Area: 1005
Heating
- Natural Gas, Forced Air
Cooling
- Central Air
Appliances
- Included: Range, Dishwasher, Microwave
- Laundry: Luxury Vinyl Plank
Features
- Basement: Partially Finished
- Has fireplace: No
Interior area
- Total structure area: 2,712
- Total interior livable area: 2,712 sqft
- Finished area above ground: 1,779
- Finished area below ground: 933
Property
Parking
- Total spaces: 3
- Parking features: Garage, Open
- Garage spaces: 3
- Has uncovered spaces: Yes
Features
- Levels: One and One Half
- Patio & porch: Porch, Deck
- Fencing: Chain Link
Lot
- Size: 6,098 Square Feet
- Dimensions: 126 x 50
- Features: Up to 1/4 Acre., Alley
Details
- Additional structures: Shed(s)
- Parcel number: 0515840000
Construction
Type & style
- Home type: SingleFamily
- Property subtype: Single Family Residence
Materials
- Foundation: Block
- Roof: Composition
Condition
- Not New and NOT a Model
- New construction: No
- Year built: 1953
Utilities & green energy
- Sewer: Public Sewer
- Water: Public
- Utilities for property: Electricity Available, Natural Gas Available, Water Available, Sewer Available
Community & HOA
Community
- Subdivision: AMBLER PLACE
HOA
- Has HOA: No
Location
- Region: Omaha
Financial & listing details
- Price per square foot: $125/sqft
- Tax assessed value: $293,400
- Date on market: 10/1/2026
- Listing terms: VA Loan,FHA,Conventional,Cash
- Ownership: Fee Simple
- Electric utility on property: Yes
Estimated market value
Not available
Estimated sales range
Not available
Not available
Price history
| Date | Event | Price |
|---|---|---|
| 10/15/2026 | Price change | $339,900-2.9%$125/sqft |
Source:  GPRMLS #22628375 Report a problem GPRMLS #22628375 Report a problem | ||
| 10/1/2026 | Listed for sale | $350,000+169.2%$129/sqft |
Source: GPRMLS #22628375 Report a problem | ||
| 4/27/2026 | Sold | $130,000$48/sqft |
Source: Public Record Report a problem | ||
Public tax history
| Year | Property taxes | Tax assessment |
|---|---|---|
| 2025 | -- | $293,400 +13.1% |
| 2024 | -- | $259,400 +16.2% |
| 2023 | -- | $223,200 0% |
| 2022 | -- | $223,300 +15.3% |
| 2021 | -- | $193,600 +27.5% |
| 2020 | -- | $151,900 |
| 2019 | -- | $151,900 -2.9% |
| 2018 | $3,363 +20.4% | $156,400 +20.1% |
| 2017 | $2,794 | $130,200 |
| 2016 | $2,794 +1.4% | $130,200 |
| 2015 | $2,756 | $130,200 |
| 2014 | -- | $130,200 |
| 2013 | -- | $130,200 |
| 2012 | -- | $130,200 -7.1% |
| 2011 | -- | $140,200 |
| 2009 | $2,877 | $140,200 |
| 2008 | -- | $140,200 +21% |
| 2005 | -- | $115,900 +7.3% |
| 2004 | -- | $108,000 |
Find assessor info on the county website
Monthly payment
Est. payment
Payment breakdown
Explore the cost of this home by adjusting the details. Changes won't be saved.Climate risks
Neighborhood: 68105
Nearby schools
Schools provided by the listing agent
- Elementary: Beals
- Middle: Norris
- High: Buena Vista
- District: Omaha
Source: GPRMLS. This data may not be complete. We recommend contacting the local school district to confirm school assignments for this home.
Similar homes
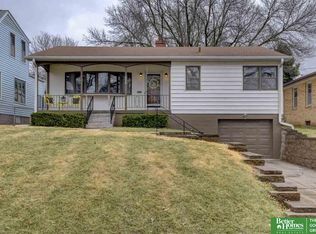
- $295,0003 bd2 ba1.5k sqft3930 Castelar St, Omaha, NE 68105For Sale
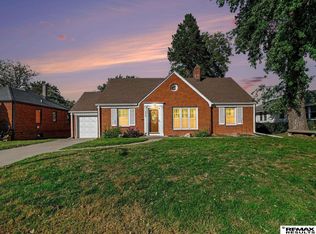
 MLS ID #22629441, Mike Lewis, RE/MAX Results. GPRMLS
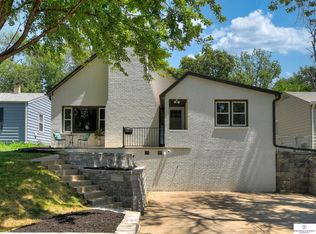
 - $342,5003 bd2 ba2k sqft4427 Oak St, Omaha, NE 68105For Sale
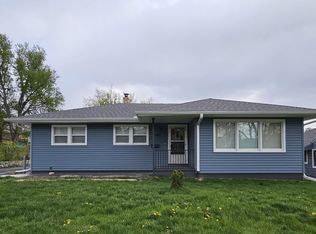 MLS ID #22622502, Eddie Rosales, Nebraska Realty. GPRMLS
 - $--4 bd2 ba1.6k sqft2942 Gold St, Omaha, NE 68105Auction
 Auction.com 2
 - $360,0003 bd2 ba2.3k sqft2142 S 38th Ave, Omaha, NE 68105For Sale
 MLS ID #22626201, Sean Petersen, NP Dodge RE Sales Inc 148Dodge. GPRMLS
 - $325,0003 bd2 ba2k sqft2414 S 49th Ave, Omaha, NE 68106For SaleMLS ID #22629250, Eric Carraher, Meraki Realty Group. GPRMLS
- $270,0003 bd3 ba2k sqft1904 S 36th St, Omaha, NE 68105For SaleMLS ID #22629471, Anne Greve, BHHS Ambassador Real Estate. GPRMLS
- $305,0004 bd2 ba1.9k sqft4417 Poppleton Ave, Omaha, NE 68105For SaleMLS ID #22626480, Wyatt Simon, Realty ONE Group Sterling. GPRMLS
- $329,0002 bd3 ba2k sqft3603 S 49th Ave, Omaha, NE 68106For SaleMLS ID #22628651, Sean Kelly, Kelly Realty LLC. GPRMLS
- $359,0004 bd3 ba2.5k sqft1214 S 22nd St, Omaha, NE 68108For SaleMLS ID #22628033, Kail Walker, PJ Morgan Real Estate. GPRMLS
- $340,0004 bd2 ba1.7k sqft4811 Pierce St, Omaha, NE 68106For SaleMLS ID #22626847, Heather Tedesco, Better Homes and Gardens R.E.. GPRMLS
- $320,0004 bd2 ba1.7k sqft418 N 38th Ave, Omaha, NE 68131For SaleMLS ID #22629531, Ryan Ellis, PJ Morgan Real Estate. GPRMLS
- $335,0003 bd3 ba2k sqft1929-1931 S 35th St, Omaha, NE 68105For SaleMLS ID #22627333, Morgan Putnam, Toast Real Estate. GPRMLS
- $415,0003 bd3 ba1.6k sqft4432 Pine St, Omaha, NE 68105For SaleMLS ID #22629112, Nick Benner, Better Homes and Gardens R.E.. GPRMLS
- $285,0004 bd2 ba2.1k sqft4212 Marcy St, Omaha, NE 68105For SaleMLS ID #22627166, Samantha Tisinger, Platinum Realty LLC. GPRMLS
- $325,0004 bd3 ba1.5k sqft4663 Marcy St, Omaha, NE 68106For SaleMLS ID #22627739, Fred Tichauer, BHHS Ambassador Real Estate. GPRMLS
- $289,0003 bd3 ba1.9k sqft5305 Hascall St, Omaha, NE 68106For SaleMLS ID #22629633, Maria Polinsky, NP Dodge RE Sales Inc Sarpy. GPRMLS
- $325,0005 bd3 ba2.1k sqft5515 Pierce St, Omaha, NE 68106For SaleMLS ID #22623562, Danielle Altman, BHHS Ambassador Real Estate. GPRMLS
- $315,0003 bd2 ba1.8k sqft1019 S 30th Ave, Omaha, NE 68105For SaleMLS ID #22626904, Chad Blythe, Nebraska Realty. GPRMLS
