Welcome to this charming Gifford Park home, where beautiful woodwork, stained glass windows and a distinctive gossip bench make a memorable first impression. A formal dining room offers space to gather, while the main-floor sunroom can serve as an office or third bedroom. A convenient half bath and laundry are just off this flexible space. Upstairs, two bedrooms each offer two large closets. Wood floors lie beneath the carpet throughout the home. The unfinished basement is exceptionally clean and usable, with a rough-in for a third bathroom. Outside, enjoy a fully fenced yard, newer concrete and a huge two-car garage. A new roof and gutters, plus updated HVAC, plumbing and electrical, add peace of mind. Lovingly maintained and in great condition, this home shows beautifully and offers all the character and practical features you've been looking for. From the warm details at the entry to the flexible living spaces and generous garage, there is so much to appreciate here in Gifford Park.
For sale
$269,000
620 N 34th St, Omaha, NE 68131
3beds
1,309sqft
Single Family Residence
Built in 1916
4,791 Square Feet Lot
$261,000 Zestimate®
$206/sqft
$-- HOA
What's special
Fully fenced yardGenerous garageDistinctive gossip benchFlexible living spacesConvenient half bathMain-floor sunroomFormal dining room
- 23 days
- 657
- 76
Zillow last checked:
Listing updated:
Listed by:
Tim Reeder 402-612-3833,
Better Homes and Gardens R.E.
Source: GPRMLS,MLS#: 22627923
Facts & features
Interior
Bedrooms & bathrooms
- Bedrooms: 3
- Bathrooms: 2
- Full bathrooms: 1
- 1/2 bathrooms: 1
- Partial bathrooms: 1
- Main level bathrooms: 1
Primary bedroom
- Features: Wall/Wall Carpeting
- Level: Main
- Area: 125.19
- Dimensions: 11.7 x 10.7
Bedroom 2
- Features: Wall/Wall Carpeting
- Level: Second
- Area: 143.84
- Dimensions: 12.4 x 11.6
Bedroom 3
- Features: Wall/Wall Carpeting
- Level: Second
- Area: 125.19
- Dimensions: 11.7 x 10.7
Primary bathroom
- Features: 1/2
Dining room
- Features: Wall/Wall Carpeting
- Level: Main
- Area: 177.5
- Dimensions: 14.2 x 12.5
Kitchen
- Features: Luxury Vinyl Plank
- Level: Main
- Width: 10.7
Living room
- Features: Wall/Wall Carpeting, Fireplace
- Level: Main
- Area: 145.08
- Dimensions: 12.4 x 11.7
Basement
- Area: 861
Heating
- Natural Gas, Forced Air
Cooling
- Central Air
Appliances
- Included: Range, Refrigerator, Washer, Dryer
- Laundry: Vinyl Floor
Features
- Basement: Walk-Up Access
- Number of fireplaces: 1
- Fireplace features: Living Room, Direct-Vent Gas Fire
Interior area
- Total structure area: 1,309
- Total interior livable area: 1,309 sqft
- Finished area above ground: 1,309
- Finished area below ground: 0
Property
Parking
- Total spaces: 2
- Parking features: Garage
- Garage spaces: 2
Features
- Levels: One and One Half
- Patio & porch: Patio, Enclosed Porch
- Fencing: Full,Privacy
Lot
- Size: 4,791 Square Feet
- Dimensions: 40 x 120
- Features: Up to 1/4 Acre., Alley
Details
- Parcel number: 1264160000
Construction
Type & style
- Home type: SingleFamily
- Property subtype: Single Family Residence
Materials
- Wood Siding
- Foundation: Brick/Mortar
- Roof: Composition
Condition
- Not New and NOT a Model
- New construction: No
- Year built: 1916
Utilities & green energy
- Sewer: Public Sewer
- Water: Public
Community & HOA
Community
- Subdivision: gifford park
HOA
- Has HOA: No
Location
- Region: Omaha
Financial & listing details
- Price per square foot: $206/sqft
- Tax assessed value: $217,100
- Annual tax amount: $3,630
- Date on market: 9/27/2026
- Listing terms: VA Loan,FHA,Conventional,Cash
- Ownership: Fee Simple
Estimated market value
$261,000
$248,000 - $274,000
$1,746/mo
Price history
| Date | Event | Price |
|---|---|---|
| 9/27/2026 | Listed for sale | $269,000+1245%$206/sqft |
Source:  GPRMLS #22627923 Report a problem | ||
| 7/2/1998 | Sold | $20,000$15/sqft |
Source: Agent Provided Report a problem | ||
Public tax history
| Year | Property taxes | Tax assessment |
|---|---|---|
| 2025 | $3,630 +24% | $217,100 +19.9% |
| 2024 | $2,927 -23.4% | $181,000 |
| 2023 | $3,819 +15.9% | $181,000 +17.3% |
| 2022 | $3,294 +19.8% | $154,300 +18.8% |
| 2021 | $2,749 +17.4% | $129,900 +18.7% |
| 2020 | $2,342 +7.9% | $109,400 +8.2% |
| 2019 | $2,171 +12.7% | $101,100 +12.8% |
| 2018 | $1,927 +4.3% | $89,600 +4.1% |
| 2017 | $1,848 | $86,100 |
| 2016 | $1,848 +1.4% | $86,100 |
| 2015 | $1,823 | $86,100 |
| 2014 | -- | $86,100 |
| 2013 | -- | $86,100 -5% |
| 2012 | -- | $90,600 |
| 2011 | -- | $90,600 +22.6% |
| 2009 | $1,516 | $73,900 |
| 2008 | -- | $73,900 +4.4% |
| 2005 | -- | $70,800 +120.6% |
| 2004 | -- | $32,100 |
Find assessor info on the county website
Monthly payment
Est. payment
Payment breakdown
Explore the cost of this home by adjusting the details. Changes won't be saved.Climate risks
Neighborhood: Gifford Park
Nearby schools
Schools provided by the listing agent
- Elementary: Gifford Park
- Middle: Lewis and Clark
- High: Central
- District: Omaha
Source: GPRMLS. This data may not be complete. We recommend contacting the local school district to confirm school assignments for this home.


Similar homes
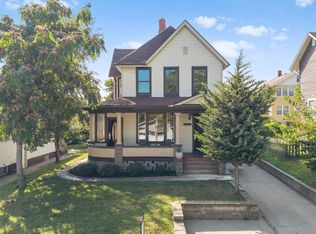
- $249,0003 bd2 ba1.4k sqft3311 Burt St, Omaha, NE 68131For Sale

 MLS ID #22628480, Steve Lauver, Nebraska Realty. GPRMLS
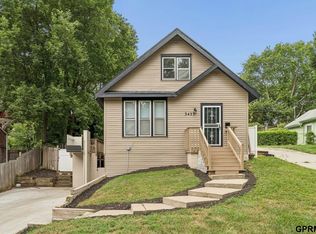
- $265,0005 bd2 ba1.9k sqft1112 N 31st Ave, Omaha, NE 68131For Sale
 MLS ID #22625626, Amber Tkaczuk, Nebraska Realty. GPRMLS
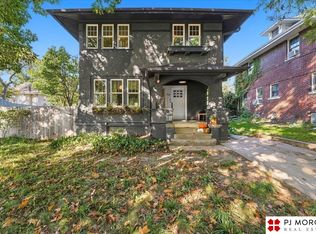
- $225,0005 bd2 ba1.4k sqft3417 Burt St, Omaha, NE 68131For Sale
 MLS ID #22629067, Bradley Divan, Hynek Realty PC. GPRMLS
- $320,0004 bd2 ba1.7k sqft418 N 38th Ave, Omaha, NE 68131For Sale
 MLS ID #22629531, Ryan Ellis, PJ Morgan Real Estate. GPRMLS
- $294,9003 bd2 ba1.7k sqft4412 Cass St, Omaha, NE 68131For SaleMLS ID #22625126, Kinsey Beck, Nebraska Realty. GPRMLS
- $239,9003 bd3 ba1.8k sqft611 N 42nd St, Omaha, NE 68131For SaleMLS ID #22623838, Erin Egan, Mike Egan Real Estate. GPRMLS
- $287,5003 bd2 ba1.9k sqft4802 Webster St, Omaha, NE 68132For SaleMLS ID #22629156, Kellie Konz Wieczorek, Nebraska Realty. GPRMLS
- $219,9003 bd2 ba1.6k sqft4359 Hamilton St, Omaha, NE 68131For SaleMLS ID #22627226, Scott Lewin, eXp Realty LLC. GPRMLS
- $199,9003 bd1 ba1.4k sqft4154 Cuming St, Omaha, NE 68131For SaleMLS ID #22627213, Scott Lewin, eXp Realty LLC. GPRMLS
- $200,0004 bd2 ba1.3k sqft3318 Myrtle Ave, Omaha, NE 68131For SaleMLS ID #22623716, Brooke Johnson, Nebraska Realty. GPRMLS
- $285,0003 bd2 ba1.2k sqft4681 Mason St, Omaha, NE 68106For SaleMLS ID #22625365, Lisa Ritter, RE/MAX Results. GPRMLS
- $210,0003 bd3 ba1.4k sqft1007 S 33rd St, Omaha, NE 68105For SaleMLS ID #22629358, Dave Carrig, Baron. GPRMLS
- $349,0004 bd2 ba1.7k sqft3606 Davenport St, Omaha, NE 68131For SaleMLS ID #22622700, Candice Peterson, BHHS Ambassador Real Estate. GPRMLS
- $207,5003 bd1 ba1.2k sqft2710 Shirley St, Omaha, NE 68105For SaleMLS ID #22630150, Philip Kommer, Platinum Realty LLC. GPRMLS
- $244,9005 bd2 ba1.4k sqft842 S 22nd St, Omaha, NE 68108For SaleMLS ID #22629327, Heather Tedesco, Better Homes and Gardens R.E.. GPRMLS
- $207,5002 bd2 ba1.8k sqft4006 Page St, Omaha, NE 68131For SaleMLS ID #22623522, Monica Dempsey, BHHS Ambassador Real Estate. GPRMLS
- $295,0002 bd2 ba1.4k sqft3000 Farnam St APT 8F, Omaha, NE 68131For SaleMLS ID #22624865, Jane Voorhies, Elkhorn Realty Group. GPRMLS
- $250,0002 bd2 ba1.4k sqft1306 N 52nd St, Omaha, NE 68132For SaleMLS ID #22627347, Carri Owens, Nebraska Realty. GPRMLS
