SELLER'S OPEN TO OWNER FINANCING. Welcome to this MOVE-IN READY 3-bed, 1-bath home full of character and historic charm in Omaha! Step inside to discover gorgeous original hardwood floors and rich wood trim throughout, paired with classic French doors and timeless architectural details. The main level offers original built-ins in both the dining room and the walk-in pantry. The updated kitchen features white cabinetry, modern fixtures, and crisp finishes. Upstairs, the full bathroom boasts white square tiling, dramatic black-and-white tile flooring, matte black fixtures, and a clawfoot tub with an overhead shower ring. Outdoors, enjoy a fully fenced yard and a detached garage. The full basement provides ample storage space and utility options. Schedule your showing today! - Terms for the seller financing are negotiable. Minimum requirements are 3.5% of the purchase price as a down payment and a credit approval. Seller's are offering an interest rate of 6%! Feel free to call to discuss!
For sale
Price cut: $4.6K (10/3)
$199,900
4154 Cuming St, Omaha, NE 68131
3beds
1,496sqft
Single Family Residence
Built in 1912
6,969 Square Feet Lot
$197,600 Zestimate®
$134/sqft
$-- HOA
What's special
Fully fenced yardTimeless architectural detailsDetached garageMatte black fixturesUpdated kitchenRich wood trim throughoutCrisp finishes
- 28 days
- 452
- 77
Zillow last checked:
Listing updated:
Listed by:
Scott Lewin 815-786-5526,
eXp Realty LLC
Source: GPRMLS,MLS#: 22627213
Facts & features
Interior
Bedrooms & bathrooms
- Bedrooms: 3
- Bathrooms: 1
- Full bathrooms: 1
Primary bedroom
- Level: Second
Bedroom 2
- Level: Second
Bedroom 3
- Level: Second
Basement
- Area: 752
Heating
- Electric, Forced Air
Cooling
- Central Air
Features
- Basement: Unfinished
- Has fireplace: No
Interior area
- Total structure area: 1,496
- Total interior livable area: 1,496 sqft
- Finished area above ground: 1,496
- Finished area below ground: 0
Property
Parking
- Total spaces: 1
- Parking features: Garage
- Garage spaces: 1
Features
- Levels: One and One Half
- Patio & porch: Enclosed Porch
- Exterior features: Other
- Fencing: Chain Link,Partial
Lot
- Size: 6,969 Square Feet
- Dimensions: 50 x 140
- Features: Up to 1/4 Acre.
Details
- Parcel number: 2404770000
Construction
Type & style
- Home type: SingleFamily
- Property subtype: Single Family Residence
Materials
- Foundation: Block
Condition
- Not New and NOT a Model
- New construction: No
- Year built: 1912
Utilities & green energy
- Sewer: Public Sewer
- Water: Public
Community & HOA
Community
- Subdivision: WALNUT HILL
HOA
- Has HOA: No
Location
- Region: Omaha
Financial & listing details
- Price per square foot: $134/sqft
- Tax assessed value: $86,800
- Annual tax amount: $1,451
- Date on market: 9/21/2026
- Listing terms: Private Financing Available,FHA,Conventional,Cash
- Ownership: Fee Simple
Estimated market value
$197,600
$188,000 - $207,000
$1,371/mo
Price history
| Date | Event | Price |
|---|---|---|
| 10/3/2026 | Price change | $199,900-2.2%$134/sqft |
Source:  GPRMLS #22627213 Report a problem | ||
| 9/21/2026 | Listed for sale | $204,500+10.5%$137/sqft |
Source: GPRMLS #22627213 Report a problem | ||
| 8/19/2026 | Sold | $185,000+2.8%$124/sqft |
Source: Public Record Report a problem | ||
| 4/15/2024 | Sold | $180,000$120/sqft |
Source: Public Record Report a problem | ||
| 3/24/2021 | Listing removed | -- |
Source: Owner Report a problem | ||
| 8/15/2019 | Listing removed | $1,050$1/sqft |
Source: Owner Report a problem | ||
| 7/26/2019 | Listed for rent | $1,050$1/sqft |
Source: Owner Report a problem | ||
Public tax history
| Year | Property taxes | Tax assessment |
|---|---|---|
| 2025 | $1,451 +8% | $86,800 |
| 2024 | $1,344 -40.5% | $86,800 -18.9% |
| 2023 | $2,258 -1.2% | $107,000 |
| 2022 | $2,284 +0.9% | $107,000 |
| 2021 | $2,265 -2.7% | $107,000 -1.6% |
| 2020 | $2,327 -0.3% | $108,700 |
| 2019 | $2,334 -0.1% | $108,700 |
| 2018 | $2,337 +45.2% | $108,700 +44.9% |
| 2017 | $1,609 | $75,000 |
| 2016 | $1,609 +1.4% | $75,000 |
| 2015 | $1,588 | $75,000 |
| 2014 | -- | $75,000 |
| 2013 | -- | $75,000 |
| 2012 | -- | $75,000 |
| 2011 | -- | $75,000 +21% |
| 2009 | $1,272 | $62,000 |
| 2008 | -- | $62,000 +57.8% |
| 2005 | -- | $39,300 |
| 2004 | -- | $39,300 |
Find assessor info on the county website
Monthly payment
Est. payment
Payment breakdown
Explore the cost of this home by adjusting the details. Changes won't be saved.Climate risks
Neighborhood: Walnut Hill
Nearby schools
Schools provided by the listing agent
- Elementary: Walnut Hill
- Middle: Lewis and Clark
- High: Benson
- District: Omaha
Source: GPRMLS. This data may not be complete. We recommend contacting the local school district to confirm school assignments for this home.

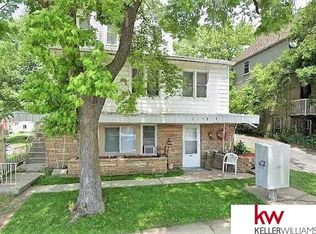


Similar homes
- $219,9003 bd2 ba1.6k sqft4359 Hamilton St, Omaha, NE 68131For Sale

 MLS ID #22627226, Scott Lewin, eXp Realty LLC. GPRMLS
- $200,0004 bd2 ba1.3k sqft3318 Myrtle Ave, Omaha, NE 68131For Sale
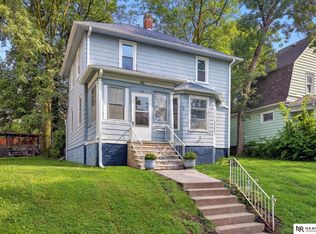 MLS ID #22623716, Brooke Johnson, Nebraska Realty. GPRMLS
- $207,5002 bd2 ba1.8k sqft4006 Page St, Omaha, NE 68131For Sale
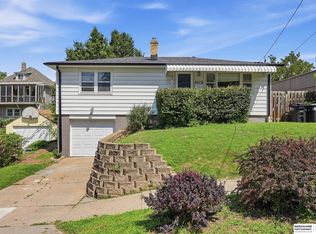 MLS ID #22623522, Monica Dempsey, BHHS Ambassador Real Estate. GPRMLS
- $225,0005 bd2 ba1.4k sqft3417 Burt St, Omaha, NE 68131For Sale
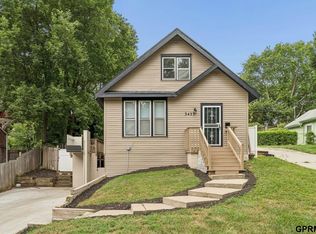 MLS ID #22629067, Bradley Divan, Hynek Realty PC. GPRMLS
- $174,9003 bd1 ba1.1k sqft624 N 41st St, Omaha, NE 68131For SaleMLS ID #22617864, Greg Hanson, Trelora Realty, Inc. GPRMLS
- $210,0003 bd3 ba1.4k sqft1007 S 33rd St, Omaha, NE 68105For SaleMLS ID #22629358, Dave Carrig, Baron. GPRMLS
- $210,0003 bd2 ba1.4k sqft4562 Charles St, Omaha, NE 68132For SaleMLS ID #22625965, Tiffany Pannkuk, Better Homes and Gardens R.E.. GPRMLS
- $239,9003 bd3 ba1.8k sqft611 N 42nd St, Omaha, NE 68131For SaleMLS ID #22623838, Erin Egan, Mike Egan Real Estate. GPRMLS
- $185,0003 bd1 ba1.5k sqft2741 N 49th St, Omaha, NE 68104For SaleMLS ID #22630020, Price Wilson, BHHS Ambassador Real Estate. GPRMLS
- $199,0003 bd2 ba1.2k sqft3909 Blondo St, Omaha, NE 68111For SaleMLS ID #22629342, Moe Hernandez, Better Homes and Gardens R.E.. GPRMLS
- $200,0003 bd2 ba1.1k sqft4919 Gretchen Ave, Omaha, NE 68104For SaleMLS ID #22626692, Trenton Robertson, Nebraska Realty. GPRMLS
- $195,0002 bd2 ba1.3k sqft4323 Leavenworth St, Omaha, NE 68105For SaleMLS ID #22629111, Troy Trumm, Keller Williams Greater Omaha. GPRMLS
- $185,0002 bd2 ba1.3k sqft3708 Franklin St, Omaha, NE 68111For SaleMLS ID #22629887, Sara Harvey, Better Homes and Gardens R.E.. GPRMLS
- $199,9006 bd3 ba1.7k sqft3010 Seward St, Omaha, NE 68111For SaleMLS ID #22626620, Travis Wiswell, Capital Estates, PLLC. GPRMLS
- $249,0003 bd2 ba1.4k sqft3311 Burt St, Omaha, NE 68131For SaleMLS ID #22628480, Steve Lauver, Nebraska Realty. GPRMLS
- $165,0004 bd2 ba1.5k sqft4537 Charles St, Omaha, NE 68132For SaleMLS ID #22627513, Nick Benner, Better Homes and Gardens R.E.. GPRMLS
- $199,7113 bd2 ba1.3k sqft3705 N 40th St, Omaha, NE 68111For SaleMLS ID #22620737, Ken Jansen, NP Dodge RE Sales Inc 86Dodge. GPRMLS
- $195,0002 bd2 ba1.1k sqft2732 N 48th St, Omaha, NE 68104For SaleMLS ID #22627851, Aaron Krier, BHHS Ambassador Real Estate. GPRMLS
