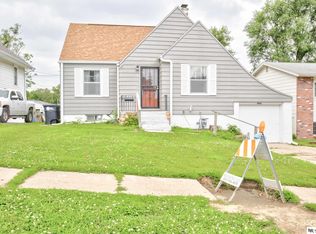
Charming and move-in ready home near the heart of Midtown with great flexibility for an owner occupant or investor. The main level features fresh paint, new carpet, an enclosed front porch, comfortable living spaces with arched openings, and a bright kitchen with plenty of cabinet space and stainless appliances. With 4 bedrooms plus a 5th non-conforming bedroom in the basement, there is room to spread out, work from home, or create additional living space. The basement has its own separate entrance, making it especially appealing for a house hacker, investor, or someone exploring future separate-unit potential. Additional highlights include new windows, clean finishes, and convenient alley and street access. A practical home with character, updates, and income-producing upside.
For sale
$165,000
4537 Charles St, Omaha, NE 68132
4beds
1,557sqft
Single Family Residence
Built in 1914
6,969 Square Feet Lot
$162,900 Zestimate®
$106/sqft
$-- HOA
What's special
Clean finishesEnclosed front porchStainless appliancesNew windows
- 21 days
- 668
- 81
Zillow last checked:
Listing updated:
Listed by:
Nick Benner 402-769-8258,
Better Homes and Gardens R.E.
Source: GPRMLS,MLS#: 22627513
Facts & features
Interior
Bedrooms & bathrooms
- Bedrooms: 4
- Bathrooms: 2
- Full bathrooms: 1
- 3/4 bathrooms: 1
- Main level bathrooms: 1
Primary bedroom
- Level: Second
- Area: 414.02
- Dimensions: 16.3 x 25.4
Bedroom 2
- Level: Second
- Area: 122.1
- Dimensions: 11 x 11.1
Bedroom 3
- Level: Main
- Area: 112.35
- Dimensions: 10.5 x 10.7
Bedroom 4
- Level: Main
- Area: 139.86
- Dimensions: 12.6 x 11.1
Primary bathroom
- Features: None
Dining room
- Level: Main
- Area: 145.77
- Dimensions: 11.3 x 12.9
Family room
- Level: Main
- Area: 138.99
- Dimensions: 11.3 x 12.3
Kitchen
- Level: Main
- Area: 128.1
- Dimensions: 10.5 x 12.2
Living room
- Level: Main
- Area: 138.99
- Dimensions: 11.3 x 12.3
Basement
- Area: 978
Heating
- Natural Gas, Forced Air
Cooling
- Central Air
Appliances
- Included: Range, Refrigerator, Washer, Dishwasher, Dryer, Microwave
Features
- Basement: Partially Finished
- Has fireplace: No
Interior area
- Total structure area: 1,557
- Total interior livable area: 1,557 sqft
- Finished area above ground: 1,382
- Finished area below ground: 175
Property
Features
- Levels: One and One Half
- Patio & porch: Enclosed Porch
- Fencing: None
Lot
- Size: 6,969 Square Feet
- Dimensions: 50 x 140
- Features: Up to 1/4 Acre.
Details
- Parcel number: 2151940000
Construction
Type & style
- Home type: SingleFamily
- Property subtype: Single Family Residence
Materials
- Foundation: Block
Condition
- Not New and NOT a Model
- New construction: No
- Year built: 1914
Utilities & green energy
- Sewer: Public Sewer
- Water: Public
Community & HOA
Community
- Subdivision: Walnut Hill
HOA
- Has HOA: No
Location
- Region: Omaha
Financial & listing details
- Price per square foot: $106/sqft
- Tax assessed value: $141,100
- Annual tax amount: $2,359
- Date on market: 9/23/2026
- Listing terms: VA Loan,FHA,Conventional,Cash
- Ownership: Fee Simple
Estimated market value
$162,900
$155,000 - $171,000
$2,073/mo
Price history
| Date | Event | Price |
|---|---|---|
| 9/23/2026 | Listed for sale | $165,000+200%$106/sqft |
Source:  GPRMLS #22627513 Report a problem GPRMLS #22627513 Report a problem | ||
| 3/24/2021 | Listing removed | -- |
Source: Owner Report a problem | ||
| 3/26/2018 | Listing removed | $1,100$1/sqft |
Source: Owner Report a problem | ||
| 3/2/2018 | Listed for rent | $1,100+41.9%$1/sqft |
Source: Owner Report a problem | ||
| 3/16/2015 | Sold | $55,000$35/sqft |
Source: Public Record Report a problem | ||
| 2/17/2015 | Listing removed | $775 |
Source: Omaha-35Dodge Branch Office #21419484 Report a problem | ||
| 12/5/2014 | Price change | $775-11.4% |
Source: Omaha-35Dodge Branch Office #21419484 Report a problem | ||
| 10/23/2014 | Listed for rent | $875+9.4%$1/sqft |
Source: Omaha-35Dodge Branch Office #21419484 Report a problem | ||
| 10/23/2014 | Listing removed | $55,000$35/sqft |
Source: NP Dodge Real Estate #21407336 Report a problem | ||
| 9/9/2014 | Price change | $55,000-15.4%$35/sqft |
Source: NP Dodge Real Estate #21407336 Report a problem | ||
| 8/14/2014 | Price change | $65,000-6.5%$42/sqft |
Source: NP Dodge Real Estate #21407336 Report a problem | ||
| 7/9/2014 | Price change | $69,500-4.1%$45/sqft |
Source: NP Dodge Real Estate #21407336 Report a problem | ||
| 6/10/2014 | Price change | $72,500-7.6%$47/sqft |
Source: NP Dodge Real Estate #21407336 Report a problem | ||
| 4/23/2014 | Listed for sale | $78,500+63.5%$50/sqft |
Source: NP Dodge Real Estate #21407336 Report a problem | ||
| 3/17/2013 | Listing removed | $800$1/sqft |
Source: NP Dodge Real Estate #21301449 Report a problem | ||
| 1/23/2013 | Listed for rent | $800$1/sqft |
Source: NP Dodge Real Estate Sales, Inc #21301449 Report a problem | ||
| 6/24/2011 | Sold | $48,000-12.7%$31/sqft |
Source: GPRMLS #21013756 Report a problem | ||
| 6/14/2011 | Price change | $55,000+5.8%$35/sqft |
Source: DEEB #21013756 Report a problem | ||
| 4/15/2011 | Price change | $52,000-5.5%$33/sqft |
Source: DEEB Realty #21013756 Report a problem | ||
| 2/9/2011 | Listed for sale | $55,000$35/sqft |
Source: DEEB Realty #21013756 Report a problem | ||
| 1/8/2011 | Listing removed | $55,000$35/sqft |
Source: DEEB Realty #21013756 Report a problem | ||
| 10/11/2010 | Price change | $55,000-8.3%$35/sqft |
Source: DEEB Realty #21013756 Report a problem | ||
| 7/14/2010 | Price change | $60,000-7.7%$39/sqft |
Source: DEEB Realty #21013756 Report a problem | ||
| 4/10/2010 | Price change | $65,000-7.1%$42/sqft |
Source: DEEB Realty #21013756 Report a problem | ||
| 1/26/2010 | Listed for sale | $69,950$45/sqft |
Source: DEEB Realty #21013756 Report a problem | ||
| 11/14/2009 | Listing removed | $69,950$45/sqft |
Source: CBSHOME #20907989 Report a problem | ||
Public tax history
| Year | Property taxes | Tax assessment |
|---|---|---|
| 2025 | $2,359 +17.9% | $141,100 +14% |
| 2024 | $2,002 -23.4% | $123,800 |
| 2023 | $2,612 +21% | $123,800 +22.5% |
| 2022 | $2,158 +15.1% | $101,100 +14.1% |
| 2021 | $1,875 +22.5% | $88,600 +23.9% |
| 2020 | $1,531 -0.3% | $71,500 |
| 2019 | $1,535 +4.5% | $71,500 +4.7% |
| 2018 | $1,469 +0.2% | $68,300 |
| 2017 | $1,466 | $68,300 |
| 2016 | $1,466 +17.3% | $68,300 +15.8% |
| 2015 | $1,249 | $59,000 |
| 2014 | -- | $59,000 |
| 2013 | -- | $59,000 |
| 2012 | -- | $59,000 |
| 2011 | -- | $59,000 -1.8% |
| 2009 | $1,233 | $60,100 |
| 2008 | -- | $60,100 +25.5% |
| 2005 | -- | $47,900 |
| 2004 | -- | $47,900 |
Find assessor info on the county website
Monthly payment
Est. payment
Payment breakdown
Explore the cost of this home by adjusting the details. Changes won't be saved.Climate risks
Neighborhood: Triple One
Nearby schools
Schools provided by the listing agent
- Elementary: Walnut Hill
- Middle: Lewis and Clark
- High: Benson
- District: Omaha
Source: GPRMLS. This data may not be complete. We recommend contacting the local school district to confirm school assignments for this home.

Similar homes
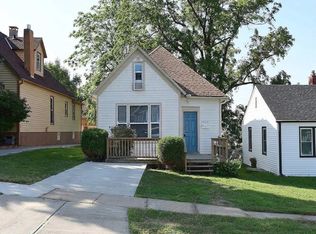
- $164,9004 bd2 ba1.5k sqft4215 Grant St, Omaha, NE 68111For Sale
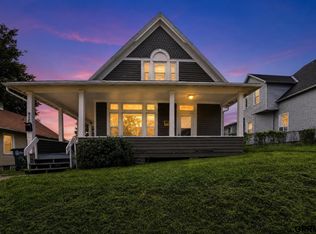
 MLS ID #22628566, Greg Hanson, Trelora Realty, Inc. GPRMLS
 - $170,0003 bd2 ba1.1k sqft4243 Patrick Ave, Omaha, NE 68111For Sale
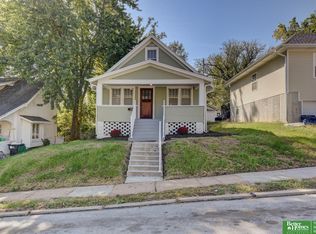 MLS ID #22629228, Carla Okrina, Better Homes and Gardens R.E.. GPRMLS
 - $160,0004 bd1 ba1.4k sqft1512 N 40th St, Omaha, NE 68111For Sale
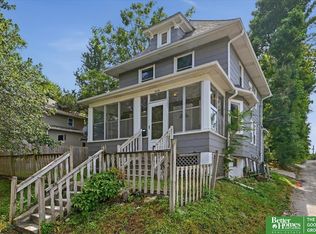 MLS ID #22626772, Alycia Cooper, Better Homes and Gardens R.E.. GPRMLS
 - $175,0003 bd2 ba1.7k sqft1824 N 32nd St, Omaha, NE 68111For Sale
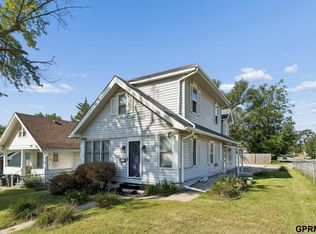 MLS ID #22629110, Van Harman, Sunshine Realty,LLC. GPRMLS
 - $165,0004 bd2 ba1.3k sqft3528 N 45th St, Omaha, NE 68104For SaleMLS ID #22611763, Sean Kelly, Kelly Realty LLC. GPRMLS
- $212,0003 bd2 ba1.4k sqft4562 Charles St, Omaha, NE 68132For SaleMLS ID #22625965, Tiffany Pannkuk, Better Homes and Gardens R.E.. GPRMLS
- $173,0002 bd1 ba936 sqft2941 N 59th St, Omaha, NE 68104For SaleMLS ID #22629353, Alexandra Nilges, BHHS Ambassador Real Estate. GPRMLS
- $165,0003 bd2 ba1.3k sqft3012 Emmet St, Omaha, NE 68111For SaleMLS ID #22628616, Jill Jones, Jill Jones Broker. GPRMLS
- $170,0002 bd2 ba1.2k sqft3814 Pinkney St, Omaha, NE 68111For SaleMLS ID #22629021, Nick Gollin, Nebraska Realty. GPRMLS
- $199,0003 bd2 ba1.2k sqft3909 Blondo St, Omaha, NE 68111For SaleMLS ID #22629342, Moe Hernandez, Better Homes and Gardens R.E.. GPRMLS
- $160,0003 bd2 ba2.1k sqft3025 Myrtle Ave, Omaha, NE 68131For SaleMLS ID #22616532, Chris Butler, Nebraska Realty. GPRMLS
- $150,0002 bd1 ba804 sqft4101 Ohio St, Omaha, NE 68111For SaleMLS ID #22629181, Tiffany Hodge, BHHS Ambassador Real Estate. GPRMLS
- $185,0002 bd2 ba1.3k sqft4557 Seward St, Omaha, NE 68104For SaleMLS ID #22622500, Ismail Ismail, Nebraska Realty. GPRMLS
- $155,0003 bd2 ba1.4k sqft3331 Decatur St, Omaha, NE 68111For SaleMLS ID #22623411, Jonathon Nguyen, Nebraska Realty. GPRMLS
- $165,0003 bd2 ba1.5k sqft6144 Pinkney St, Omaha, NE 68104For SaleMLS ID #22626366, Kim Stephens, Realty ONE Group Sterling. GPRMLS
- $169,9003 bd2 ba1.2k sqft2210 John A Creighton Blvd, Omaha, NE 68111For SaleMLS ID #22623636, Brian Michael, Liberty Core Real Estate. GPRMLS
- $199,9003 bd1 ba1.4k sqft4154 Cuming St, Omaha, NE 68131For SaleMLS ID #22627213, Scott Lewin, eXp Realty LLC. GPRMLS
- $200,0004 bd2 ba1.3k sqft3318 Myrtle Ave, Omaha, NE 68131For SaleMLS ID #22623716, Brooke Johnson, Nebraska Realty. GPRMLS
- $150,0003 bd2 ba1k sqft3868 Parker St, Omaha, NE 68111For SaleMLS ID #22626702, Blessing Kyaw, BHHS Ambassador Real Estate. GPRMLS
