Welcome to 3909 Blondo Street in Omaha! This beautifully remodeled 3-bedroom, 2-bathroom home with a 2-car garage is move-in ready and waiting for its next owner! Completely renovated, this home combines modern updates with everyday comfort. The beautifully updated kitchen features quartz countertops and brand-new stainless steel appliances, all included! But what truly sets this property apart is the MASSIVE 30x20 WORKSHOP with an impressive 12-foot-high ceiling! Offering approximately 600 square feet of additional space, this incredible workshop is perfect for car enthusiasts, hobbyists, craftsmen, or anyone needing extra room for projects, equipment, or storage. The possibilities are endless! With a fully remodeled interior, an updated kitchen, an exceptional workshop, and a convenient location near shopping, dining, and everyday amenities, this property offers a rare combination of comfort and versatility. Don't miss this unique opportunity! Schedule your showing today!AMA
For sale
$199,000
3909 Blondo St, Omaha, NE 68111
3beds
1,276sqft
Single Family Residence
Built in 1941
6,098 Square Feet Lot
$201,900 Zestimate®
$156/sqft
$-- HOA
What's special
Beautifully updated kitchenQuartz countertopsFully remodeled interiorBrand-new stainless steel appliances
- 4 days
- 419
- 47
Zillow last checked:
Listing updated:
Listed by:
Moe Hernandez 402-972-5444,
Better Homes and Gardens R.E.
Source: GPRMLS,MLS#: 22629342
Facts & features
Interior
Bedrooms & bathrooms
- Bedrooms: 3
- Bathrooms: 2
- Full bathrooms: 1
- 3/4 bathrooms: 1
- Main level bathrooms: 1
Primary bedroom
- Level: Main
Bedroom 2
- Level: Main
Bedroom 3
- Level: Basement
Basement
- Area: 624
Heating
- Natural Gas, Forced Air
Cooling
- Central Air
Appliances
- Included: Range, Refrigerator, Dishwasher, Disposal, Microwave
Features
- Flooring: Carpet, Luxury Vinyl, Plank
- Basement: Daylight,Egress,Walk-Up Access,Finished
- Has fireplace: No
Interior area
- Total structure area: 1,276
- Total interior livable area: 1,276 sqft
- Finished area above ground: 688
- Finished area below ground: 588
Property
Parking
- Total spaces: 2
- Parking features: Garage, Open
- Garage spaces: 2
- Has uncovered spaces: Yes
Features
- Levels: One and One Half
- Patio & porch: Patio
- Fencing: Chain Link,Full
Lot
- Size: 6,098 Square Feet
- Dimensions: 130 x 50
- Features: Up to 1/4 Acre., City Lot, Level
Details
- Parcel number: 1925010000
Construction
Type & style
- Home type: SingleFamily
- Property subtype: Single Family Residence
Materials
- Foundation: Block
- Roof: Composition
Condition
- Not New and NOT a Model
- New construction: No
- Year built: 1941
Utilities & green energy
- Sewer: Public Sewer
- Water: Public
- Utilities for property: Electricity Available, Natural Gas Available, Water Available, Sewer Available
Community & HOA
Community
- Subdivision: ORCHARD HILL
HOA
- Has HOA: No
Location
- Region: Omaha
Financial & listing details
- Price per square foot: $156/sqft
- Tax assessed value: $70,300
- Annual tax amount: $1,175
- Date on market: 10/10/2026
- Listing terms: VA Loan,FHA,Conventional,Cash
- Ownership: Fee Simple
- Electric utility on property: Yes
Estimated market value
$201,900
$192,000 - $212,000
$1,179/mo
Price history
| Date | Event | Price |
|---|---|---|
| 10/10/2026 | Listed for sale | $199,000$156/sqft |
Source:  GPRMLS #22629342 Report a problem GPRMLS #22629342 Report a problem | ||
Public tax history
| Year | Property taxes | Tax assessment |
|---|---|---|
| 2025 | $1,175 +0.9% | $70,300 |
| 2024 | $1,165 -9% | $70,300 +15.8% |
| 2023 | $1,281 +3.3% | $60,700 +4.5% |
| 2022 | $1,240 +31.7% | $58,100 +30.6% |
| 2021 | $942 -1.1% | $44,500 |
| 2020 | $953 +64.3% | $44,500 +64.8% |
| 2019 | $580 +83.4% | $27,000 +83.7% |
| 2018 | $316 +0.2% | $14,700 |
| 2017 | $315 | $14,700 |
| 2016 | $315 +1.4% | $14,700 |
| 2015 | $311 | $14,700 |
| 2014 | -- | $14,700 |
| 2013 | -- | $14,700 +72.9% |
| 2012 | -- | $8,500 |
| 2011 | -- | $8,500 -5.6% |
| 2009 | $185 | $9,000 |
| 2008 | -- | $9,000 +11.1% |
| 2005 | -- | $8,100 |
| 2004 | -- | $8,100 |
Find assessor info on the county website
Monthly payment
Est. payment
Payment breakdown
Explore the cost of this home by adjusting the details. Changes won't be saved.Climate risks
Neighborhood: Orchard Hill
Nearby schools
Schools provided by the listing agent
- Elementary: Walnut Hill
- Middle: Lewis and Clark
- High: Benson
- District: Omaha
Source: GPRMLS. This data may not be complete. We recommend contacting the local school district to confirm school assignments for this home.
Similar homes
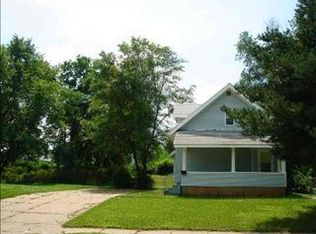
- $170,0003 bd2 ba1.1k sqft4243 Patrick Ave, Omaha, NE 68111For Sale
 MLS ID #22629228, Carla Okrina, Better Homes and Gardens R.E.. GPRMLS
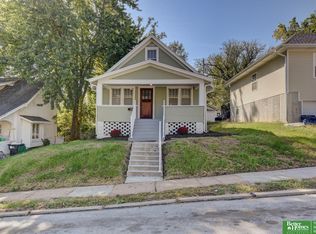
 - $159,0003 bd1 ba1.2k sqft4619 Fontenelle Blvd, Omaha, NE 68111For Sale
 MLS ID #22629424, Angelica Kemmish, Platinum Realty LLC. GPRMLS
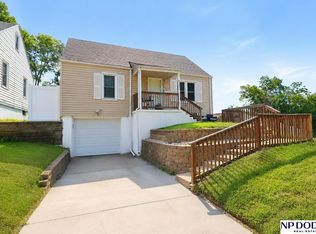
 - $199,7113 bd2 ba1.3k sqft3705 N 40th St, Omaha, NE 68111For Sale
 MLS ID #22620737, Ken Jansen, NP Dodge RE Sales Inc 86Dodge. GPRMLS
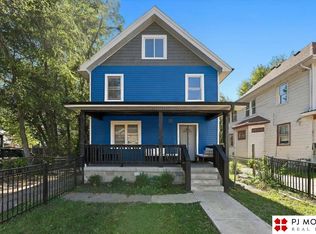
 - $225,0004 bd2 ba1.4k sqft2447 Pinkney St, Omaha, NE 68111For Sale
 MLS ID #22629703, Maria Stageman, PJ Morgan Real Estate. GPRMLS
 - $175,0003 bd2 ba1.7k sqft1824 N 32nd St, Omaha, NE 68111For SaleMLS ID #22629110, Van Harman, Sunshine Realty,LLC. GPRMLS
- $169,9003 bd2 ba1.2k sqft2210 John A Creighton Blvd, Omaha, NE 68111For SaleMLS ID #22623636, Brian Michael, Liberty Core Real Estate. GPRMLS
- $199,9006 bd3 ba1.7k sqft3010 Seward St, Omaha, NE 68111For SaleMLS ID #22626620, Travis Wiswell, Capital Estates, PLLC. GPRMLS
- $164,9004 bd2 ba1.5k sqft4215 Grant St, Omaha, NE 68111For SaleMLS ID #22628566, Greg Hanson, Trelora Realty, Inc. GPRMLS
- $200,0002 bd1 ba948 sqft3860 Franklin St, Omaha, NE 68111For SaleMLS ID #22605267, Tony Terp, Milford Real Estate. GPRMLS
- $210,0003 bd2 ba1.7k sqft4227 Ohio St, Omaha, NE 68111For SaleMLS ID #22619563, Jonathon Nguyen, Nebraska Realty. GPRMLS
- $170,0002 bd2 ba1.2k sqft3814 Pinkney St, Omaha, NE 68111For SaleMLS ID #22629021, Nick Gollin, Nebraska Realty. GPRMLS
- $125,0003 bd1 ba1.1k sqft3328 N 40th St, Omaha, NE 68111For SaleMLS ID #22629375, Tyler Trelles, BHHS Ambassador Real Estate. GPRMLS
- $220,0003 bd2 ba1.3k sqft3338 Manderson St, Omaha, NE 68111For SaleMLS ID #22627399, Rick Lebeda, eXp Realty LLC. GPRMLS
- $165,0003 bd2 ba1.3k sqft3012 Emmet St, Omaha, NE 68111For SaleMLS ID #22628616, Jill Jones, Jill Jones Broker. GPRMLS
- $150,0003 bd2 ba1k sqft3868 Parker St, Omaha, NE 68111For SaleMLS ID #22626702, Blessing Kyaw, BHHS Ambassador Real Estate. GPRMLS
- $200,0003 bd2 ba1.1k sqft4919 Gretchen Ave, Omaha, NE 68104For SaleMLS ID #22626692, Trenton Robertson, Nebraska Realty. GPRMLS
- $225,0002 bd2 ba1.5k sqft4918 Pratt St, Omaha, NE 68104For SaleMLS ID #22629291, Kathy Welch, Nebraska Realty. GPRMLS
- $187,9994 bd2 ba1.7k sqft3496 Pratt St, Omaha, NE 68111For SaleMLS ID #22615119, Chris Egan, BHHS Ambassador Real Estate. GPRMLS
- $199,9003 bd1 ba1.4k sqft4154 Cuming St, Omaha, NE 68131For SaleMLS ID #22627213, Scott Lewin, eXp Realty LLC. GPRMLS
