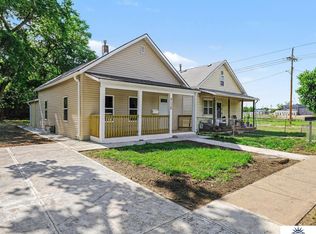
Charming, updated, and ready for its new owners! This 3-bedroom, 1-bath home in North Omaha offers a fresh, clean feel with new interior paint, new carpet, and a brand-new refrigerator and microwave. Enjoy a comfortable layout with versatile living space and a welcoming atmosphere throughout. Whether you're looking for your first home or a great addition to your investment portfolio, this property is full of potential. Conveniently located near shopping, dining, parks, this cute home is one you won't want to miss!
For sale
$125,000
3328 N 40th St, Omaha, NE 68111
3beds
1,118sqft
Single Family Residence
Built in 1940
5,227 Square Feet Lot
$118,300 Zestimate®
$112/sqft
$-- HOA
What's special
New carpetBrand-new refrigerator and microwaveWelcoming atmosphere throughout
- 15 hours
- 198
- 25
Zillow last checked:
Listing updated:
Listed by:
Tyler Trelles 402-812-6984,
BHHS Ambassador Real Estate
Source: GPRMLS,MLS#: 22629375
Facts & features
Interior
Bedrooms & bathrooms
- Bedrooms: 3
- Bathrooms: 1
- Full bathrooms: 1
- Main level bathrooms: 1
Primary bedroom
- Features: Wall/Wall Carpeting, Window Covering, Ceiling Fan(s)
- Level: Main
- Area: 216.96
- Dimensions: 24 x 9.04
Bedroom 2
- Features: Wall/Wall Carpeting, Window Covering, Ceiling Fan(s)
- Level: Main
- Area: 100.2
- Dimensions: 11.06 x 9.06
Bedroom 3
- Features: Wall/Wall Carpeting, Window Covering, Ceiling Fan(s)
- Level: Main
- Area: 97.44
- Dimensions: 12.06 x 8.08
Kitchen
- Features: Dining Area, Luxury Vinyl Plank
- Level: Main
- Area: 117.18
- Dimensions: 13.02 x 9
Living room
- Features: Wall/Wall Carpeting, Window Covering
- Level: Main
- Area: 169.78
- Dimensions: 13.06 x 13
Basement
- Area: 780
Heating
- Natural Gas, Forced Air
Cooling
- Central Air
Appliances
- Included: Range, Refrigerator, Microwave
Features
- Flooring: Carpet, Luxury Vinyl, Plank
- Windows: Window Coverings
- Basement: Unfinished
- Has fireplace: No
Interior area
- Total structure area: 1,118
- Total interior livable area: 1,118 sqft
- Finished area above ground: 1,118
- Finished area below ground: 0
Property
Features
- Levels: One and One Half
- Patio & porch: Porch, Deck
- Fencing: Partial
Lot
- Size: 5,227 Square Feet
- Dimensions: 40 x 134
- Features: Up to 1/4 Acre., City Lot, Public Sidewalk
Details
- Parcel number: 1437870000
Construction
Type & style
- Home type: SingleFamily
- Property subtype: Single Family Residence
Materials
- Aluminum Siding
- Foundation: Block
- Roof: Composition
Condition
- Not New and NOT a Model
- New construction: No
- Year built: 1940
Utilities & green energy
- Sewer: Public Sewer
- Water: Public
- Utilities for property: Electricity Available, Natural Gas Available, Sewer Available, Water Available
Community & HOA
Community
- Subdivision: Kenwood
HOA
- Has HOA: No
Location
- Region: Omaha
Financial & listing details
- Price per square foot: $112/sqft
- Tax assessed value: $119,300
- Annual tax amount: $1,994
- Date on market: 10/12/2026
- Listing terms: Cash,Conventional,FHA,VA Loan
- Ownership: Fee Simple
- Electric utility on property: Yes
Estimated market value
$118,300
$97,000 - $140,000
$1,365/mo
Price history
| Date | Event | Price |
|---|---|---|
| 10/12/2026 | Listed for sale | $125,000+468.2%$112/sqft |
Source:  GPRMLS #22629375 Report a problem GPRMLS #22629375 Report a problem | ||
| 7/21/2026 | Listing removed | $1,300$1/sqft |
Source: Zillow Rentals Report a problem | ||
| 7/10/2026 | Listed for rent | $1,300+4%$1/sqft |
Source: Zillow Rentals Report a problem | ||
| 11/11/2021 | Listing removed | -- |
Source: Zillow Rental Manager Report a problem | ||
| 11/6/2021 | Listed for rent | $1,250$1/sqft |
Source: Zillow Rental Manager Report a problem | ||
| 5/1/2020 | Sold | $22,000-6.4%$20/sqft |
Source: GPRMLS #22009210 Report a problem | ||
| 4/25/2020 | Pending sale | $23,500$21/sqft |
Source: Berkshire Hathaway Home Services Ambassador Real Estate #22009210 Report a problem | ||
| 4/25/2020 | Listed for sale | $23,500$21/sqft |
Source: Berkshire Hathaway Home Services Ambassador Real Estate #22009210 Report a problem | ||
Public tax history
| Year | Property taxes | Tax assessment |
|---|---|---|
| 2025 | $1,995 -0.6% | $119,300 |
| 2024 | $2,006 +1.8% | $119,300 +27.7% |
| 2023 | $1,971 +22.8% | $93,400 +24.2% |
| 2022 | $1,605 +51.4% | $75,200 +50.1% |
| 2021 | $1,060 -1.1% | $50,100 |
| 2020 | $1,073 +75.9% | $50,100 +76.4% |
| 2019 | $610 -13.5% | $28,400 -13.4% |
| 2018 | $705 | $32,800 |
| 2017 | -- | $32,800 +21.5% |
| 2016 | -- | $27,000 -17.7% |
| 2015 | $694 | $32,800 |
| 2014 | -- | $32,800 |
| 2013 | -- | $32,800 |
| 2012 | -- | $32,800 -25.3% |
| 2011 | -- | $43,900 |
| 2009 | -- | $43,900 |
| 2008 | -- | $43,900 +72.2% |
| 2005 | -- | $25,500 +7.6% |
| 2004 | -- | $23,700 |
Find assessor info on the county website
Monthly payment
Est. payment
Payment breakdown
Explore the cost of this home by adjusting the details. Changes won't be saved.Climate risks
Neighborhood: Triple One
Nearby schools
Schools provided by the listing agent
- Elementary: Druid Hill
- Middle: Monroe
- High: Benson
- District: Omaha
Source: GPRMLS. This data may not be complete. We recommend contacting the local school district to confirm school assignments for this home.


Similar homes
- $135,0003 bd1 ba1.3k sqft2577 Hartman Ave, Omaha, NE 68111For Sale

 MLS ID #22629308, Alan Strong, Real Broker NE, LLC. GPRMLS
 - $159,0003 bd1 ba1.2k sqft4619 Fontenelle Blvd, Omaha, NE 68111For Sale
 MLS ID #22629424, Angelica Kemmish, Platinum Realty LLC. GPRMLS
 - $135,0002 bd1 ba804 sqft4120 N 28th St, Omaha, NE 68111For Sale
 MLS ID #22629418, Brian Michael, Liberty Core Real Estate. GPRMLS
 - $150,0002 bd1 ba804 sqft4101 Ohio St, Omaha, NE 68111For Sale
 MLS ID #22629181, Tiffany Hodge, BHHS Ambassador Real Estate. GPRMLS
 - $170,0003 bd2 ba1.1k sqft4243 Patrick Ave, Omaha, NE 68111For SaleMLS ID #22629228, Carla Okrina, Better Homes and Gardens R.E.. GPRMLS
- $170,0002 bd2 ba1.2k sqft3814 Pinkney St, Omaha, NE 68111For SaleMLS ID #22629021, Nick Gollin, Nebraska Realty. GPRMLS
- $120,0002 bd1 ba727 sqft3326 N 37th St, Omaha, NE 68111For SaleMLS ID #22626168, Sylvester Armstead, Nebraska Realty. GPRMLS
- $129,9002 bd1 ba720 sqft3710 Bedford Ave, Omaha, NE 68111For SaleMLS ID #22625804, Laura Schroeder, eXp Realty LLC. GPRMLS
- $110,0003 bd1 ba856 sqft3739 N 44th Ave, Omaha, NE 68111For SaleMLS ID #22625865, Doug Hartman, NP Dodge RE Sales Inc 86Dodge. GPRMLS
- $165,0003 bd1 ba1.2k sqft5341 N 29th St, Omaha, NE 68111For SaleMLS ID #22629351, Alexandra Nilges, BHHS Ambassador Real Estate. GPRMLS
- $132,0002 bd1 ba827 sqft3732 N 36th Ave, Omaha, NE 68111For SaleMLS ID #22623195, Jeff Villotta, Nebraska Realty. GPRMLS
- $134,0003 bd1 ba1.1k sqft4309 Decatur St, Omaha, NE 68111For SaleMLS ID #22621469, Levi Boyd, BHHS Ambassador Real Estate. GPRMLS
- $125,0003 bd2 ba1.2k sqft5337 N 35th St, Omaha, NE 68111For SaleMLS ID #22605694, Nick Ragan, NextHome Signature Real Estate. GPRMLS
- $135,0003 bd1 ba915 sqft4135 Grant St, Omaha, NE 68111For SaleMLS ID #22623799, Chinwendu Nwinye, GTRSALES. GPRMLS
- $134,9003 bd1 ba836 sqft3822 Decatur St, Omaha, NE 68111For SaleMLS ID #22626607, Greg Hanson, Trelora Realty, Inc. GPRMLS
- $132,5002 bd1 ba768 sqft3540 N 39th St, Omaha, NE 68111For SaleMLS ID #22610033, Amy Mal, Nebraska Realty. GPRMLS
- $120,0002 bd1 ba868 sqft5334 N 27th Ave, Omaha, NE 68111For SaleMLS ID #22628801, Cristina Luckey, Real Broker NE, LLC. GPRMLS
