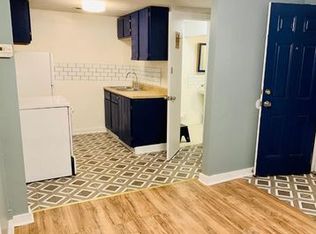
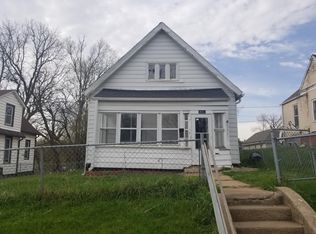
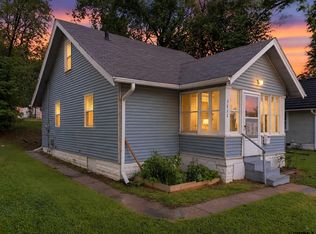
Fantastic opportunity for first-time home buyers or investors looking to add a solid, cash-flowing property to their portfolio! This charming home features gleaming hardwood floors throughout, generous natural light, and classic architectural trim. Complemented by a refreshed full bath with modern floor tile and clean finishes. Designed with a high-efficiency layout and low overhead, this move-in-ready property delivers low-maintenance living at an unbeatable price point. Enjoy quick, easy access to local transit, downtown Omaha, shopping, and dining. Whether you are looking for an affordable place to call home or a turn-key rental asset that is ready to perform on day one, this one checks every box. Solid properties at this price point do not last long - schedule your private showing today! Agent related to Seller. The listing photos contain virtual staging.
Pending
$135,000
4135 Grant St, Omaha, NE 68111
3beds
915sqft
Single Family Residence
Built in 1891
0.25 Acres Lot
$127,700 Zestimate®
$148/sqft
$-- HOA
What's special
Classic architectural trimHigh-efficiency layoutGenerous natural lightGleaming hardwood floors throughout
- 56 days
- 358
- 20
Zillow last checked:
Listing updated:
Listed by:
Chinwendu Nwinye 402-216-8714,
GTRSALES
Source: GPRMLS,MLS#: 22623799
Facts & features
Interior
Bedrooms & bathrooms
- Bedrooms: 3
- Bathrooms: 1
- Full bathrooms: 1
- Main level bathrooms: 1
Primary bedroom
- Level: Main
Bedroom 2
- Level: Main
Bedroom 3
- Level: Main
Basement
- Area: 555
Heating
- Natural Gas, Forced Air
Cooling
- Central Air
Features
- Basement: Full
- Has fireplace: No
Interior area
- Total structure area: 915
- Total interior livable area: 915 sqft
- Finished area above ground: 915
- Finished area below ground: 0
Property
Features
- Exterior features: None
- Fencing: None
Lot
- Size: 0.25 Acres
- Dimensions: 50*120
- Features: Up to 1/4 Acre.
Details
- Parcel number: 0817180000
Construction
Type & style
- Home type: SingleFamily
- Architectural style: Raised Ranch
- Property subtype: Single Family Residence
Materials
- Foundation: Brick/Mortar
Condition
- Not New and NOT a Model
- New construction: No
- Year built: 1891
Utilities & green energy
- Sewer: Public Sewer
- Water: Public
Community & HOA
Community
- Subdivision: Clifton Hill
HOA
- Has HOA: No
Location
- Region: Omaha
Financial & listing details
- Price per square foot: $148/sqft
- Tax assessed value: $107,600
- Annual tax amount: $1,800
- Date on market: 8/19/2026
- Listing terms: VA Loan,FHA,Conventional,Cash
- Ownership: Fee Simple
Estimated market value
$127,700
$121,000 - $134,000
$1,341/mo
Price history
| Date | Event | Price |
|---|---|---|
| 10/13/2026 | Pending sale | $135,000$148/sqft |
Source:  GPRMLS #22623799 Report a problem GPRMLS #22623799 Report a problem | ||
| 8/19/2026 | Listed for sale | $135,000+285.7%$148/sqft |
Source: GPRMLS #22623799 Report a problem | ||
| 3/29/2019 | Sold | $35,000-12.5%$38/sqft |
Source: GPRMLS #21902210 Report a problem | ||
| 2/14/2019 | Listed for sale | $40,000+168.5%$44/sqft |
Source: Keller Williams Realty Omaha NE #21902210 Report a problem | ||
| 8/11/2006 | Sold | $14,900$16/sqft |
Source: GPRMLS #20617233 Report a problem | ||
Public tax history
| Year | Property taxes | Tax assessment |
|---|---|---|
| 2025 | $1,799 +1.9% | $107,600 |
| 2024 | $1,766 -15.3% | $107,600 +8.9% |
| 2023 | $2,084 +66.1% | $98,800 +68% |
| 2022 | $1,255 +27.5% | $58,800 +26.5% |
| 2021 | $984 +18.5% | $46,500 +19.8% |
| 2020 | $831 -2.8% | $38,800 -2.5% |
| 2019 | $855 +10.4% | $39,800 +10.6% |
| 2018 | $774 +89.9% | $36,000 +29% |
| 2017 | $408 | $27,900 +46.8% |
| 2016 | $408 -46.8% | $19,000 -47.5% |
| 2015 | $766 | $36,200 |
| 2014 | -- | $36,200 |
| 2013 | -- | $36,200 |
| 2012 | -- | $36,200 -3.7% |
| 2011 | -- | $37,600 |
| 2009 | $772 | $37,600 |
| 2008 | -- | $37,600 +59.3% |
| 2005 | -- | $23,600 +7.3% |
| 2004 | -- | $22,000 |
Find assessor info on the county website
Monthly payment
Est. payment
Payment breakdown
Explore the cost of this home by adjusting the details. Changes won't be saved.Climate risks
Neighborhood: Triple One
Nearby schools
Schools provided by the listing agent
- Elementary: King
- Middle: Monroe
- High: Benson
- District: Omaha
Source: GPRMLS. This data may not be complete. We recommend contacting the local school district to confirm school assignments for this home.

Similar homes
- $135,0002 bd1 ba804 sqft4120 N 28th St, Omaha, NE 68111For Sale
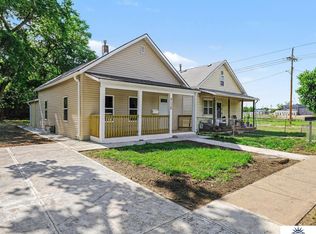
 MLS ID #22629418, Brian Michael, Liberty Core Real Estate. GPRMLS
 - $125,0003 bd1 ba1.1k sqft3328 N 40th St, Omaha, NE 68111For Sale
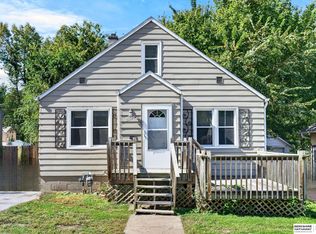 MLS ID #22629375, Tyler Trelles, BHHS Ambassador Real Estate. GPRMLS
 - $134,9003 bd1 ba836 sqft3822 Decatur St, Omaha, NE 68111For Sale
 MLS ID #22626607, Greg Hanson, Trelora Realty, Inc. GPRMLS
 - $150,0002 bd1 ba804 sqft4101 Ohio St, Omaha, NE 68111For Sale
 MLS ID #22629181, Tiffany Hodge, BHHS Ambassador Real Estate. GPRMLS
 - $159,0003 bd1 ba1.2k sqft4619 Fontenelle Blvd, Omaha, NE 68111For SaleMLS ID #22629424, Angelica Kemmish, Platinum Realty LLC. GPRMLS
- $134,0003 bd1 ba1.1k sqft4309 Decatur St, Omaha, NE 68111For SaleMLS ID #22621469, Levi Boyd, BHHS Ambassador Real Estate. GPRMLS
- $170,0003 bd2 ba1.1k sqft4243 Patrick Ave, Omaha, NE 68111For SaleMLS ID #22629228, Carla Okrina, Better Homes and Gardens R.E.. GPRMLS
- $150,0003 bd2 ba1k sqft3868 Parker St, Omaha, NE 68111For SaleMLS ID #22626702, Blessing Kyaw, BHHS Ambassador Real Estate. GPRMLS
- $140,0003 bd2 ba1.3k sqft2850 Meredith Ave, Omaha, NE 68111For SaleMLS ID #22627048, Mark Gorup, Better Homes and Gardens R.E.. GPRMLS
- $132,0002 bd1 ba827 sqft3732 N 36th Ave, Omaha, NE 68111For SaleMLS ID #22623195, Jeff Villotta, Nebraska Realty. GPRMLS
- $130,0003 bd1 ba1.3k sqft3023 Larimore Ave, Omaha, NE 68111For SaleMLS ID #22622306, Oscar Barrera, Better Homes and Gardens R.E.. GPRMLS
- $129,9002 bd1 ba720 sqft3710 Bedford Ave, Omaha, NE 68111For SaleMLS ID #22625804, Laura Schroeder, eXp Realty LLC. GPRMLS
- $119,5002 bd1 ba672 sqft2214 N 39th St, Omaha, NE 68111For SaleMLS ID #22627332, Julie Mott, Better Homes and Gardens R.E.. GPRMLS
- $199,0003 bd2 ba1.2k sqft3909 Blondo St, Omaha, NE 68111For SaleMLS ID #22629342, Moe Hernandez, Better Homes and Gardens R.E.. GPRMLS
- $165,0003 bd1 ba1.2k sqft5341 N 29th St, Omaha, NE 68111For SaleMLS ID #22629351, Alexandra Nilges, BHHS Ambassador Real Estate. GPRMLS
- $165,0003 bd2 ba1.3k sqft3012 Emmet St, Omaha, NE 68111For SaleMLS ID #22628616, Jill Jones, Jill Jones Broker. GPRMLS
