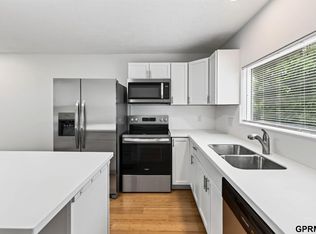
Beautifully updated in 2024, this spacious 2.5-story home offers 4 bedrooms and 2 bathrooms, blending modern improvements with timeless charm! Extensive updates include new windows, roof, gutters, siding, deck, and electrical panel. The refreshed kitchen features new cabinetry, stylish backsplash, and appliances. With major improvements already completed, this home offers comfort, functionality. Schedule your showing today!
For sale
$225,000
2447 Pinkney St, Omaha, NE 68111
4beds
1,496sqft
Single Family Residence
Built in 1904
3,484 Square Feet Lot
$220,100 Zestimate®
$150/sqft
$-- HOA
What's special
Refreshed kitchenNew windowsNew cabinetryStylish backsplash
- 2 days
- 121
- 20
Zillow last checked:
Listing updated:
Listed by:
Maria Stageman 402-578-2225,
PJ Morgan Real Estate
Source: GPRMLS,MLS#: 22629703
Facts & features
Interior
Bedrooms & bathrooms
- Bedrooms: 4
- Bathrooms: 2
- Full bathrooms: 2
- Main level bathrooms: 1
Primary bedroom
- Level: Main
Bedroom 2
- Features: Wall/Wall Carpeting
- Level: Second
Bedroom 3
- Features: Wall/Wall Carpeting
- Level: Second
Bedroom 4
- Features: Wall/Wall Carpeting
- Level: Second
Primary bathroom
- Features: Full, Shower
Dining room
- Features: Luxury Vinyl Plank
- Level: Main
Kitchen
- Features: Luxury Vinyl Plank
- Level: Main
Living room
- Features: Luxury Vinyl Plank
- Level: Main
Basement
- Area: 650
Heating
- Natural Gas, Forced Air
Cooling
- Central Air
Appliances
- Included: Range, Refrigerator, Washer, Dryer
Features
- Flooring: Luxury Vinyl, Plank
- Basement: Walk-Up Access,Unfinished
- Has fireplace: No
Interior area
- Total structure area: 1,496
- Total interior livable area: 1,496 sqft
- Finished area above ground: 1,496
- Finished area below ground: 0
Property
Features
- Levels: 2.5 Story
- Patio & porch: Porch, Patio, Deck
- Fencing: Chain Link
Lot
- Size: 3,484 Square Feet
- Dimensions: 40 x 90
- Features: Up to 1/4 Acre., City Lot
Details
- Parcel number: 2539200000
Construction
Type & style
- Home type: SingleFamily
- Property subtype: Single Family Residence
Materials
- Vinyl Siding
- Foundation: Block
Condition
- Not New and NOT a Model
- New construction: No
- Year built: 1904
Utilities & green energy
- Sewer: Public Sewer
- Water: Public
- Utilities for property: Electricity Available, Natural Gas Available, Water Available
Community & HOA
Community
- Subdivision: WILSONS -CARL C- ADD
HOA
- Has HOA: No
Location
- Region: Omaha
Financial & listing details
- Price per square foot: $150/sqft
- Tax assessed value: $151,200
- Annual tax amount: $2,528
- Date on market: 10/15/2026
- Listing terms: FHA,Conventional,Cash
- Ownership: Fee Simple
- Electric utility on property: Yes
Estimated market value
$220,100
$209,000 - $231,000
$1,651/mo
Price history
| Date | Event | Price |
|---|---|---|
| 10/15/2026 | Listed for sale | $225,000+12905.8%$150/sqft |
Source:  GPRMLS #22629703 Report a problem GPRMLS #22629703 Report a problem | ||
| 7/3/2018 | Sold | $1,730-91.3%$1/sqft |
Source: Public Record Report a problem | ||
| 1/31/2017 | Sold | $20,000$13/sqft |
Source: Public Record Report a problem | ||
Public tax history
| Year | Property taxes | Tax assessment |
|---|---|---|
| 2025 | $2,528 +122.8% | $151,200 +123% |
| 2024 | $1,135 -2% | $67,800 +23.5% |
| 2023 | $1,158 +15.4% | $54,900 +16.8% |
| 2022 | $1,003 +0.9% | $47,000 |
| 2021 | $995 +41.2% | $47,000 +42.9% |
| 2020 | $704 +30.7% | $32,900 +31.1% |
| 2019 | $539 -0.1% | $25,100 |
| 2018 | $540 -53% | $25,100 -40.7% |
| 2017 | $1,148 | $42,300 -20.9% |
| 2016 | $1,148 +0.6% | $53,500 -0.7% |
| 2015 | $1,141 | $53,900 |
| 2014 | -- | $53,900 |
| 2013 | -- | $53,900 |
| 2012 | -- | $53,900 |
| 2011 | -- | $53,900 -16.3% |
| 2009 | $1,322 | $64,400 |
| 2008 | -- | $64,400 +28.5% |
| 2005 | -- | $50,100 +282.4% |
| 2004 | -- | $13,100 |
Find assessor info on the county website
Monthly payment
Est. payment
Payment breakdown
Explore the cost of this home by adjusting the details. Changes won't be saved.Climate risks
Neighborhood: Triple One
Nearby schools
Schools provided by the listing agent
- Elementary: Lothrop
- Middle: King Science
- High: Central
- District: Omaha
Source: GPRMLS. This data may not be complete. We recommend contacting the local school district to confirm school assignments for this home.

Similar homes
- $228,8894 bd2 ba1.4k sqft3865 Franklin St, Omaha, NE 68111For Sale By Owner
- $199,9004 bd3 ba1.5k sqft4319 Larimore Ave, Omaha, NE 68111For Sale
 MLS ID #22629867, Jim Harrer, Toast Real Estate. GPRMLS
 - $225,0003 bd2 ba1k sqft4927 N 14th St, Omaha, NE 68110For Sale
 MLS ID #22629869, Stacy Felker, BHHS Ambassador Real Estate. GPRMLS
 - $220,0003 bd2 ba1.3k sqft3338 Manderson St, Omaha, NE 68111For Sale
 MLS ID #22627399, Rick Lebeda, eXp Realty LLC. GPRMLS
 - $249,0005 bd2 ba1.7k sqft3341 Meredith Ave, Omaha, NE 68111For SaleMLS ID #22628565, Molly Hunt-Spisak, NP Dodge RE Sales Inc 86Dodge. GPRMLS
- $185,0002 bd2 ba1.3k sqft3708 Franklin St, Omaha, NE 68111For SaleMLS ID #22629887, Sara Harvey, Better Homes and Gardens R.E.. GPRMLS
- $238,0005 bd2 ba1.4k sqft1720 Lake St, Omaha, NE 68110For SaleMLS ID #22628694, Martha Barrera, Nebraska Realty. GPRMLS
- $159,9005 bd2 ba2.1k sqft5015 N 38th St, Omaha, NE 68111For SaleMLS ID #22629662, Hillary Maly, Maxim Realty Group LLC. GPRMLS
- $210,0003 bd2 ba1.2k sqft2855 Browne St, Omaha, NE 68111For SaleMLS ID #22623979, Leeann Bluske, Exchange Brokers. GPRMLS
- $199,0003 bd2 ba1.2k sqft3909 Blondo St, Omaha, NE 68111For SaleMLS ID #22629342, Moe Hernandez, Better Homes and Gardens R.E.. GPRMLS
- $185,0004 bd1 ba1.4k sqft4716 N 31st Ave, Omaha, NE 68111For SaleMLS ID #22628256, Iris Lobo, BHHS Ambassador Real Estate. GPRMLS
- $175,0003 bd2 ba1.7k sqft1824 N 32nd St, Omaha, NE 68111For SaleMLS ID #22629110, Van Harman, Sunshine Realty,LLC. GPRMLS
- $210,0003 bd2 ba1.7k sqft4227 Ohio St, Omaha, NE 68111For SaleMLS ID #22619563, Jonathon Nguyen, Nebraska Realty. GPRMLS
- $165,0003 bd2 ba1.3k sqft3012 Emmet St, Omaha, NE 68111For SaleMLS ID #22628616, Jill Jones, Jill Jones Broker. GPRMLS
- $159,0003 bd1 ba1.2k sqft4619 Fontenelle Blvd, Omaha, NE 68111For SaleMLS ID #22629424, Angelica Kemmish, Platinum Realty LLC. GPRMLS
- $199,9006 bd3 ba1.7k sqft3010 Seward St, Omaha, NE 68111For SaleMLS ID #22626620, Travis Wiswell, Capital Estates, PLLC. GPRMLS
- $185,0004 bd1 ba1.4k sqft1473 Evans St, Omaha, NE 68110For SaleMLS ID #22628948, Kate Hiers, BHHS Ambassador Real Estate. GPRMLS
- $199,7113 bd2 ba1.3k sqft3705 N 40th St, Omaha, NE 68111For SaleMLS ID #22620737, Ken Jansen, NP Dodge RE Sales Inc 86Dodge. GPRMLS
