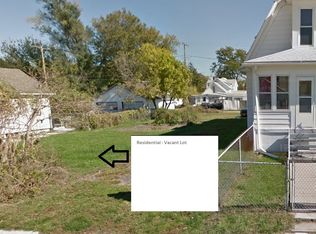
WOW! Brand-New Home on a Double Lot with Two Garages! Move right into this beautifully updated home situated on a fully fenced double lot on a quiet street, conveniently located near the interstate, airport, and downtown! New roof, new siding, new gutters. The stunning new kitchen features quartz countertops, new cabinetry, and brand-new appliances. Enjoy a completely remodeled main bathroom and a spacious, clean basement ready for your ideas. The primary bedroom is located in the basement and features a walk-in closet and a brand-new 3/4 bathroom, creating a private retreat. Car enthusiasts, hobbyists, and anyone needing extra storage will love the oversized two-car garage with epoxy flooring and plenty of electrical outlets, plus a second 1.5-car garage in the rear with convenient alley access. Step outside to the oversized paver patio, perfect for entertaining, relaxing, or hosting summer gatherings. The expansive, fully fenced double lot offers endless possibilities for hobbies.
For sale
$225,000
4927 N 14th St, Omaha, NE 68110
3beds
1,010sqft
Single Family Residence
Built in 1955
0.38 Acres Lot
$221,100 Zestimate®
$223/sqft
$-- HOA
What's special
Fully fenced double lotSpacious clean basementQuiet streetQuartz countertopsCompletely remodeled main bathroomStunning new kitchenBrand-new appliances
- 1 day
- 176
- 12
Zillow last checked:
Listing updated:
Listed by:
Stacy Felker 402-212-8204,
BHHS Ambassador Real Estate
Source: GPRMLS,MLS#: 22629869
Facts & features
Interior
Bedrooms & bathrooms
- Bedrooms: 3
- Bathrooms: 2
- Full bathrooms: 1
- 3/4 bathrooms: 1
- Main level bathrooms: 1
Primary bedroom
- Features: Wall/Wall Carpeting, Walk-In Closet(s), Egress Window
- Level: Basement
Bedroom 2
- Features: Ceiling Fan(s), Luxury Vinyl Plank
- Level: Main
Bedroom 3
- Features: Ceiling Fan(s), Luxury Vinyl Plank
- Level: Main
Primary bathroom
- Features: 3/4
Kitchen
- Features: Dining Area, Luxury Vinyl Plank
- Level: Main
Living room
- Features: Luxury Vinyl Plank, Exterior Door
- Level: Main
Basement
- Area: 698
Heating
- Natural Gas, Forced Air
Cooling
- Central Air
Appliances
- Included: Range, Refrigerator, Dishwasher, Microwave
- Laundry: Concrete Floor
Features
- Ceiling Fan(s)
- Flooring: Carpet, Luxury Vinyl, Plank
- Windows: Egress Window
- Basement: Egress,Partially Finished
- Has fireplace: No
Interior area
- Total structure area: 1,010
- Total interior livable area: 1,010 sqft
- Finished area above ground: 698
- Finished area below ground: 312
Property
Parking
- Total spaces: 4
- Parking features: Garage - Attached, Open
- Attached garage spaces: 4
- Has uncovered spaces: Yes
Features
- Patio & porch: Porch, Patio
- Exterior features: Lighting, Separate Entrance
- Fencing: Chain Link
Lot
- Size: 0.38 Acres
- Dimensions: 70 x 121.5 and 70 x 121.5
- Features: Over 1/4 up to 1/2 Acre, City Lot, Subdivided, Level, Alley
Details
- Parcel number: 2120370002
Construction
Type & style
- Home type: SingleFamily
- Architectural style: Ranch,Bungalow
- Property subtype: Single Family Residence
Materials
- Vinyl Siding
- Foundation: Block
- Roof: Composition
Condition
- Not New and NOT a Model
- New construction: No
- Year built: 1955
Utilities & green energy
- Sewer: Public Sewer
- Water: Public
- Utilities for property: Electricity Available, Natural Gas Available, Water Available, Sewer Available, Storm Sewer, Phone Available, Fiber Optic, Cable Available
Community & HOA
Community
- Subdivision: Roanoke
HOA
- Has HOA: No
Location
- Region: Omaha
Financial & listing details
- Price per square foot: $223/sqft
- Tax assessed value: $86,600
- Date on market: 10/16/2026
- Listing terms: Conventional,Cash
- Ownership: Fee Simple
- Electric utility on property: Yes
Estimated market value
$221,100
$210,000 - $232,000
$1,190/mo
Price history
| Date | Event | Price |
|---|---|---|
| 10/16/2026 | Listed for sale | $225,000+104.5%$223/sqft |
Source:  GPRMLS #22629869 Report a problem GPRMLS #22629869 Report a problem | ||
| 6/19/2026 | Sold | $110,000+10%$109/sqft |
Source: GPRMLS #22614917 Report a problem | ||
| 6/5/2026 | Pending sale | $100,000$99/sqft |
Source: GPRMLS #22614917 Report a problem | ||
| 6/3/2026 | Listed for sale | $100,000$99/sqft |
Source: GPRMLS #22614917 Report a problem | ||
Public tax history
| Year | Property taxes | Tax assessment |
|---|---|---|
| 2025 | -- | $86,600 |
| 2024 | -- | $86,600 +22% |
| 2023 | -- | $71,000 +4.6% |
| 2022 | -- | $67,900 +32.1% |
| 2021 | -- | $51,400 |
| 2020 | -- | $51,400 +17.1% |
| 2019 | -- | $43,900 +128.6% |
| 2018 | -- | $19,200 |
| 2017 | -- | $19,200 -8.6% |
| 2016 | -- | $21,000 -58.8% |
| 2015 | $1,080 | $51,000 |
| 2014 | -- | $51,000 +16.4% |
| 2013 | -- | $43,800 |
| 2012 | -- | $43,800 |
| 2011 | -- | $43,800 -12.6% |
| 2009 | $1,028 | $50,100 |
| 2008 | -- | $50,100 +68.7% |
| 2005 | -- | $29,700 +9.2% |
| 2004 | -- | $27,200 |
Find assessor info on the county website
Monthly payment
Est. payment
Payment breakdown
Explore the cost of this home by adjusting the details. Changes won't be saved.Climate risks
Neighborhood: Levi Carter Sherman
Nearby schools
Schools provided by the listing agent
- Elementary: Sherman
- Middle: McMillan
- High: North
- District: Omaha
Source: GPRMLS. This data may not be complete. We recommend contacting the local school district to confirm school assignments for this home.
Similar homes
- $225,0003 bd2 ba1.3k sqft5606 Mary St, Omaha, NE 68152For Sale
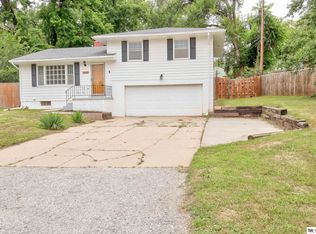
 MLS ID #22629952, Jonathon Nguyen, Nebraska Realty. GPRMLS
 - $238,0005 bd2 ba1.4k sqft1720 Lake St, Omaha, NE 68110For Sale
 MLS ID #22628694, Martha Barrera, Nebraska Realty. GPRMLS
 - $200,0003 bd2 ba1.2k sqft1340 S 25th St, Omaha, NE 68105For Sale
 MLS ID #22629742, Stacy Felker, BHHS Ambassador Real Estate. GPRMLS
 - $229,0003 bd2 ba1.4k sqft4113 N 66th St, Omaha, NE 68104For Sale
 MLS ID #22628399, Lindsey Muhammad, eXp Realty LLC. GPRMLS
 - $199,0003 bd2 ba1.3k sqft1610 Manderson St, Omaha, NE 68110For SaleMLS ID #22622947, Joni Salinas, BHHS Ambassador Real Estate. GPRMLS
- $199,0003 bd2 ba1.4k sqft3018 S 30th St, Omaha, NE 68105For SaleMLS ID #22629760, Nico Marasco, BHHS Ambassador Real Estate. GPRMLS
- $230,0003 bd2 ba1.4k sqft8809 Nicholas St, Omaha, NE 68114For SaleMLS ID #22626923, Sherryl Longacre, RE/MAX Results. GPRMLS
- $229,0003 bd1 ba1.1k sqft6030 Decatur St, Omaha, NE 68104For SaleMLS ID #22626773, Gary Gernhart, BHHS Ambassador Real Estate. GPRMLS
- $155,0003 bd2 ba1.2k sqft4809 N 24th St, Omaha, NE 68110For SaleMLS ID #22626790, Mackenzie Fulcher, Realty ONE Group Sterling. GPRMLS
- $234,0003 bd2 ba1.2k sqft5524 N 69th Ave, Omaha, NE 68104For SaleMLS ID #22625159, Anastasiya Luhina, BHHS Ambassador Real Estate. GPRMLS
- $249,0003 bd2 ba1.4k sqft3311 Burt St, Omaha, NE 68131For SaleMLS ID #22628480, Steve Lauver, Nebraska Realty. GPRMLS
- $224,0003 bd1 ba965 sqft2535 N 64th St, Omaha, NE 68104For SaleMLS ID #22623546, Jordan Estee, BHHS Ambassador Real Estate. GPRMLS
- $120,0003 bd2 ba1.1k sqft3936 Florence Blvd, Omaha, NE 68110For SaleMLS ID #22624624, Vladimir Bazan, Nebraska Realty. GPRMLS
- $229,0003 bd2 ba953 sqft6015 Oak St, Omaha, NE 68106For SaleMLS ID #22626698, Kurt Sare, BHHS Ambassador Real Estate. GPRMLS
- $219,9003 bd2 ba1.2k sqft2827 S 39th St, Omaha, NE 68105For SaleMLS ID #22623326, Cam & Kathy Thomas, GTRSALES. GPRMLS
- $230,0004 bd2 ba1.4k sqft2423 S 20th Ave, Omaha, NE 68108For SaleMLS ID #22625844, Melvin Melendez Sorto, Nebraska Realty. GPRMLS
- $210,0004 bd2 ba1.2k sqft2540 Washington St, Omaha, NE 68107For SaleMLS ID #22626584, Vladimir Bazan, Nebraska Realty. GPRMLS
- $200,0003 bd2 ba1.4k sqft4140 N 65th St, Omaha, NE 68104For SaleMLS ID #22621877, Steven Tran, Nebraska Realty. GPRMLS
