Located in the heart of Bemis Park, this pre-inspected 4-bedroom, 3-bath home offers over 2,800 finished square feet filled with original character. Beautiful woodwork, hardwood floors, built-ins, and detailed trim showcase the craftsmanship found throughout the home. Spacious living and dining areas provide plenty of room to gather, while large windows bring in abundant natural light. The finished basement with a 3/4 bath adds additional living space and flexibility. Outside, enjoy a fenced backyard and large deck, perfect for entertaining or relaxing. Conveniently located near Midtown, Blackstone, and downtown Omaha.
For sale
$305,000
3712 Hawthorne Ave, Omaha, NE 68131
4beds
2,801sqft
Single Family Residence
Built in 1906
6,534 Square Feet Lot
$298,800 Zestimate®
$109/sqft
$-- HOA
What's special
Fenced backyardOriginal characterDetailed trimHardwood floorsBeautiful woodwork
- 52 days
- 914
- 116
Zillow last checked:
Listing updated:
Listed by:
Eli Salmon 531-203-1143,
PJ Morgan Real Estate
Source: GPRMLS,MLS#: 22628083
Facts & features
Interior
Bedrooms & bathrooms
- Bedrooms: 4
- Bathrooms: 3
- Full bathrooms: 1
- 3/4 bathrooms: 1
- 1/2 bathrooms: 1
- Main level bathrooms: 1
Primary bedroom
- Features: Wood Floor
- Level: Second
- Area: 185.14
- Dimensions: 14.33 x 12.92
Bedroom 2
- Features: Wood Floor
- Level: Second
- Area: 173.33
- Dimensions: 13 x 13.33
Bedroom 3
- Features: Wood Floor
- Level: Second
- Area: 189.03
- Dimensions: 13.92 x 13.58
Bedroom 4
- Features: Wood Floor
- Level: Second
- Area: 116.14
- Dimensions: 9.42 x 12.33
Dining room
- Features: Wood Floor
- Area: 215.71
- Dimensions: 15.5 x 13.92
Kitchen
- Features: Vinyl Floor
- Area: 162.39
- Dimensions: 13.17 x 12.33
Living room
- Features: Wood Floor
- Area: 215.42
- Dimensions: 13.75 x 15.67
Basement
- Area: 700
Office
- Features: Wood Floor
- Area: 181.47
- Dimensions: 11.58 x 15.67
Heating
- Natural Gas, Electric, Forced Air
Cooling
- Central Air
Appliances
- Included: Refrigerator, Water Softener, Freezer, Washer, Dishwasher, Dryer, Microwave
- Laundry: Vinyl Floor
Features
- Ceiling Fan(s)
- Basement: Finished
- Has fireplace: No
Interior area
- Total structure area: 2,801
- Total interior livable area: 2,801 sqft
- Finished area above ground: 2,101
- Finished area below ground: 700
Property
Parking
- Total spaces: 1
- Parking features: Garage - Attached
- Attached garage spaces: 1
Features
- Levels: 2.5 Story
- Patio & porch: Porch, Patio
- Has spa: Yes
- Spa features: Hot Tub/Spa
- Fencing: Wood
Lot
- Size: 6,534 Square Feet
- Dimensions: 138 x 150
- Features: Up to 1/4 Acre., City Lot
Details
- Parcel number: 2115060000
Construction
Type & style
- Home type: SingleFamily
- Property subtype: Single Family Residence
Materials
- Wood Siding
- Foundation: Block
- Roof: Composition
Condition
- Not New and NOT a Model
- New construction: No
- Year built: 1906
Utilities & green energy
- Sewer: Public Sewer
- Water: Public
Community & HOA
Community
- Subdivision: Reservoir
HOA
- Has HOA: No
Location
- Region: Omaha
Financial & listing details
- Price per square foot: $109/sqft
- Tax assessed value: $244,000
- Annual tax amount: $4,080
- Date on market: 9/29/2026
- Listing terms: Conventional,Cash
- Ownership: Fee Simple
Estimated market value
$298,800
$284,000 - $314,000
$1,586/mo
Price history
| Date | Event | Price |
|---|---|---|
| 9/29/2026 | Listed for sale | $305,000-3.2%$109/sqft |
Source:  GPRMLS #22628083 Report a problem | ||
| 9/14/2026 | Listing removed | $314,999$112/sqft |
Source: GPRMLS #22617142 Report a problem | ||
| 7/31/2026 | Price change | $314,999-1.6%$112/sqft |
Source: GPRMLS #22617142 Report a problem | ||
| 6/18/2026 | Listed for sale | $320,000+16.4%$114/sqft |
Source: GPRMLS #22617142 Report a problem | ||
| 6/3/2024 | Sold | $275,000-8%$98/sqft |
Source: SWIAR #24-635 Report a problem | ||
| 4/23/2024 | Contingent | $299,000$107/sqft |
Source: SWIAR #24-635 Report a problem | ||
| 4/23/2024 | Pending sale | $299,000$107/sqft |
Source: GPRMLS #22408405 Report a problem | ||
| 4/11/2024 | Listed for sale | $299,000+153.4%$107/sqft |
Source: SWIAR #24-635 Report a problem | ||
| 6/30/2000 | Sold | $118,000$42/sqft |
Source: GPRMLS #62162 Report a problem | ||
Public tax history
| Year | Property taxes | Tax assessment |
|---|---|---|
| 2025 | $4,080 +39.5% | $244,000 +35% |
| 2024 | $2,924 -23.4% | $180,800 |
| 2023 | $3,815 +8.4% | $180,800 +9.6% |
| 2022 | $3,520 +20.6% | $164,900 +19.6% |
| 2021 | $2,919 -1.1% | $137,900 |
| 2020 | $2,952 -5.2% | $137,900 -5% |
| 2019 | $3,116 +66.4% | $145,100 +66.6% |
| 2018 | $1,873 +2.6% | $87,100 |
| 2017 | $1,826 | $87,100 +2.4% |
| 2016 | $1,826 -17.9% | $85,100 -19% |
| 2015 | $2,223 | $105,000 |
| 2014 | -- | $105,000 |
| 2013 | -- | $105,000 |
| 2012 | -- | $105,000 -23.5% |
| 2011 | -- | $137,200 |
| 2009 | $2,815 | $137,200 |
| 2008 | -- | $137,200 |
| 2005 | -- | $137,200 +21.6% |
| 2004 | -- | $112,800 |
Find assessor info on the county website
Monthly payment
Est. payment
Payment breakdown
Explore the cost of this home by adjusting the details. Changes won't be saved.Climate risks
Neighborhood: Bemis Park
Nearby schools
Schools provided by the listing agent
- Elementary: Walnut Hill
- Middle: Lewis and Clark
- High: Central
- District: Omaha
Source: GPRMLS. This data may not be complete. We recommend contacting the local school district to confirm school assignments for this home.

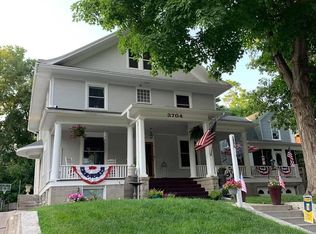
Similar homes
- $265,0005 bd2 ba1.9k sqft1112 N 31st Ave, Omaha, NE 68131For Sale
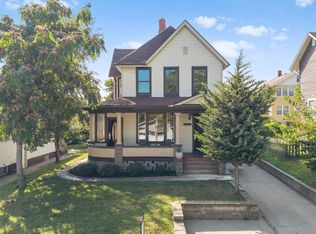
 MLS ID #22625626, Amber Tkaczuk, Nebraska Realty. GPRMLS
- $299,0004 bd2 ba1.9k sqft4417 Poppleton Ave, Omaha, NE 68105For Sale
 MLS ID #22630768, Wyatt Simon, Realty ONE Group Sterling. GPRMLS
- $335,0004 bd2 ba2.2k sqft9732 Jaynes Cir, Omaha, NE 68134For Sale
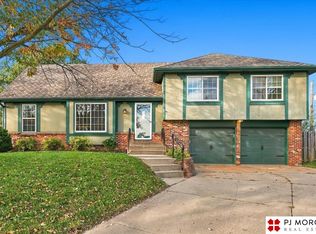 MLS ID #22630304, Derick Lewin, PJ Morgan Real Estate. GPRMLS
- $275,0004 bd3 ba2.2k sqft924 S 31st St, Omaha, NE 68105For Sale
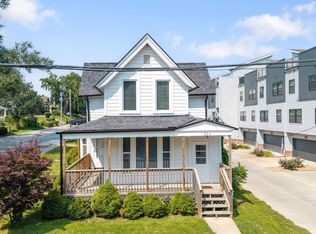 MLS ID #22626867, Kellie Konz Wieczorek, Nebraska Realty. GPRMLS
- $319,9003 bd4 ba2.3k sqft4008 Harney St, Omaha, NE 68131For SaleMLS ID #22624634, Vanita Lund, Better Homes and Gardens R.E.. GPRMLS
- $280,0004 bd2 ba1.8k sqft5908 S St, Omaha, NE 68117For SaleMLS ID #22632766, Ryan Van Roy, Nebraska Realty. GPRMLS
- $300,0003 bd2 ba1.8k sqft1019 S 30th Ave, Omaha, NE 68105For SaleMLS ID #22626904, Chad Blythe, Nebraska Realty. GPRMLS
- $280,0003 bd2 ba1.5k sqft1710 S 55th St, Omaha, NE 68106For SaleMLS ID #22632194, Tanner Snow, BHHS Ambassador Real Estate. GPRMLS
- $325,0003 bd2 ba1.6k sqft5719 Rees St, Omaha, NE 68106For SaleMLS ID #22632045, Chad Ahlvers, Better Homes and Gardens R.E.. GPRMLS
- $249,5003 bd2 ba1.4k sqft2807 S 32nd Ave, Omaha, NE 68105For SaleMLS ID #22630202, DeDee Oliver, PJ Morgan Real Estate. GPRMLS
- $245,0002 bd2 ba1.4k sqft1306 N 52nd St, Omaha, NE 68132For SaleMLS ID #22632753, Carri Owens, Nebraska Realty. GPRMLS
- $254,9503 bd2 ba1.9k sqft8464 Browne St, Omaha, NE 68134For SaleMLS ID #22632965, Cheryl Japp, Nebraska Realty. GPRMLS
- $310,0003 bd3 ba1.8k sqft626 S 36th St, Omaha, NE 68105For SaleMLS ID #22630346, Julie Kelly, PJ Morgan Real Estate. GPRMLS
- $320,0003 bd3 ba1.8k sqft6451 William St, Omaha, NE 68106For SaleMLS ID #22631338, Julie David, Nebraska Realty. GPRMLS
- $315,0002 bd3 ba2k sqft3603 S 49th Ave, Omaha, NE 68106For SaleMLS ID #22631650, Sean Kelly, Kelly Realty LLC. GPRMLS
- $305,0004 bd2 ba2.1k sqft3711 Groves Rd, Bellevue, NE 68147For SaleMLS ID #22630058, Jacob Krug, Evolve Realty. GPRMLS
- $277,9004 bd2 ba1.7k sqft7205 Minne Lusa Blvd, Omaha, NE 68112For SaleMLS ID #22629174, Jessica Shipley, BHHS Ambassador Real Estate. GPRMLS
- $305,0004 bd3 ba1.7k sqft12729 Erskine St, Omaha, NE 68164For SaleMLS ID #22628781, Ken Landolt, Nebraska Realty. GPRMLS
- $325,0003 bd3 ba3k sqft8222 Gold St, Omaha, NE 68124For SaleMLS ID #22631070, Ken Landolt, Nebraska Realty. GPRMLS
