A true 4 bedroom home lovingly updated with stylish finishes in the kitchen and bathrooms while retaining the original 1966 character and charm like original oak wood floors in the bedrooms and family room, and a large main level family room with brick fireplace. The kitchen has modern amenities with new stainless appliances and soft-close cabinets. Finished lower level with modern, linear electric fireplace and tile floors throughout. No rear neighbors, extremely private backyard is fully fenced and perfect for entertaining with both a large deck and paver patio. Impact resistant shingle roof. 2 car heated garage with direct access to backyard. Convenient location with quick access to I-680 to get anywhere in Omaha quickly. This is a lot of home for the money!
For sale
$339,000
9732 Jaynes Cir, Omaha, NE 68134
4beds
2,222sqft
Single Family Residence
Built in 1966
0.26 Acres Lot
$339,300 Zestimate®
$153/sqft
$-- HOA
What's special
Paver patioLarge deckImpact resistant shingle roofExtremely private backyardTile floors throughoutSoft-close cabinets
- 2 days
- 433
- 67
Zillow last checked:
Listing updated:
Listed by:
Derick Lewin 402-651-1830,
PJ Morgan Real Estate
Source: GPRMLS,MLS#: 22630304
Facts & features
Interior
Bedrooms & bathrooms
- Bedrooms: 4
- Bathrooms: 2
- Full bathrooms: 1
- 3/4 bathrooms: 1
- Main level bathrooms: 1
Primary bedroom
- Features: Wall/Wall Carpeting, Ceiling Fan(s)
- Level: Second
- Area: 173.99
- Dimensions: 12.7 x 13.7
Bedroom 2
- Features: Wood Floor, Ceiling Fan(s)
- Level: Main
- Area: 112
- Dimensions: 10 x 11.2
Bedroom 3
- Features: Wood Floor, Ceiling Fan(s)
- Level: Main
- Area: 107
- Dimensions: 10 x 10.7
Bedroom 4
- Features: Wood Floor, Ceiling Fan(s)
- Level: Second
- Area: 163.56
- Dimensions: 11.6 x 14.1
Primary bathroom
- Features: 3/4
Dining room
- Level: Main
- Area: 104.4
- Dimensions: 9 x 11.6
Family room
- Level: Main
- Area: 212.75
- Dimensions: 11.5 x 18.5
Kitchen
- Level: Main
- Area: 142.38
- Dimensions: 12.6 x 11.3
Living room
- Level: Main
- Area: 177.6
- Dimensions: 12 x 14.8
Basement
- Area: 684
Heating
- Natural Gas, Forced Air
Cooling
- Central Air
Appliances
- Included: Range, Dishwasher, Disposal, Microwave
Features
- Flooring: Carpet
- Basement: Unfinished
- Number of fireplaces: 1
Interior area
- Total structure area: 2,222
- Total interior livable area: 2,222 sqft
- Finished area above ground: 1,538
- Finished area below ground: 684
Property
Parking
- Total spaces: 2
- Parking features: Garage - Attached
- Attached garage spaces: 2
Features
- Levels: Multi/Split
- Patio & porch: Patio, Deck
- Fencing: Wood,Full
Lot
- Size: 0.26 Acres
- Dimensions: 148' x 77'
- Features: Over 1/4 up to 1/2 Acre
Details
- Parcel number: 1842021396
Construction
Type & style
- Home type: SingleFamily
- Property subtype: Single Family Residence
Materials
- Wood Siding
- Foundation: Block
- Roof: Wood Shingle
Condition
- Not New and NOT a Model
- New construction: No
- Year built: 1966
Utilities & green energy
- Sewer: Public Sewer
- Water: Public
Community & HOA
Community
- Subdivision: North Oaks
HOA
- Has HOA: No
Location
- Region: Omaha
Financial & listing details
- Price per square foot: $153/sqft
- Tax assessed value: $285,900
- Annual tax amount: $4,780
- Date on market: 10/21/2026
- Listing terms: VA Loan,FHA,Conventional,Cash
- Ownership: Fee Simple
Estimated market value
$339,300
$322,000 - $356,000
$2,078/mo
Price history
| Date | Event | Price |
|---|---|---|
| 10/21/2026 | Listed for sale | $339,000+54.1%$153/sqft |
Source:  GPRMLS #22630304 Report a problem | ||
| 8/26/2026 | Listing removed | $2,600$1/sqft |
Source: Zillow Rentals Report a problem | ||
| 7/15/2026 | Price change | $2,600-3.7%$1/sqft |
Source: Zillow Rentals Report a problem | ||
| 7/7/2026 | Listed for rent | $2,700+12.5%$1/sqft |
Source: Zillow Rentals Report a problem | ||
| 6/7/2025 | Listing removed | $2,400$1/sqft |
Source: Zillow Rentals Report a problem | ||
| 5/27/2025 | Listed for rent | $2,400$1/sqft |
Source: Zillow Rentals Report a problem | ||
| 12/6/2024 | Listing removed | $2,400$1/sqft |
Source: Zillow Rentals Report a problem | ||
| 11/21/2024 | Listed for rent | $2,400$1/sqft |
Source: Zillow Rentals Report a problem | ||
| 8/17/2023 | Listing removed | -- |
Source: Zillow Rentals Report a problem | ||
| 8/6/2023 | Listed for rent | $2,400$1/sqft |
Source: Zillow Rentals Report a problem | ||
| 3/24/2021 | Listing removed | -- |
Source: Owner Report a problem | ||
| 8/5/2020 | Sold | $220,000-3.9%$99/sqft |
Source: Public Record Report a problem | ||
| 6/23/2020 | Listed for sale | $229,000+111.1%$103/sqft |
Source: Owner Report a problem | ||
| 2/17/2015 | Sold | $108,500-7.3%$49/sqft |
Source: GPRMLS #21419465 Report a problem | ||
| 11/25/2014 | Price change | $117,000-2.5%$53/sqft |
Source: DEEB Realty #21419465 Report a problem | ||
| 11/1/2014 | Price change | $120,000-4%$54/sqft |
Source: DEEB Realty #21419465 Report a problem | ||
| 10/21/2014 | Listed for sale | $125,000+13.6%$56/sqft |
Source: DEEB Realty Report a problem | ||
| 7/26/2012 | Sold | $110,000$50/sqft |
Source: Public Record Report a problem | ||
Public tax history
| Year | Property taxes | Tax assessment |
|---|---|---|
| 2025 | $4,781 +18.1% | $285,900 +14.2% |
| 2024 | $4,049 -23.4% | $250,400 |
| 2023 | $5,283 +21.6% | $250,400 +23% |
| 2022 | $4,346 +0.9% | $203,600 |
| 2021 | $4,309 +21.3% | $203,600 +22.7% |
| 2020 | $3,554 +10.1% | $166,000 +10.4% |
| 2019 | $3,227 +4.7% | $150,300 +4.8% |
| 2018 | $3,083 +5.1% | $143,400 +12% |
| 2017 | $2,933 | $128,000 -6.4% |
| 2016 | $2,933 +8.5% | $136,700 +7% |
| 2015 | $2,703 | $127,700 |
| 2014 | -- | $127,700 |
| 2013 | -- | $127,700 |
| 2012 | -- | $127,700 -2.6% |
| 2011 | -- | $131,100 |
| 2009 | $2,690 | $131,100 |
| 2008 | -- | $131,100 +31.5% |
| 2005 | -- | $99,700 |
| 2004 | -- | $99,700 |
Find assessor info on the county website
Monthly payment
Est. payment
Payment breakdown
Explore the cost of this home by adjusting the details. Changes won't be saved.Climate risks
Neighborhood: 68134
Nearby schools
Schools provided by the listing agent
- Elementary: Masters
- Middle: Morton
- High: Northwest
- District: Omaha
Source: GPRMLS. This data may not be complete. We recommend contacting the local school district to confirm school assignments for this home.


Similar homes
- $300,0004 bd3 ba2k sqft2023 N 104th Cir, Omaha, NE 68134For Sale

 MLS ID #22630528, Laura Osborn, Better Homes and Gardens R.E.. GPRMLS
- $360,0004 bd3 ba2.8k sqft10320 Hilltop Rd, Omaha, NE 68134For Sale
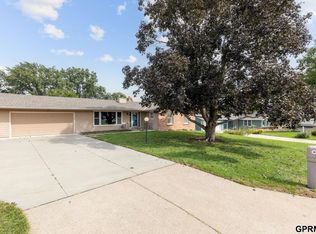 MLS ID #22629945, Scott Anderson, NextHome Signature Real Estate. GPRMLS
- $290,0004 bd3 ba1.8k sqft4723 N 107th St, Omaha, NE 68134For Sale
 MLS ID #22630144, Sherryl Longacre, RE/MAX Results. GPRMLS
- $350,0004 bd3 ba2.5k sqft10254 Browne St, Omaha, NE 68134For Sale
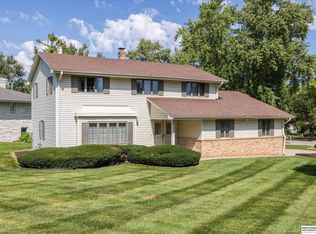 MLS ID #22627267, Graham Person, BHHS Ambassador Real Estate. GPRMLS
- $269,9003 bd2 ba2.1k sqft3817 N 93rd St, Omaha, NE 68134For SaleMLS ID #22630293, Mike Doner, BHHS Ambassador Real Estate. GPRMLS
- $345,0003 bd3 ba2.2k sqft5004 N 103rd St, Omaha, NE 68134For SaleMLS ID #22627799, Julie Riddington, BHHS Ambassador Real Estate. GPRMLS
- $425,0004 bd3 ba2.7k sqft7804 Keystone Dr, Omaha, NE 68134For SaleMLS ID #22630233, Morgan Putnam, Toast Real Estate. GPRMLS
- $339,0002 bd2 ba1.5k sqft2031 N 94th St, Omaha, NE 68134For SaleMLS ID #22630066, Tom Dobson, BHHS Ambassador Real Estate. GPRMLS
- $325,0003 bd3 ba2k sqft10267 Nebraska Ave, Omaha, NE 68134For SaleMLS ID #22629849, Rich Bak, RE/MAX Results. GPRMLS
- $310,0003 bd2 ba2.1k sqft8822 Lake St, Omaha, NE 68134For SaleMLS ID #22629886, Jennifer Chinn, BHHS Ambassador Real Estate. GPRMLS
- $275,0003 bd3 ba1.4k sqft10632 Hartman Ave, Omaha, NE 68134For SaleMLS ID #22630533, Nadra Davis, Meraki Realty Group. GPRMLS
- $260,0004 bd2 ba1.4k sqft9447 Miami St, Omaha, NE 68134For SaleMLS ID #22630510, Drew Dillenburg, Nebraska Realty. GPRMLS
- $339,9503 bd3 ba1.9k sqft8614 Pinkney St, Omaha, NE 68134For SaleMLS ID #22627873, John Erickson, Better Homes and Gardens R.E.. GPRMLS
- $238,5003 bd3 ba1.7k sqft9633 Sahler St, Omaha, NE 68134For SaleMLS ID #22630313, Jonathon Nguyen, Nebraska Realty. GPRMLS
- $285,0004 bd3 ba1.6k sqft9641 Camden Ave, Omaha, NE 68134For SaleMLS ID #22622983, Anne Peterson, Keller Williams Greater Omaha. GPRMLS
- $339,0003 bd2 ba1.7k sqft10045 Ohio St, Omaha, NE 68134For SaleMLS ID #22621759, Sue Kuhl, BHHS Ambassador Real Estate. GPRMLS
- $375,0004 bd3 ba2.5k sqft10061 Miami Cir, Omaha, NE 68134For SaleMLS ID #22623626, Rusty Johnson, BHHS Ambassador Real Estate. GPRMLS
- $265,0003 bd2 ba1.5k sqft5235 N 96th St, Omaha, NE 68134For SaleMLS ID #22629277, Scott Anderson, NextHome Signature Real Estate. GPRMLS
- $275,0004 bd3 ba1.9k sqft2416 N 98th Ave, Omaha, NE 68134For SaleMLS ID #22629928, Tyler Weaver, NextHome Signature Real Estate. GPRMLS
