Contract Pending Open Sun. 12:00-2:00pm. Walk into this warm and inviting tri-level and you'll want to call it home. It's been lovingly cared for and is now waiting for its next family. Built in 1973, it underwent a full restoration completed between 2016-2019 while retaining some of the retro features and unique mid-century character. Renovations included a new roof, soffits, gutters, siding, windows and sliding glass door, high-efficiency HVAC, 50g water heater, appliances, R40 insulation, direct-vent fireplace, overhead garage door, fireproof walk doors, sprinkler system, sod, and cedar pergola. Granite bar in kitchen overlooks hearth room and wet bar, perfect for family comfort. Master bedroom is complete with sitting/dressing room, 3 closets including a large walk-in, and a 3/4 bath. Convenient main-floor laundry.
For sale
$345,000
5004 N 103rd St, Omaha, NE 68134
3beds
2,211sqft
Single Family Residence
Built in 1973
10,454 Square Feet Lot
$336,100 Zestimate®
$156/sqft
$-- HOA
What's special
Convenient main-floor laundryWet barOverhead garage doorSprinkler systemWarm and inviting tri-levelHigh-efficiency hvacHearth room
- 25 days
- 1,221
- 114
Zillow last checked:
Listing updated:
Listed by:
Julie Riddington 402-650-2203,
BHHS Ambassador Real Estate
Source: GPRMLS,MLS#: 22627799
Facts & features
Interior
Bedrooms & bathrooms
- Bedrooms: 3
- Bathrooms: 3
- Full bathrooms: 1
- 3/4 bathrooms: 1
- 1/2 bathrooms: 1
- Main level bathrooms: 1
Primary bedroom
- Features: Wall/Wall Carpeting, Ceiling Fan(s)
- Level: Second
- Area: 155.94
- Dimensions: 11.3 x 13.8
Bedroom 2
- Features: Wall/Wall Carpeting, Ceiling Fan(s)
- Level: Second
- Area: 128.78
- Dimensions: 13.7 x 9.4
Bedroom 3
- Features: Wall/Wall Carpeting, Ceiling Fan(s)
- Level: Second
- Area: 105.09
- Dimensions: 11.3 x 9.3
Primary bathroom
- Features: 3/4
Dining room
- Features: Wall/Wall Carpeting
- Level: Main
- Area: 141.7
- Dimensions: 13 x 10.9
Family room
- Features: Wall/Wall Carpeting
- Level: Lower (Below Grade)
- Area: 164.63
- Dimensions: 16.3 x 10.1
Kitchen
- Features: Ceramic Tile Floor, Dining Area, Pantry
- Level: Main
- Area: 153.45
- Dimensions: 15.5 x 9.9
Living room
- Features: Wall/Wall Carpeting
- Level: Main
- Area: 207.68
- Dimensions: 17.6 x 11.8
Basement
- Area: 520
Heating
- Natural Gas, Forced Air
Cooling
- Central Air
Appliances
- Included: Range, Refrigerator, Washer, Dishwasher, Dryer, Microwave
- Laundry: Ceramic Tile Floor
Features
- Ceiling Fan(s), Formal Dining Room, Pantry, Zero Step Entry
- Flooring: Carpet, Ceramic Tile
- Basement: Finished
- Number of fireplaces: 1
- Fireplace features: Direct-Vent Gas Fire
Interior area
- Total structure area: 2,211
- Total interior livable area: 2,211 sqft
- Finished area above ground: 1,886
- Finished area below ground: 325
Property
Parking
- Total spaces: 2
- Parking features: Garage - Attached
- Attached garage spaces: 2
Features
- Levels: Tri-Level
- Patio & porch: Patio
- Exterior features: Sprinkler System, Zero Step Entry
- Fencing: Chain Link
Lot
- Size: 10,454 Square Feet
- Dimensions: 85 x 125
- Features: Up to 1/4 Acre., Subdivided
Details
- Additional structures: Shed(s)
- Parcel number: 2304350970
Construction
Type & style
- Home type: SingleFamily
- Property subtype: Single Family Residence
Materials
- Stone, Vinyl Siding
- Foundation: Block
- Roof: Composition
Condition
- Not New and NOT a Model
- New construction: No
- Year built: 1973
Utilities & green energy
- Sewer: Public Sewer
- Water: Public
- Utilities for property: Electricity Available, Natural Gas Available, Water Available, Sewer Available
Community & HOA
Community
- Subdivision: Sunny Slope
HOA
- Has HOA: No
Location
- Region: Omaha
Financial & listing details
- Price per square foot: $156/sqft
- Tax assessed value: $284,900
- Annual tax amount: $4,763
- Date on market: 9/25/2026
- Listing terms: VA Loan,FHA,Conventional,Cash
- Ownership: Fee Simple
- Electric utility on property: Yes
Estimated market value
$336,100
$319,000 - $353,000
$2,133/mo
Price history
| Date | Event | Price |
|---|---|---|
| 9/25/2026 | Listed for sale | $345,000+24.3%$156/sqft |
Source:  GPRMLS #22627799 Report a problem | ||
| 2/10/2020 | Sold | $277,500-0.5%$126/sqft |
Source: GPRMLS #22000182 Report a problem | ||
| 1/3/2020 | Listed for sale | $279,000+59.4%$126/sqft |
Source: BHHS Ambassador Real Estate #22000182 Report a problem | ||
| 12/29/2016 | Sold | $175,000+52.2%$79/sqft |
Source: Public Record Report a problem | ||
| 7/6/2016 | Sold | $115,000-20.7%$52/sqft |
Source: GPRMLS #21608952 Report a problem | ||
| 6/16/2016 | Price change | $145,000-12.1%$66/sqft |
Source: BHHS Ambassador Real Estate #21608952 Report a problem | ||
| 6/3/2016 | Listed for sale | $165,000$75/sqft |
Source: BHHS Ambassador Real Estate #21608952 Report a problem | ||
Public tax history
| Year | Property taxes | Tax assessment |
|---|---|---|
| 2025 | $4,764 +2.6% | $284,900 |
| 2024 | $4,641 -19.5% | $284,900 +4.2% |
| 2023 | $5,768 -1.2% | $273,400 |
| 2022 | $5,836 +18.4% | $273,400 +17.4% |
| 2021 | $4,930 +31.3% | $232,900 +32.9% |
| 2020 | $3,753 -0.3% | $175,300 |
| 2019 | $3,764 +25.9% | $175,300 +26% |
| 2018 | $2,991 +1.4% | $139,100 |
| 2017 | $2,948 | $139,100 +1.2% |
| 2016 | $2,948 +8.5% | $137,400 +7% |
| 2015 | $2,718 | $128,400 |
| 2014 | -- | $128,400 |
| 2013 | -- | $128,400 -3.3% |
| 2012 | -- | $132,800 |
| 2011 | -- | $132,800 |
| 2009 | $2,725 | $132,800 |
| 2008 | -- | $132,800 |
| 2005 | -- | $132,800 +5.3% |
| 2004 | -- | $126,100 |
Find assessor info on the county website
Monthly payment
Est. payment
Payment breakdown
Explore the cost of this home by adjusting the details. Changes won't be saved.Climate risks
Neighborhood: Sunny Slope
Nearby schools
Schools provided by the listing agent
- Elementary: Sunny Slope
- Middle: Morton
- High: Northwest
- District: Omaha
Source: GPRMLS. This data may not be complete. We recommend contacting the local school district to confirm school assignments for this home.

Similar homes
- $360,0004 bd3 ba2.8k sqft10320 Hilltop Rd, Omaha, NE 68134For Sale
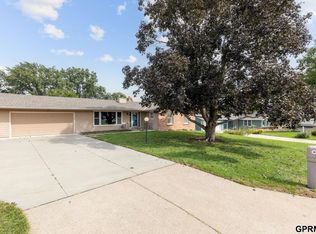
 MLS ID #22629945, Scott Anderson, NextHome Signature Real Estate. GPRMLS
- $350,0004 bd3 ba2.5k sqft10254 Browne St, Omaha, NE 68134For Sale
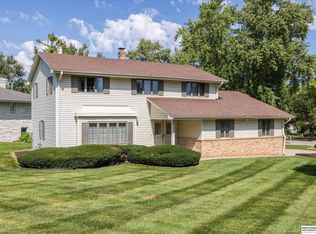 MLS ID #22627267, Graham Person, BHHS Ambassador Real Estate. GPRMLS
- $290,0004 bd3 ba1.8k sqft4723 N 107th St, Omaha, NE 68134For Sale
 MLS ID #22630144, Sherryl Longacre, RE/MAX Results. GPRMLS
- $325,0003 bd3 ba2k sqft10267 Nebraska Ave, Omaha, NE 68134For Sale
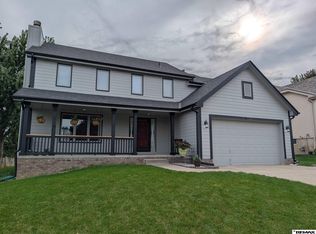 MLS ID #22629849, Rich Bak, RE/MAX Results. GPRMLS
- $339,0002 bd2 ba1.5k sqft2031 N 94th St, Omaha, NE 68134For SaleMLS ID #22630066, Tom Dobson, BHHS Ambassador Real Estate. GPRMLS
- $310,0003 bd2 ba2.1k sqft8822 Lake St, Omaha, NE 68134For SaleMLS ID #22629886, Jennifer Chinn, BHHS Ambassador Real Estate. GPRMLS
- $339,9503 bd3 ba1.9k sqft8614 Pinkney St, Omaha, NE 68134For SaleMLS ID #22627873, John Erickson, Better Homes and Gardens R.E.. GPRMLS
- $339,0003 bd2 ba1.7k sqft10045 Ohio St, Omaha, NE 68134For SaleMLS ID #22621759, Sue Kuhl, BHHS Ambassador Real Estate. GPRMLS
- $310,0003 bd3 ba2.2k sqft10636 Spaulding Cir, Omaha, NE 68134For SaleMLS ID #22623965, Aaron Aulner, Realty ONE Group Sterling. GPRMLS
- $375,0004 bd3 ba2.5k sqft10061 Miami Cir, Omaha, NE 68134For SaleMLS ID #22623626, Rusty Johnson, BHHS Ambassador Real Estate. GPRMLS
- $345,0003 bd4 ba2.3k sqft10353 Redick Ave, Omaha, NE 68122For SaleMLS ID #22629301, Claodio Anthony, BHHS Ambassador Real Estate. GPRMLS
- $275,0004 bd3 ba1.9k sqft2416 N 98th Ave, Omaha, NE 68134For SaleMLS ID #22629928, Tyler Weaver, NextHome Signature Real Estate. GPRMLS
- $388,5003 bd2 ba2.5k sqft8528 Meredith Ave, Omaha, NE 68134For SaleMLS ID #22627693, Steven Criss, Nebraska Realty. GPRMLS
- $250,0003 bd2 ba1.7k sqft3812 N 101st St, Omaha, NE 68134For SaleMLS ID #22630016, Brittany Fulton, eXp Realty LLC. GPRMLS
- $335,0003 bd3 ba2.4k sqft11311 Taylor St, Omaha, NE 68164For SaleMLS ID #22626690, Suzanne Luttig, Nebraska Realty. GPRMLS
- $265,0003 bd2 ba1.5k sqft5235 N 96th St, Omaha, NE 68134For SaleMLS ID #22629277, Scott Anderson, NextHome Signature Real Estate. GPRMLS
- $329,0003 bd3 ba2.7k sqft11426 Grand Cir, Omaha, NE 68164For SaleMLS ID #22622534, Trevor Howard, RE/MAX Results. GPRMLS
- $365,0003 bd4 ba2.1k sqft10426 Newport Ave, Omaha, NE 68122For SaleMLS ID #22629718, Nico Marasco, BHHS Ambassador Real Estate. GPRMLS
- $276,0003 bd3 ba1.8k sqft4105 N 101st St, Omaha, NE 68134For SaleMLS ID #22626338, Elle Soto, eXp Realty LLC. GPRMLS
