Ready to move in Keystone True Ranch with Finished walk out lower level. High sightly view w huge deck and aluminum railing. Fully fenced yard. This one has been completely remodeled. New front door, new side door, new lower Atrium door, new insulated garage door w opener and keypad. Remodeled Kitchen w painted shaker cabs, pantry and Terra cotta tile backsplash. Stainless appliances. Updated main and lower baths, updated breaker electrical panel. All new paint main and lower level. New carpet in LL. Tile floor laundry w base cab and new sink. Washer and dryer stay. True hardwood Hickory flooring throughout main floor. Walk to Boyd School. Quiet street. Great Keystone location.
For sale
$388,500
8528 Meredith Ave, Omaha, NE 68134
3beds
2,554sqft
Single Family Residence
Built in 1961
0.25 Acres Lot
$378,600 Zestimate®
$152/sqft
$-- HOA
What's special
Fully fenced yardNew side doorNew lower atrium doorWasher and dryer stayStainless appliancesTerra cotta tile backsplash
- 24 days
- 1,220
- 89
Zillow last checked:
Listing updated:
Listed by:
Steven Criss 402-681-5112,
Nebraska Realty
Source: GPRMLS,MLS#: 22627693
Facts & features
Interior
Bedrooms & bathrooms
- Bedrooms: 3
- Bathrooms: 2
- Full bathrooms: 1
- 3/4 bathrooms: 1
- Main level bathrooms: 1
Primary bedroom
- Features: Wood Floor, Window Covering, Ceiling Fan(s), Walk-In Closet(s)
- Level: Main
- Area: 152.22
- Dimensions: 12.9 x 11.8
Bedroom 2
- Features: Wood Floor, Window Covering, Ceiling Fan(s), Walk-In Closet(s)
- Level: Main
- Area: 166.41
- Dimensions: 12.9 x 12.9
Bedroom 3
- Features: Wood Floor, Window Covering, Ceiling Fan(s), Walk-In Closet(s)
- Level: Main
- Area: 152.22
- Dimensions: 12.9 x 11.8
Primary bathroom
- Features: None
Dining room
- Features: Wood Floor
- Level: Main
- Area: 124.43
- Dimensions: 11.11 x 11.2
Family room
- Features: Wall/Wall Carpeting, Window Covering, Fireplace
- Level: Basement
- Area: 576.6
- Dimensions: 37.2 x 15.5
Kitchen
- Features: Wall/Wall Carpeting, Window Covering, Dining Area, Pantry
- Level: Main
- Area: 113
- Dimensions: 11.3 x 10
Living room
- Features: Wood Floor, Window Covering, Fireplace, Ceiling Fan(s), Stone Flooring
- Level: Main
- Area: 339.71
- Dimensions: 21.1 x 16.1
Basement
- Area: 1624
Heating
- Natural Gas, Forced Air
Cooling
- Central Air
Appliances
- Included: Range, Ice Maker, Washer, Dishwasher, Dryer, Disposal, Microwave
Features
- Ceiling Fan(s), Formal Dining Room
- Flooring: Carpet, Ceramic Tile, Luxury Vinyl
- Windows: Window Coverings, LL Daylight Windows
- Basement: Walk-Out Access,Partially Finished
- Number of fireplaces: 2
- Fireplace features: Family Room, Living Room, Wood Burning
Interior area
- Total structure area: 2,554
- Total interior livable area: 2,554 sqft
- Finished area above ground: 1,624
- Finished area below ground: 930
Property
Parking
- Total spaces: 2
- Parking features: Garage
- Garage spaces: 2
Features
- Patio & porch: Porch, Patio, Deck
- Fencing: Chain Link,Wood,Full,Partial
Lot
- Size: 0.25 Acres
- Dimensions: 80' x 140'
- Features: Over 1/4 up to 1/2 Acre, City Lot, Subdivided, Curb Cut, Sloped
Details
- Additional structures: Shed(s)
- Parcel number: 1439850571
Construction
Type & style
- Home type: SingleFamily
- Architectural style: Ranch,Traditional
- Property subtype: Single Family Residence
Materials
- Brick/Other
- Foundation: Block
- Roof: Composition
Condition
- Not New and NOT a Model
- New construction: No
- Year built: 1961
Utilities & green energy
- Sewer: Public Sewer
- Water: Public
- Utilities for property: Cable Available, Electricity Available, Natural Gas Available, Water Available, Sewer Available, Storm Sewer, Phone Available
Community & HOA
Community
- Subdivision: Keystone Heights
HOA
- Has HOA: No
Location
- Region: Omaha
Financial & listing details
- Price per square foot: $152/sqft
- Tax assessed value: $291,600
- Annual tax amount: $4,876
- Date on market: 9/24/2026
- Listing terms: Conventional,Cash
- Ownership: Fee Simple
- Electric utility on property: Yes
Estimated market value
$378,600
$360,000 - $398,000
$2,033/mo
Price history
| Date | Event | Price |
|---|---|---|
| 9/24/2026 | Listed for sale | $388,500+88.6%$152/sqft |
Source:  GPRMLS #22627693 Report a problem GPRMLS #22627693 Report a problem | ||
| 12/18/2020 | Sold | $206,000-4.2%$81/sqft |
Source: GPRMLS #22028713 Report a problem | ||
| 12/5/2020 | Pending sale | $215,000$84/sqft |
Source: Ambassador Real Estate #22028713 Report a problem | ||
| 11/20/2020 | Listed for sale | $215,000$84/sqft |
Source: BHHS Ambassador Real Estate #22028713 Report a problem | ||
Public tax history
| Year | Property taxes | Tax assessment |
|---|---|---|
| 2025 | $4,876 +15.6% | $291,600 +11.8% |
| 2024 | $4,219 -23.4% | $260,900 |
| 2023 | $5,504 +29.3% | $260,900 +30.8% |
| 2022 | $4,259 +0.9% | $199,500 |
| 2021 | $4,223 +13% | $199,500 +14.3% |
| 2020 | $3,736 -0.3% | $174,500 |
| 2019 | $3,747 +5.2% | $174,500 +5.4% |
| 2018 | $3,561 +18.4% | $165,600 +6.7% |
| 2017 | $3,006 | $155,200 +10.8% |
| 2016 | $3,006 +8.4% | $140,100 +6.9% |
| 2015 | $2,773 | $131,000 |
| 2014 | -- | $131,000 |
| 2013 | -- | $131,000 -6% |
| 2012 | -- | $139,400 |
| 2011 | -- | $139,400 |
| 2009 | $2,861 | $139,400 |
| 2008 | -- | $139,400 +23.8% |
| 2005 | -- | $112,600 |
| 2004 | -- | $112,600 |
Find assessor info on the county website
Monthly payment
Est. payment
Payment breakdown
Explore the cost of this home by adjusting the details. Changes won't be saved.Climate risks
Neighborhood: Keystone
Nearby schools
Schools provided by the listing agent
- Elementary: Boyd
- Middle: Morton
- High: Northwest
- District: Omaha
Source: GPRMLS. This data may not be complete. We recommend contacting the local school district to confirm school assignments for this home.
Similar homes
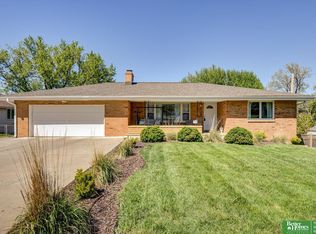
- $365,0003 bd3 ba2.2k sqft7917 Keystone Dr, Omaha, NE 68134For Sale

 MLS ID #22629925, Cara Crawford, Better Homes and Gardens R.E.. GPRMLS
 - $360,0004 bd3 ba2.8k sqft10320 Hilltop Rd, Omaha, NE 68134For Sale
 MLS ID #22629945, Scott Anderson, NextHome Signature Real Estate. GPRMLS
 - $--3 bd2 ba1.4k sqft9709 Grand Ave, Omaha, NE 68134Auction
 Auction.com 2
 - $310,0003 bd2 ba2.1k sqft8822 Lake St, Omaha, NE 68134For Sale
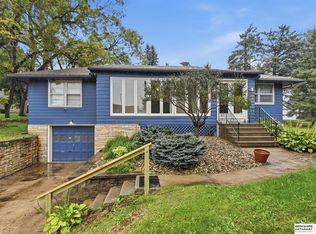 MLS ID #22629886, Jennifer Chinn, BHHS Ambassador Real Estate. GPRMLS
 - $339,9503 bd3 ba1.9k sqft8614 Pinkney St, Omaha, NE 68134For SaleMLS ID #22627873, John Erickson, Better Homes and Gardens R.E.. GPRMLS
- $360,0005 bd3 ba3.1k sqft7629 Pinkney St, Omaha, NE 68134For SaleMLS ID #22625636, Wyatt Simon, Realty ONE Group Sterling. GPRMLS
- $350,0004 bd3 ba2.5k sqft10254 Browne St, Omaha, NE 68134For SaleMLS ID #22627267, Graham Person, BHHS Ambassador Real Estate. GPRMLS
- $345,0003 bd3 ba2.2k sqft5004 N 103rd St, Omaha, NE 68134For SaleMLS ID #22627799, Julie Riddington, BHHS Ambassador Real Estate. GPRMLS
- $375,0004 bd3 ba2.5k sqft10061 Miami Cir, Omaha, NE 68134For SaleMLS ID #22623626, Rusty Johnson, BHHS Ambassador Real Estate. GPRMLS
- $250,0002 bd2 ba2k sqft8753 Grand Ave, Omaha, NE 68134For SaleMLS ID #22629593, Becky Tindall, NP Dodge RE Sales Inc 148Dodge. GPRMLS
- $265,0003 bd2 ba1.6k sqft4622 N 82nd St, Omaha, NE 68134For SaleMLS ID #22629037, Ben Smail, Better Homes and Gardens R.E.. GPRMLS
- $325,0003 bd3 ba2k sqft10267 Nebraska Ave, Omaha, NE 68134For SaleMLS ID #22629849, Rich Bak, RE/MAX Results. GPRMLS
- $300,0003 bd3 ba2.3k sqft3023 N 75th Ave, Omaha, NE 68134For SaleMLS ID #22628130, Linda Carpenter, BHHS Ambassador Real Estate. GPRMLS
- $195,0003 bd2 ba1.6k sqft4817 N 83rd St, Omaha, NE 68134For SaleMLS ID #22629254, Kelly Rasmussen, Nebraska Realty. GPRMLS
- $339,0003 bd2 ba1.7k sqft10045 Ohio St, Omaha, NE 68134For SaleMLS ID #22621759, Sue Kuhl, BHHS Ambassador Real Estate. GPRMLS
- $250,0003 bd1 ba1.3k sqft9424 Fowler Ave, Omaha, NE 68134For SaleMLS ID #22629902, Karen Jennings, BHHS Ambassador Real Estate. GPRMLS
- $399,0005 bd3 ba2.6k sqft10573 Curtis Ave, Omaha, NE 68134For SaleMLS ID #22621691, Jack Harvey, Meraki Realty Group. GPRMLS
- $275,0004 bd3 ba1.9k sqft2416 N 98th Ave, Omaha, NE 68134For SaleMLS ID #22629928, Tyler Weaver, NextHome Signature Real Estate. GPRMLS
- $399,0004 bd3 ba3.3k sqft10930 Fowler Ave, Omaha, NE 68164For SaleMLS ID #22628270, Nico Marasco, BHHS Ambassador Real Estate. GPRMLS
- $236,9003 bd2 ba1.5k sqft9422 Meredith Ave, Omaha, NE 68134For SaleMLS ID #22629567, Lee Maran, NP Dodge RE Sales Inc 86Dodge. GPRMLS
