Check out this beautiful Mid-century property in popular Keystone! Raised Ranch w/ 3-beds, 3-baths, 3-garages on a quiet 0.32 acre lot. Impressive, heated detached 2-car garage w loft area perfect for extra shop space. Charming vaulted & beamed ceilings & hardwood floors through the main level. Updated kitchen w/ tons of storage w/ roll out shelves & pantry cabinets, granite counters & stainless appliances. 3-beds & 2-baths on main level including primary bed w/ (2) large closets & updated en-suite bath w/ shower. Cozy family room or good formal dining space off kitchen w/ door to huge deck area. Two additional bedrooms & an updated full hallway bathroom on mail level. Convenient mud room w/ slate stone tile floor off lower level built-in garage. Comfortable lower level rec room complete w/ wet bar for the big game, daylight windows & a walk-out door to the driveway. 3/4 bath & shower and laundry area in basement. Keystone offers a private pool, parks & trails, plus close I-680 access.
For sale
$339,950
8614 Pinkney St, Omaha, NE 68134
3beds
1,926sqft
Single Family Residence
Built in 1957
0.32 Acres Lot
$332,300 Zestimate®
$177/sqft
$-- HOA
What's special
Private poolDaylight windowsVaulted and beamed ceilingsStainless appliancesGranite counters
- 21 days
- 1,548
- 192
Likely to sell faster than
Zillow last checked:
Listing updated:
Listed by:
John Erickson 402-917-3227,
Better Homes and Gardens R.E.
Source: GPRMLS,MLS#: 22627873
Facts & features
Interior
Bedrooms & bathrooms
- Bedrooms: 3
- Bathrooms: 3
- Full bathrooms: 1
- 3/4 bathrooms: 2
- Main level bathrooms: 2
Primary bedroom
- Features: Wood Floor, Ceiling Fan(s)
- Level: Main
- Area: 170.87
- Dimensions: 15.42 x 11.08
Bedroom 2
- Features: Wood Floor, Cath./Vaulted Ceiling, 9'+ Ceiling
- Level: Main
- Area: 118.89
- Dimensions: 13.33 x 8.92
Bedroom 3
- Features: Wood Floor, Cath./Vaulted Ceiling, 9'+ Ceiling
- Level: Main
- Area: 116.25
- Dimensions: 10.33 x 11.25
Primary bathroom
- Features: 3/4, Shower
Dining room
- Features: Wood Floor, Ceiling Fans, Exterior Door
- Level: Main
- Area: 176.63
- Dimensions: 13.08 x 13.5
Kitchen
- Features: Ceramic Tile Floor, Cath./Vaulted Ceiling, 9'+ Ceiling, Dining Area, Pantry
- Level: Main
- Area: 242.9
- Dimensions: 22.25 x 10.92
Living room
- Features: Wood Floor, Fireplace, Cath./Vaulted Ceiling, 9'+ Ceiling
- Level: Main
- Area: 247.25
- Dimensions: 21.5 x 11.5
Basement
- Area: 1380
Heating
- Natural Gas, Forced Air
Cooling
- Central Air
Appliances
- Included: Humidifier, Range, Refrigerator, Washer, Dishwasher, Dryer, Disposal, Microwave
- Laundry: Concrete Floor
Features
- Wet Bar, High Ceilings, Ceiling Fan(s), Formal Dining Room, Pantry
- Flooring: Carpet, Ceramic Tile, Stone
- Windows: LL Daylight Windows
- Basement: Daylight,Walk-Out Access,Full,Partially Finished
- Number of fireplaces: 1
- Fireplace features: Living Room, Gas Log
Interior area
- Total structure area: 1,926
- Total interior livable area: 1,926 sqft
- Finished area above ground: 1,380
- Finished area below ground: 546
Property
Parking
- Total spaces: 3
- Parking features: Garage - Attached, Open
- Attached garage spaces: 3
- Has uncovered spaces: Yes
Features
- Patio & porch: Porch, Covered Deck
- Exterior features: Sprinkler System
- Fencing: Chain Link,Partial
Lot
- Size: 0.32 Acres
- Dimensions: 175 x 80
- Features: Over 1/4 up to 1/2 Acre, City Lot, Subdivided
Details
- Additional structures: Outbuilding, Shed(s)
- Parcel number: 1443880000
Construction
Type & style
- Home type: SingleFamily
- Architectural style: Raised Ranch
- Property subtype: Single Family Residence
Materials
- Vinyl Siding, Block, Concrete
- Foundation: Block, Concrete Perimeter
- Roof: Composition
Condition
- Not New and NOT a Model
- New construction: No
- Year built: 1957
Utilities & green energy
- Sewer: Public Sewer
- Water: Public
- Utilities for property: Cable Available, Electricity Available, Natural Gas Available, Water Available, Sewer Available
Community & HOA
Community
- Subdivision: KEYSTONE TERRACE
HOA
- Has HOA: No
Location
- Region: Omaha
Financial & listing details
- Price per square foot: $177/sqft
- Tax assessed value: $291,000
- Annual tax amount: $4,865
- Date on market: 9/25/2026
- Listing terms: VA Loan,FHA,Conventional,Cash
- Ownership: Fee Simple
- Electric utility on property: Yes
Estimated market value
$332,300
$316,000 - $349,000
$2,394/mo
Price history
| Date | Event | Price |
|---|---|---|
| 9/25/2026 | Listed for sale | $339,950$177/sqft |
Source:  GPRMLS #22627873 Report a problem GPRMLS #22627873 Report a problem | ||
Public tax history
| Year | Property taxes | Tax assessment |
|---|---|---|
| 2025 | $4,866 +13.1% | $291,000 +9.4% |
| 2024 | $4,301 -23.4% | $266,000 |
| 2023 | $5,612 +73.3% | $266,000 +20.1% |
| 2022 | $3,237 +77.4% | $221,400 +21.8% |
| 2021 | $1,825 -53.1% | $181,700 |
| 2020 | $3,890 -4.8% | $181,700 -4.5% |
| 2019 | $4,086 +13.6% | $190,300 +13.7% |
| 2018 | $3,597 +26.8% | $167,300 +37.6% |
| 2017 | $2,837 | $121,600 -8% |
| 2016 | $2,837 +8.4% | $132,200 +7% |
| 2015 | $2,617 | $123,600 |
| 2014 | -- | $123,600 |
| 2013 | -- | $123,600 -14.6% |
| 2012 | -- | $144,700 |
| 2011 | -- | $144,700 |
| 2009 | $2,969 | $144,700 +10.8% |
| 2008 | -- | $130,600 +33.3% |
| 2005 | -- | $98,000 |
| 2004 | -- | $98,000 |
Find assessor info on the county website
Monthly payment
Est. payment
Payment breakdown
Explore the cost of this home by adjusting the details. Changes won't be saved.Climate risks
Neighborhood: Keystone
Nearby schools
Schools provided by the listing agent
- Elementary: Boyd
- Middle: Morton
- High: Northwest
- District: Omaha
Source: GPRMLS. This data may not be complete. We recommend contacting the local school district to confirm school assignments for this home.
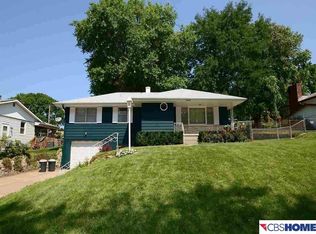

Similar homes
- $310,0003 bd2 ba2.1k sqft8822 Lake St, Omaha, NE 68134For Sale
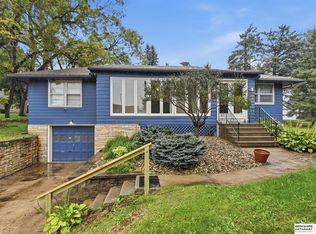
 MLS ID #22629886, Jennifer Chinn, BHHS Ambassador Real Estate. GPRMLS
 - $365,0003 bd3 ba2.2k sqft7917 Keystone Dr, Omaha, NE 68134For Sale
 MLS ID #22629925, Cara Crawford, Better Homes and Gardens R.E.. GPRMLS
 - $360,0004 bd3 ba2.8k sqft10320 Hilltop Rd, Omaha, NE 68134For Sale
 MLS ID #22629945, Scott Anderson, NextHome Signature Real Estate. GPRMLS
 - $--3 bd2 ba1.4k sqft9709 Grand Ave, Omaha, NE 68134Auction
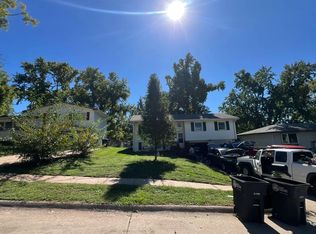 Auction.com 2
 - $339,0003 bd2 ba1.7k sqft10045 Ohio St, Omaha, NE 68134For SaleMLS ID #22621759, Sue Kuhl, BHHS Ambassador Real Estate. GPRMLS
- $345,0003 bd3 ba2.2k sqft5004 N 103rd St, Omaha, NE 68134For SaleMLS ID #22627799, Julie Riddington, BHHS Ambassador Real Estate. GPRMLS
- $300,0003 bd3 ba2.3k sqft3023 N 75th Ave, Omaha, NE 68134For SaleMLS ID #22628130, Linda Carpenter, BHHS Ambassador Real Estate. GPRMLS
- $275,0004 bd3 ba1.9k sqft2416 N 98th Ave, Omaha, NE 68134For SaleMLS ID #22629928, Tyler Weaver, NextHome Signature Real Estate. GPRMLS
- $350,0004 bd3 ba2.5k sqft10254 Browne St, Omaha, NE 68134For SaleMLS ID #22627267, Graham Person, BHHS Ambassador Real Estate. GPRMLS
- $388,5003 bd2 ba2.5k sqft8528 Meredith Ave, Omaha, NE 68134For SaleMLS ID #22627693, Steven Criss, Nebraska Realty. GPRMLS
- $250,0003 bd3 ba1.6k sqft9127 Spaulding St, Omaha, NE 68134For SaleMLS ID #22628866, Tony Terp, Milford Real Estate. GPRMLS
- $239,9003 bd2 ba1.6k sqft9478 Wirt St, Omaha, NE 68134For SaleMLS ID #22629404, Jenna Friesen, BHHS Ambassador Real Estate. GPRMLS
- $250,0002 bd2 ba2k sqft8753 Grand Ave, Omaha, NE 68134For SaleMLS ID #22629593, Becky Tindall, NP Dodge RE Sales Inc 148Dodge. GPRMLS
- $265,0003 bd2 ba1.6k sqft4622 N 82nd St, Omaha, NE 68134For SaleMLS ID #22629037, Ben Smail, Better Homes and Gardens R.E.. GPRMLS
- $250,0003 bd1 ba1.3k sqft9424 Fowler Ave, Omaha, NE 68134For SaleMLS ID #22629902, Karen Jennings, BHHS Ambassador Real Estate. GPRMLS
- $270,0003 bd2 ba1.7k sqft2503 N 88th St, Omaha, NE 68134For SaleMLS ID #22626985, Levi Boyd, BHHS Ambassador Real Estate. GPRMLS
- $236,9003 bd2 ba1.5k sqft9422 Meredith Ave, Omaha, NE 68134For SaleMLS ID #22629567, Lee Maran, NP Dodge RE Sales Inc 86Dodge. GPRMLS
- $249,5003 bd3 ba1k sqft5629 N 93rd Ave, Omaha, NE 68134For SaleMLS ID #22629755, Janelle Sandene, NP Dodge RE Sales Inc 86Dodge. GPRMLS
- $375,0004 bd3 ba2.5k sqft10061 Miami Cir, Omaha, NE 68134For SaleMLS ID #22623626, Rusty Johnson, BHHS Ambassador Real Estate. GPRMLS
- $276,0003 bd3 ba1.8k sqft4105 N 101st St, Omaha, NE 68134For SaleMLS ID #22626338, Elle Soto, eXp Realty LLC. GPRMLS
