Welcome home to this inviting, updated ranch featuring 3 bedrooms, 2.5 bathrooms, and plenty to love! New siding boosts curb appeal, complemented by a spacious three-car-wide driveway and covered front porch. Inside, the kitchen boasts granite countertops and a breakfast bar, perfect for everyday living and entertaining. The primary suite offers a private retreat with a 3/4 bathroom. The basement features egress and insulation, ready for your vision and future expansion. Enjoy the partially covered back deck overlooking a fully fenced backyard with raised garden beds ready for flowers, fruits, or vegetables. A nearby park offers even more opportunities to enjoy the outdoors. Main-floor laundry hookups add convenience. The main-floor washer and dryer are excluded from the sale; the basement washer and dryer stay. With a desirable ranch layout, thoughtful updates, inviting outdoor spaces, and room to make it your own, this home is full of possibilities. Come see it for yourself!
Pending
$249,500
5629 N 93rd Ave, Omaha, NE 68134
3beds
1,096sqft
Single Family Residence
Built in 1967
8,276 Square Feet Lot
$247,900 Zestimate®
$228/sqft
$-- HOA
What's special
Fully fenced backyardPartially covered back deckCovered front porchDesirable ranch layoutInviting updated ranchSpacious three-car-wide drivewayRaised garden beds
- 32 days
- 426
- 35
Likely to sell faster than
Zillow last checked:
Listing updated:
Listed by:
Janelle Sandene 402-681-2567,
NP Dodge RE Sales Inc 86Dodge
Source: GPRMLS,MLS#: 22629755
Facts & features
Interior
Bedrooms & bathrooms
- Bedrooms: 3
- Bathrooms: 3
- Full bathrooms: 1
- 3/4 bathrooms: 1
- 1/2 bathrooms: 1
- Main level bathrooms: 2
Primary bedroom
- Features: Wall/Wall Carpeting, Ceiling Fan(s)
- Level: Main
Bedroom 2
- Features: Wall/Wall Carpeting
- Level: Main
Bedroom 3
- Features: Wall/Wall Carpeting
- Level: Main
Primary bathroom
- Features: 3/4
Kitchen
- Features: Ceiling Fan(s)
Basement
- Area: 1096
Heating
- Natural Gas, Forced Air
Cooling
- Central Air
Appliances
- Included: Range, Refrigerator, Washer, Dishwasher, Dryer, Disposal, Microwave
Features
- Doors: Sliding Doors
- Basement: Egress,Full,Unfinished
- Has fireplace: No
Interior area
- Total structure area: 1,096
- Total interior livable area: 1,096 sqft
- Finished area above ground: 1,096
- Finished area below ground: 0
Property
Parking
- Total spaces: 1
- Parking features: Garage - Attached, Open
- Attached garage spaces: 1
- Has uncovered spaces: Yes
Features
- Patio & porch: Covered Deck, Deck, Covered Patio
- Fencing: Chain Link,Full
Lot
- Size: 8,276 Square Feet
- Dimensions: 60 x 135 x 143 x 60
- Features: Up to 1/4 Acre., City Lot, Subdivided, Paved
Details
- Additional structures: Shed(s)
- Parcel number: 1842021136
Construction
Type & style
- Home type: SingleFamily
- Architectural style: Ranch
- Property subtype: Single Family Residence
Materials
- Wood Siding, Brick/Other
- Foundation: Block
Condition
- Not New and NOT a Model
- New construction: No
- Year built: 1967
Utilities & green energy
- Sewer: Public Sewer
- Water: Public
- Utilities for property: Cable Available, Electricity Available, Natural Gas Available, Water Available, Sewer Available, Phone Available
Community & HOA
Community
- Subdivision: North Oaks
HOA
- Has HOA: No
Location
- Region: Omaha
Financial & listing details
- Price per square foot: $228/sqft
- Tax assessed value: $215,500
- Annual tax amount: $3,603
- Date on market: 10/15/2026
- Listing terms: VA Loan,FHA,Conventional,Cash
- Ownership: Fee Simple
- Electric utility on property: Yes
- Road surface type: Paved
Estimated market value
$247,900
$236,000 - $260,000
$1,949/mo
Price history
| Date | Event | Price |
|---|---|---|
| 10/27/2026 | Pending sale | $249,500$228/sqft |
Source:  GPRMLS #22629755 Report a problem | ||
| 10/15/2026 | Listed for sale | $249,500+92.1%$228/sqft |
Source: GPRMLS #22629755 Report a problem | ||
| 12/19/2018 | Sold | $129,900$119/sqft |
Source: GPRMLS #21820880 Report a problem | ||
| 11/17/2018 | Listed for sale | $129,900+23.7%$119/sqft |
Source: CBSHOME Real Estate 159 Dodge #21820880 Report a problem | ||
| 1/2/2013 | Sold | $105,000-4.5%$96/sqft |
Source: GPRMLS #21216848 Report a problem | ||
| 9/19/2012 | Listed for sale | $110,000-6.7%$100/sqft |
Source: CBSHOME Real Estate #21216848 Report a problem | ||
| 7/11/2008 | Listing removed | $117,900$108/sqft |
Source: NCI #20802038 Report a problem | ||
| 6/1/2008 | Price change | $117,900-1.7%$108/sqft |
Source: NCI #20802038 Report a problem | ||
| 2/16/2008 | Listed for sale | $119,900$109/sqft |
Source: NCI #20802038 Report a problem | ||
Public tax history
| Year | Property taxes | Tax assessment |
|---|---|---|
| 2025 | $3,603 +17.5% | $215,500 +13.7% |
| 2024 | $3,066 -23.4% | $189,600 |
| 2023 | $4,000 +21% | $189,600 +22.4% |
| 2022 | $3,307 +0.9% | $154,900 |
| 2021 | $3,279 +4.6% | $154,900 +5.8% |
| 2020 | $3,134 +8.9% | $146,400 +9.3% |
| 2019 | $2,877 +3.3% | $134,000 +3.4% |
| 2018 | $2,787 +20.9% | $129,600 +12.6% |
| 2017 | $2,305 | $115,100 +7.2% |
| 2016 | $2,305 +8.5% | $107,400 +7.1% |
| 2015 | $2,123 +0.2% | $100,300 |
| 2014 | $2,120 | $100,300 |
| 2013 | -- | $100,300 |
| 2012 | -- | $100,300 -0.5% |
| 2011 | -- | $100,800 |
| 2009 | $2,068 | $100,800 |
| 2008 | -- | $100,800 +6.3% |
| 2005 | -- | $94,800 |
| 2004 | -- | $94,800 |
Find assessor info on the county website
Monthly payment
Est. payment
Payment breakdown
Explore the cost of this home by adjusting the details. Changes won't be saved.Climate risks
Neighborhood: 68134
Nearby schools
Schools provided by the listing agent
- Elementary: Masters
- Middle: Morton
- High: Northwest
- District: Omaha
Source: GPRMLS. This data may not be complete. We recommend contacting the local school district to confirm school assignments for this home.


Similar homes
- $260,0003 bd2 ba1.5k sqft5235 N 96th St, Omaha, NE 68134For Sale
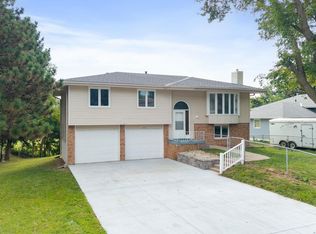
 MLS ID #22632506, Scott Anderson, NextHome Signature Real Estate. GPRMLS
- $267,5003 bd2 ba1.5k sqft3706 N 101st St, Omaha, NE 68134For Sale
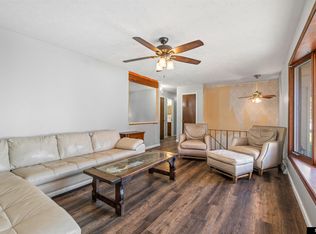 MLS ID #22632515, Jay Bickford, Real Broker NE, LLC. GPRMLS
- $259,0003 bd2 ba1.4k sqft4608 N 90th St, Omaha, NE 68134For Sale
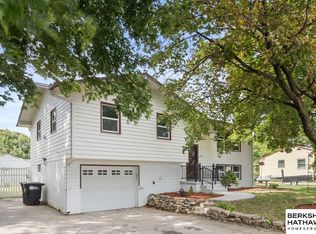 MLS ID #22631604, Michael Garcia-Cuervo, BHHS Ambassador Real Estate. GPRMLS
- $235,0003 bd2 ba1.1k sqft9485 Bedford Ave, Omaha, NE 68134For Sale
 MLS ID #22631905, Georgia Wiebusch, RE/MAX Results. GPRMLS
- $270,0003 bd2 ba1.4k sqft8109 Boyd St, Omaha, NE 68134For SaleMLS ID #22632227, Michael Shekhtman, BHHS Ambassador Real Estate. GPRMLS
- $236,9003 bd2 ba1.5k sqft9422 Meredith Ave, Omaha, NE 68134For SaleMLS ID #22629567, Lee Maran, NP Dodge RE Sales Inc 86Dodge. GPRMLS
- $260,0003 bd2 ba1.3k sqft8121 Corby St, Omaha, NE 68134For SaleMLS ID #22630694, Ellen Jaworski, Better Homes and Gardens R.E.. GPRMLS
- $285,0003 bd3 ba1.4k sqft9330 Pratt Cir, Omaha, NE 68134For SaleMLS ID #22631536, Lyn Echter, BHHS Ambassador Real Estate. GPRMLS
- $275,0003 bd3 ba1.4k sqft10632 Hartman Ave, Omaha, NE 68134For SaleMLS ID #22630533, Nadra Davis, Meraki Realty Group. GPRMLS
- $265,0003 bd2 ba1.4k sqft8035 Vernon Ave, Omaha, NE 68134For SaleMLS ID #22627149, Aaron Hueftle, PJ Morgan Real Estate. GPRMLS
- $215,0003 bd1 ba1k sqft7640 Davis Cir, Omaha, NE 68134For SaleMLS ID #22631605, Laura Powers, Nebraska Realty. GPRMLS
- $249,9003 bd3 ba1.5k sqft6238 Read St, Omaha, NE 68152For SaleMLS ID #22629493, Lee Maran, NP Dodge RE Sales Inc 86Dodge. GPRMLS
- $267,9003 bd2 ba1.3k sqft6617 N 78th Ter, Omaha, NE 68122For SaleMLS ID #22632507, Vanessa Shoemaker, BHHS Ambassador Real Estate. GPRMLS
- $270,0003 bd2 ba1.6k sqft8814 Quest St, Omaha, NE 68122For SaleMLS ID #22632356, Nicole Kellogg, RE/MAX Results. GPRMLS
- $275,0003 bd2 ba1k sqft6605 N 78th St, Omaha, NE 68122For SaleMLS ID #22631180, Joe Martin, BHHS Ambassador Real Estate. GPRMLS
- $225,0004 bd2 ba1.3k sqft7559 Richmond Dr, Omaha, NE 68134For SaleMLS ID #22627706, Kathy Shunk, Better Homes and Gardens R.E.. GPRMLS
- $288,5004 bd2 ba1.5k sqft4116 N 101st St, Omaha, NE 68134For SaleMLS ID #22622544, Melvin Melendez Sorto, Nebraska Realty. GPRMLS
- $259,9003 bd2 ba1.4k sqft1419 N 91st Ave, Omaha, NE 68114For SaleMLS ID #22630478, Tim Salzbrenner, NP Dodge RE Sales Inc 86Dodge. GPRMLS
