Welcome to 8035 Vernon Avenue! This beautifully refreshed 3-bedroom, 2-bathroom home is move-in ready and features numerous recent updates. Enjoy all-new carpet and fresh paint throughout, plus a completely brand-new primary bathroom with two large closets. The spacious living area features a fireplace, while the kitchen includes a range, refrigerator, microwave, dishwasher, and disposal. A washer and dryer are also included. Outside, enjoy a brand-new deck and fenced backyard, perfect for relaxing or entertaining. The attached 2-car garage provides convenient parking and additional storage. Conveniently located near schools, shopping, dining, and major roadways. Schedule your showing today!
For sale
Price cut: $5K (11/3)
$265,000
8035 Vernon Ave, Omaha, NE 68134
3beds
1,418sqft
Single Family Residence
Built in 1992
7,492 Square Feet Lot
$263,200 Zestimate®
$187/sqft
$-- HOA
What's special
Fenced backyardTwo large closetsBrand-new deckFresh paint throughoutAll-new carpetCompletely brand-new primary bathroom
- 49 days
- 447
- 63
Likely to sell faster than
Zillow last checked:
Listing updated:
Listed by:
Aaron Hueftle 402-980-3849,
PJ Morgan Real Estate
Source: GPRMLS,MLS#: 22627149
Facts & features
Interior
Bedrooms & bathrooms
- Bedrooms: 3
- Bathrooms: 2
- Full bathrooms: 1
- 3/4 bathrooms: 1
- Main level bathrooms: 2
Primary bedroom
- Level: Main
- Area: 154
- Dimensions: 14 x 11
Bedroom 2
- Level: Main
- Area: 132
- Dimensions: 12 x 11
Bedroom 3
- Level: Main
- Area: 132
- Dimensions: 12 x 11
Primary bathroom
- Features: 3/4
Family room
- Level: Basement
- Area: 253
- Dimensions: 23 x 11
Kitchen
- Level: Main
- Area: 190.4
- Dimensions: 11.9 x 16
Living room
- Level: Main
- Area: 224
- Dimensions: 14 x 16
Basement
- Area: 340
Heating
- Natural Gas, Forced Air
Cooling
- Central Air
Appliances
- Included: Range, Refrigerator, Water Softener, Washer, Dishwasher, Dryer, Disposal, Microwave
Features
- High Ceilings, Ceiling Fan(s), Drain Tile
- Flooring: Carpet, Ceramic Tile
- Windows: Skylight(s)
- Basement: Daylight
- Number of fireplaces: 1
- Fireplace features: Direct-Vent Gas Fire
Interior area
- Total structure area: 1,418
- Total interior livable area: 1,418 sqft
- Finished area above ground: 1,078
- Finished area below ground: 340
Property
Parking
- Total spaces: 2
- Parking features: Garage - Attached
- Attached garage spaces: 2
Features
- Levels: Split Entry
- Patio & porch: Deck
- Fencing: Wood,Full,Privacy
Lot
- Size: 7,492 Square Feet
- Dimensions: 68 x 110
- Features: Up to 1/4 Acre., Corner Lot, Subdivided, Public Sidewalk
Details
- Parcel number: 2546023844
- Other equipment: Satellite Dish
Construction
Type & style
- Home type: SingleFamily
- Architectural style: Traditional
- Property subtype: Single Family Residence
Materials
- Vinyl Siding
- Foundation: Concrete Perimeter
- Roof: Composition
Condition
- Not New and NOT a Model
- New construction: No
- Year built: 1992
Utilities & green energy
- Sewer: Public Sewer
- Water: Public
- Utilities for property: Cable Available, Electricity Available, Natural Gas Available, Water Available, Sewer Available, Storm Sewer, Phone Available, Fiber Optic
Community & HOA
Community
- Subdivision: Wynnewood
HOA
- Has HOA: No
Location
- Region: Omaha
Financial & listing details
- Price per square foot: $187/sqft
- Tax assessed value: $219,200
- Annual tax amount: $3,665
- Date on market: 9/19/2026
- Listing terms: Private Financing Available,VA Loan,FHA,Conventional,Cash
- Ownership: Fee Simple
- Electric utility on property: Yes
Estimated market value
$263,200
$250,000 - $276,000
$1,905/mo
Price history
| Date | Event | Price |
|---|---|---|
| 11/3/2026 | Price change | $265,000-1.9%$187/sqft |
Source:  GPRMLS #22627149 Report a problem | ||
| 10/8/2026 | Price change | $270,000-1.8%$190/sqft |
Source: GPRMLS #22627149 Report a problem | ||
| 9/19/2026 | Listed for sale | $275,000+126.3%$194/sqft |
Source: GPRMLS #22627149 Report a problem | ||
| 3/11/2025 | Listing removed | $2,000$1/sqft |
Source: Zillow Rentals Report a problem | ||
| 3/7/2025 | Listed for rent | $2,000+53.8%$1/sqft |
Source: Zillow Rentals Report a problem | ||
| 3/24/2021 | Listing removed | -- |
Source: Owner Report a problem | ||
| 4/7/2016 | Listing removed | $1,300$1/sqft |
Source: Owner Report a problem | ||
| 3/21/2016 | Listed for rent | $1,300$1/sqft |
Source: Owner Report a problem | ||
| 1/18/2013 | Sold | $121,500-1.6%$86/sqft |
Source: SWIAR #12-2144 Report a problem | ||
| 10/31/2012 | Price change | $123,500-1.2%$87/sqft |
Source: NP Dodge Real Estate Sales, Inc #12-2144 Report a problem | ||
| 10/6/2012 | Listed for sale | $125,000-1.5%$88/sqft |
Source: NP Dodge Real Estate Sales, Inc #12-2144 Report a problem | ||
| 4/3/2008 | Sold | $126,900-0.8%$89/sqft |
Source: GPRMLS #20804628 Report a problem | ||
| 3/13/2008 | Listed for sale | $127,950$90/sqft |
Source: NCI Report a problem | ||
Public tax history
| Year | Property taxes | Tax assessment |
|---|---|---|
| 2025 | $3,665 +1.4% | $219,200 |
| 2024 | $3,614 -12.5% | $219,200 +12% |
| 2023 | $4,131 +23.6% | $195,800 +25% |
| 2022 | $3,343 +0.9% | $156,600 |
| 2021 | $3,315 +5.8% | $156,600 +7% |
| 2020 | $3,134 -0.3% | $146,400 |
| 2019 | $3,144 +8.6% | $146,400 +8.8% |
| 2018 | $2,894 +5.7% | $134,600 +14.8% |
| 2017 | $2,738 | $117,200 -8.2% |
| 2016 | $2,738 +8.4% | $127,600 +7% |
| 2015 | $2,526 | $119,300 |
| 2014 | -- | $119,300 |
| 2013 | -- | $119,300 |
| 2012 | -- | $119,300 +5.4% |
| 2011 | -- | $113,200 |
| 2009 | $2,350 | $113,200 |
| 2008 | -- | $113,200 |
| 2005 | -- | $113,200 +25.5% |
| 2004 | -- | $90,200 |
Find assessor info on the county website
Monthly payment
Est. payment
Payment breakdown
Explore the cost of this home by adjusting the details. Changes won't be saved.Climate risks
Neighborhood: 68134
Nearby schools
Schools provided by the listing agent
- Elementary: Boyd
- Middle: Morton
- High: Northwest
- District: Omaha
Source: GPRMLS. This data may not be complete. We recommend contacting the local school district to confirm school assignments for this home.


Similar homes
- $259,5003 bd2 ba1.6k sqft6423 N 78th Ave, Omaha, NE 68134For Sale
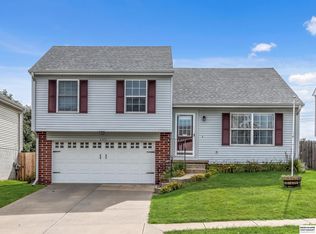
 MLS ID #22631925, Trevor Schade, BHHS Ambassador Real Estate. GPRMLS
- $259,0003 bd2 ba1.4k sqft4608 N 90th St, Omaha, NE 68134For Sale
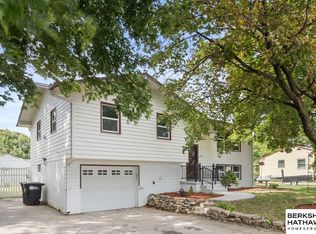 MLS ID #22631604, Michael Garcia-Cuervo, BHHS Ambassador Real Estate. GPRMLS
- $229,9003 bd2 ba1.6k sqft8577 Larimore Ave, Omaha, NE 68134For Sale
 MLS ID #22631807, Aaron Horn, BHHS Ambassador Real Estate. GPRMLS
- $285,0003 bd3 ba1.4k sqft9330 Pratt Cir, Omaha, NE 68134For Sale
 MLS ID #22631536, Lyn Echter, BHHS Ambassador Real Estate. GPRMLS
- $260,0004 bd2 ba1.5k sqft8212 Meredith Ave, Omaha, NE 68134For SaleMLS ID #22631199, Maggie Hansen, HOME Real Estate. GPRMLS
- $249,5003 bd3 ba1.6k sqft9818 Fowler Ave, Omaha, NE 68134For SaleMLS ID #22631749, Bryan Bell, Nebraska Realty. GPRMLS
- $260,0003 bd2 ba1.3k sqft8121 Corby St, Omaha, NE 68134For SaleMLS ID #22630694, Ellen Jaworski, Better Homes and Gardens R.E.. GPRMLS
- $235,0003 bd2 ba1.1k sqft9485 Bedford Ave, Omaha, NE 68134For SaleMLS ID #22631905, Georgia Wiebusch, RE/MAX Results. GPRMLS
- $265,0003 bd2 ba1.2k sqft7871 Mary St, Omaha, NE 68122For SaleMLS ID #22629287, Tony Terp, Milford Real Estate. GPRMLS
- $265,0003 bd2 ba1.5k sqft5235 N 96th St, Omaha, NE 68134For SaleMLS ID #22629277, Scott Anderson, NextHome Signature Real Estate. GPRMLS
- $229,9003 bd3 ba1.7k sqft9633 Sahler St, Omaha, NE 68134For SaleMLS ID #22631720, Jonathon Nguyen, Nebraska Realty. GPRMLS
- $269,0003 bd3 ba1.7k sqft8217 Howell St, Omaha, NE 68122For SaleMLS ID #22631734, Garrett Tennant, Meraki Realty Group. GPRMLS
- $275,0003 bd2 ba1k sqft6605 N 78th St, Omaha, NE 68122For SaleMLS ID #22631180, Joe Martin, BHHS Ambassador Real Estate. GPRMLS
- $300,0003 bd2 ba1.3k sqft8030 Bauman Ave, Omaha, NE 68122For SaleMLS ID #22630077, Jeremy Harper, Evolve Realty. GPRMLS
- $276,9003 bd2 ba1.3k sqft8026 Newport Ave, Omaha, NE 68122For SaleMLS ID #22622426, Paw Bway Htoo, Nebraska Realty. GPRMLS
- $285,0003 bd2 ba1.4k sqft6956 N 90th St, Omaha, NE 68122For SaleMLS ID #22631755, Gina Hodge, BHHS Ambassador Real Estate. GPRMLS
- $275,0003 bd3 ba1.4k sqft10632 Hartman Ave, Omaha, NE 68134For SaleMLS ID #22630533, Nadra Davis, Meraki Realty Group. GPRMLS
