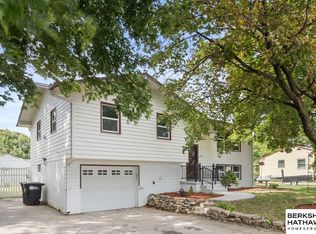
Great location and great updates make this the home that will make you stop searching. Big ticket items such as roof, roof decking, attic insulation, gutters, siding and water heater have all been recently updated and replaced! The main floor features all new LVP flooring and newer paint. Spacious dining area connects kitchen and family room creating for an open concept feel. Kitchen has stainless steel appliances including new dishwasher and ample cabinet space. Updated main floor bath has ceramic tile and also has convenient, direct access to the primary bedroom. Finished lower level space provides additional flexible living space to fit your needs, has 3/4 bathroom with new shower being installed soon and storage room. Large, fully fenced yard has deck and patio area perfect for entertaining and outdoor activities.
For sale
Price cut: $5K (11/2)
$260,000
8121 Corby St, Omaha, NE 68134
3beds
1,308sqft
Single Family Residence
Built in 1978
9,147 Square Feet Lot
$259,000 Zestimate®
$199/sqft
$-- HOA
What's special
Large fully fenced yardNewer paintAll new lvp flooringAmple cabinet space
- 13 days
- 605
- 58
Likely to sell faster than
Zillow last checked:
Listing updated:
Listed by:
Ellen Jaworski 402-213-2625,
Better Homes and Gardens R.E.
Source: GPRMLS,MLS#: 22630694
Facts & features
Interior
Bedrooms & bathrooms
- Bedrooms: 3
- Bathrooms: 2
- Full bathrooms: 1
- 3/4 bathrooms: 1
- Main level bathrooms: 1
Primary bedroom
- Features: Ceiling Fan(s), Luxury Vinyl Plank
- Level: Main
Bedroom 2
- Features: Luxury Vinyl Plank
- Level: Main
Bedroom 3
- Features: Luxury Vinyl Plank
- Level: Main
Family room
- Features: Luxury Vinyl Plank
- Level: Main
Kitchen
- Features: Luxury Vinyl Plank
- Level: Main
Basement
- Area: 1008
Heating
- Electric, Heat Pump
Cooling
- Central Air
Appliances
- Included: Range, Refrigerator, Dishwasher, Microwave
Features
- Ceiling Fan(s)
- Windows: LL Daylight Windows
- Basement: Partially Finished
- Has fireplace: No
Interior area
- Total structure area: 1,308
- Total interior livable area: 1,308 sqft
- Finished area above ground: 1,008
- Finished area below ground: 300
Property
Parking
- Total spaces: 2
- Parking features: Garage - Attached
- Attached garage spaces: 2
Features
- Levels: Split Entry
- Patio & porch: Porch, Deck
- Fencing: Full
Lot
- Size: 9,147 Square Feet
- Dimensions: 66 x 140
- Features: Up to 1/4 Acre., City Lot
Details
- Parcel number: 2426780002
Construction
Type & style
- Home type: SingleFamily
- Property subtype: Single Family Residence
Materials
- Vinyl Siding
- Foundation: Block
- Roof: Composition
Condition
- Not New and NOT a Model
- New construction: No
- Year built: 1978
Utilities & green energy
- Sewer: Public Sewer
- Water: Public
- Utilities for property: Cable Available
Community & HOA
Community
- Subdivision: West Benson
HOA
- Has HOA: No
Location
- Region: Omaha
Financial & listing details
- Price per square foot: $199/sqft
- Tax assessed value: $189,500
- Annual tax amount: $3,168
- Date on market: 10/26/2026
- Listing terms: VA Loan,FHA,Conventional,Cash
- Ownership: Fee Simple
Estimated market value
$259,000
$246,000 - $272,000
$1,703/mo
Price history
| Date | Event | Price |
|---|---|---|
| 11/2/2026 | Price change | $260,000-1.9%$199/sqft |
Source:  GPRMLS #22630694 Report a problem | ||
| 10/26/2026 | Listed for sale | $265,000+20.5%$203/sqft |
Source: GPRMLS #22630694 Report a problem | ||
| 5/27/2022 | Sold | $220,000+4.8%$168/sqft |
Source: GPRMLS #22210157 Report a problem | ||
| 5/9/2022 | Pending sale | $210,000+82.6%$161/sqft |
Source: GPRMLS #22210157 Report a problem | ||
| 7/30/2014 | Sold | $115,000-4.2%$88/sqft |
Source: GPRMLS #21407571 Report a problem | ||
| 5/11/2014 | Price change | $120,000-4%$92/sqft |
Source: NP Dodge Real Estate #21407571 Report a problem | ||
| 4/26/2014 | Listed for sale | $125,000$96/sqft |
Source: NP Dodge Real Estate #21407571 Report a problem | ||
Public tax history
| Year | Property taxes | Tax assessment |
|---|---|---|
| 2025 | $3,169 +2% | $189,500 |
| 2024 | $3,107 -15.8% | $189,500 +8.3% |
| 2023 | $3,692 +6.7% | $175,000 +8% |
| 2022 | $3,460 +19% | $162,100 +18% |
| 2021 | $2,908 -1.1% | $137,400 |
| 2020 | $2,942 +11.3% | $137,400 +11.6% |
| 2019 | $2,643 +10% | $123,100 +10.1% |
| 2018 | $2,404 -12.9% | $111,800 |
| 2017 | $2,760 | $111,800 -13.1% |
| 2016 | $2,760 +8.4% | $128,600 +7% |
| 2015 | $2,545 | $120,200 |
| 2014 | -- | $120,200 |
| 2013 | -- | $120,200 +3.9% |
| 2012 | -- | $115,700 |
| 2011 | -- | $115,700 |
| 2009 | $2,374 | $115,700 |
| 2008 | -- | $115,700 +8.6% |
| 2005 | -- | $106,500 +34.5% |
| 2004 | -- | $79,200 |
Find assessor info on the county website
Monthly payment
Est. payment
Payment breakdown
Explore the cost of this home by adjusting the details. Changes won't be saved.Climate risks
Neighborhood: Benson Gardens
Nearby schools
Schools provided by the listing agent
- Elementary: Adams
- Middle: Monroe
- High: Northwest
- District: Omaha
Source: GPRMLS. This data may not be complete. We recommend contacting the local school district to confirm school assignments for this home.
Similar homes
- $259,0003 bd2 ba1.4k sqft4608 N 90th St, Omaha, NE 68134For Sale
 MLS ID #22631604, Michael Garcia-Cuervo, BHHS Ambassador Real Estate. GPRMLS
- $235,0003 bd2 ba1.1k sqft9485 Bedford Ave, Omaha, NE 68134For Sale
 MLS ID #22631905, Georgia Wiebusch, RE/MAX Results. GPRMLS
- $285,0003 bd3 ba1.4k sqft9330 Pratt Cir, Omaha, NE 68134For Sale
 MLS ID #22631536, Lyn Echter, BHHS Ambassador Real Estate. GPRMLS
- $260,0004 bd2 ba1.5k sqft8212 Meredith Ave, Omaha, NE 68134For Sale
 MLS ID #22631199, Maggie Hansen, HOME Real Estate. GPRMLS
- $249,5003 bd3 ba1.6k sqft9818 Fowler Ave, Omaha, NE 68134For SaleMLS ID #22631749, Bryan Bell, Nebraska Realty. GPRMLS
- $229,9003 bd2 ba1.6k sqft8577 Larimore Ave, Omaha, NE 68134For SaleMLS ID #22631807, Aaron Horn, BHHS Ambassador Real Estate. GPRMLS
- $229,9003 bd3 ba1.7k sqft9633 Sahler St, Omaha, NE 68134For SaleMLS ID #22631720, Jonathon Nguyen, Nebraska Realty. GPRMLS
- $279,9003 bd2 ba1.7k sqft9704 Yates St, Omaha, NE 68134For SaleMLS ID #22630664, Nancy Heim-Berg, BHHS Ambassador Real Estate. GPRMLS
- $265,0003 bd2 ba1.5k sqft5235 N 96th St, Omaha, NE 68134For SaleMLS ID #22629277, Scott Anderson, NextHome Signature Real Estate. GPRMLS
- $250,0003 bd3 ba1.6k sqft9127 Spaulding St, Omaha, NE 68134For SaleMLS ID #22628866, Tony Terp, Milford Real Estate. GPRMLS
- $215,0003 bd1 ba1k sqft7640 Davis Cir, Omaha, NE 68134For SaleMLS ID #22631605, Laura Powers, Nebraska Realty. GPRMLS
- $350,0003 bd2 ba1.8k sqft8306 Bedford Ave, Omaha, NE 68134For SaleMLS ID #22631813, Colleen Almgren, Better Homes and Gardens R.E.. GPRMLS
- $220,0003 bd2 ba1.2k sqft7517 Erskine St, Omaha, NE 68134For SaleMLS ID #22630839, Ben Smail, Better Homes and Gardens R.E.. GPRMLS
- $239,9003 bd2 ba1.6k sqft9478 Wirt St, Omaha, NE 68134For SaleMLS ID #22629404, Jenna Friesen, BHHS Ambassador Real Estate. GPRMLS
- $200,0003 bd2 ba1.5k sqft4613 N 82nd St, Omaha, NE 68134For SaleMLS ID #22631495, Linda Carpenter, BHHS Ambassador Real Estate. GPRMLS
- $239,9002 bd3 ba1.8k sqft3216 Cottonwood Ln, Omaha, NE 68134For SaleMLS ID #22631270, Adrea Clark, BHHS Ambassador Real Estate. GPRMLS
- $265,0003 bd2 ba1.4k sqft8035 Vernon Ave, Omaha, NE 68134For SaleMLS ID #22627149, Aaron Hueftle, PJ Morgan Real Estate. GPRMLS
- $250,0003 bd2 ba1.5k sqft6622 Lafayette Ave, Omaha, NE 68132For SaleMLS ID #22630847, Hayley Fleissner, Toast Real Estate. GPRMLS
