The front door opens to a decision. Go up to settle in or down to turn it up. There’s peace when the Sellers took care of $10k updates and the expensive big stuff. One flight up the sitting room remains show ready and the dining room does more than just serve meals. It’s an extension of the kitchen with everything but the sink. Cathedral vaulted ceilings are meant to draw your eyes up to make smaller spaces feel bigger. Here’s where you decide how to make the $3000 Seller credit and additional money that remains in your bank work for you. Every inch matters when the Deed has your name on it. Funny how much bigger “mine” feels. If you paused at the kitchen or living room, come take another look. Every level gives you another place to settle in. When the keys are yours, you get to make every inch work for you. Your name on the deed looks good on every level. Still in your saves? You’ve got good taste, skip the tour, make the offer. **If you like it, put a key ring on it.**
For sale
$267,900
6617 N 78th Ter, Omaha, NE 68122
3beds
1,313sqft
Single Family Residence
Built in 2000
609 Square Feet Lot
$266,000 Zestimate®
$204/sqft
$-- HOA
What's special
- 1 day
- 174
- 11
Zillow last checked:
Listing updated:
Listed by:
Vanessa Shoemaker 402-915-1211,
BHHS Ambassador Real Estate
Source: GPRMLS,MLS#: 22632507
Facts & features
Interior
Bedrooms & bathrooms
- Bedrooms: 3
- Bathrooms: 2
- Full bathrooms: 1
- 3/4 bathrooms: 1
- Main level bathrooms: 2
Primary bedroom
- Features: 9'+ Ceiling, Ceiling Fan(s)
- Level: Lower (Below Grade)
Bedroom 2
- Features: Wall/Wall Carpeting, Window Covering, 9'+ Ceiling, Ceiling Fan(s)
- Level: Second
Bedroom 3
- Features: Wall/Wall Carpeting, Window Covering, 9'+ Ceiling
- Level: Second
Primary bathroom
- Features: 3/4
Dining room
- Features: Cath./Vaulted Ceiling, Balcony/Deck, Sliding Glass Door, Luxury Vinyl Plank
- Level: Main
Family room
- Features: Window Covering, Cath./Vaulted Ceiling, Luxury Vinyl Plank
- Level: Main
Kitchen
- Features: Window Covering, Cath./Vaulted Ceiling
- Level: Main
Living room
- Features: Wall/Wall Carpeting, Window Covering, Fireplace
- Level: Lower (Below Grade)
Basement
- Area: 936
Heating
- Natural Gas, Forced Air
Cooling
- Central Air
Appliances
- Laundry: Concrete Floor
Features
- High Ceilings, Two Story Entry, Ceiling Fan(s)
- Flooring: Carpet, Concrete, Luxury Vinyl, Plank
- Doors: Sliding Doors
- Windows: Window Coverings, LL Daylight Windows
- Basement: Daylight,Partially Finished
- Number of fireplaces: 1
- Fireplace features: Living Room
Interior area
- Total structure area: 1,313
- Total interior livable area: 1,313 sqft
- Finished area above ground: 1,048
- Finished area below ground: 265
Property
Parking
- Total spaces: 2
- Parking features: Garage - Attached
- Attached garage spaces: 2
Features
- Levels: Multi/Split
- Patio & porch: Deck
- Fencing: Chain Link,Full
Lot
- Size: 609 Square Feet
- Dimensions: 103 x 63
- Features: Up to 1/4 Acre., City Lot, Corner Lot
Details
- Parcel number: 0722071864
Construction
Type & style
- Home type: SingleFamily
- Architectural style: Traditional
- Property subtype: Single Family Residence
Materials
- Vinyl Siding, Block
- Foundation: Block
- Roof: Composition
Condition
- Not New and NOT a Model
- New construction: No
- Year built: 2000
Details
- Builder name: Hearthstone
Utilities & green energy
- Sewer: Public Sewer
- Utilities for property: Cable Available, Electricity Available, Natural Gas Available, Water Available, Sewer Available, Phone Available
Community & HOA
Community
- Security: Security System
- Subdivision: Brookfield
HOA
- Has HOA: No
Location
- Region: Omaha
Financial & listing details
- Price per square foot: $204/sqft
- Tax assessed value: $242,400
- Annual tax amount: $4,053
- Date on market: 11/14/2026
- Listing terms: VA Loan,FHA,Conventional,Cash
- Ownership: Fee Simple
- Electric utility on property: Yes
Estimated market value
$266,000
$253,000 - $279,000
$1,883/mo
Price history
| Date | Event | Price |
|---|---|---|
| 11/14/2026 | Listed for sale | $267,900-2.5%$204/sqft |
Source:  GPRMLS #22632507 Report a problem | ||
| 11/10/2026 | Listing removed | $274,900$209/sqft |
Source: BHHS broker feed #22629354 Report a problem | ||
| 10/25/2026 | Price change | $274,9000%$209/sqft |
Source: GPRMLS #22629354 Report a problem | ||
| 10/10/2026 | Listed for sale | $275,000+150%$209/sqft |
Source: GPRMLS #22629354 Report a problem | ||
| 1/8/2013 | Sold | $110,000-7.6%$84/sqft |
Source: GPRMLS #21216058 Report a problem | ||
| 6/27/2008 | Sold | $119,000$91/sqft |
Source: GPRMLS #20804288 Report a problem | ||
Public tax history
| Year | Property taxes | Tax assessment |
|---|---|---|
| 2025 | $4,053 +1.9% | $242,400 +0.5% |
| 2024 | $3,978 -12.1% | $241,100 +12.4% |
| 2023 | $4,526 +24.9% | $214,500 +26.4% |
| 2022 | $3,622 +0.9% | $169,700 |
| 2021 | $3,592 +24.8% | $169,700 +26.3% |
| 2020 | $2,877 -0.3% | $134,400 |
| 2019 | $2,886 -0.1% | $134,400 |
| 2018 | $2,890 +16.1% | $134,400 +11.4% |
| 2017 | $2,489 | $120,700 +4.1% |
| 2016 | $2,489 +8.5% | $116,000 +7% |
| 2015 | $2,295 | $108,400 |
| 2014 | -- | $108,400 |
| 2013 | -- | $108,400 |
| 2012 | -- | $108,400 -3.9% |
| 2011 | -- | $112,800 |
Find assessor info on the county website
Monthly payment
Est. payment
Payment breakdown
Explore the cost of this home by adjusting the details. Changes won't be saved.Climate risks
Neighborhood: 68122
Nearby schools
Schools provided by the listing agent
- Elementary: Boyd
- Middle: Morton
- High: Northwest
- District: Omaha
Source: GPRMLS. This data may not be complete. We recommend contacting the local school district to confirm school assignments for this home.


Similar homes
- $260,0003 bd2 ba1.2k sqft7871 Mary St, Omaha, NE 68122For Sale
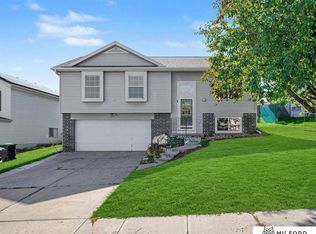
 MLS ID #22629287, Tony Terp, Milford Real Estate. GPRMLS
- $285,0003 bd2 ba1.4k sqft6956 N 90th St, Omaha, NE 68122For Sale
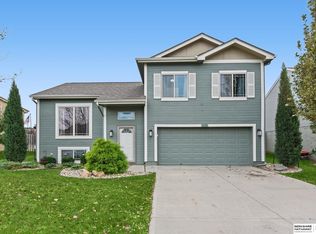 MLS ID #22631755, Gina Hodge, BHHS Ambassador Real Estate. GPRMLS
- $259,5003 bd2 ba1.6k sqft6423 N 78th Ave, Omaha, NE 68134For Sale
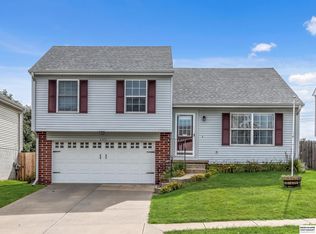 MLS ID #22631925, Trevor Schade, BHHS Ambassador Real Estate. GPRMLS
- $300,0003 bd2 ba1.3k sqft8030 Bauman Ave, Omaha, NE 68122For Sale
 MLS ID #22630077, Jeremy Harper, Evolve Realty. GPRMLS
- $275,0003 bd2 ba1.4k sqft9120 Hanover St, Omaha, NE 68122For SaleMLS ID #22631552, AJ Johnson, CENTURY 21 Century Real Estate. GPRMLS
- $269,0003 bd3 ba1.7k sqft8217 Howell St, Omaha, NE 68122For SaleMLS ID #22631734, Garrett Tennant, Meraki Realty Group. GPRMLS
- $260,0003 bd2 ba1.5k sqft5235 N 96th St, Omaha, NE 68134For SaleMLS ID #22632506, Scott Anderson, NextHome Signature Real Estate. GPRMLS
- $274,5003 bd2 ba1.4k sqft7511 N 73rd Cir, Omaha, NE 68122For SaleMLS ID #22622692, Candice Peterson, BHHS Ambassador Real Estate. GPRMLS
- $280,0003 bd2 ba1.4k sqft7315 Weber St, Omaha, NE 68122For SaleMLS ID #22624649, Teri Whittington, Keller Williams Greater Omaha. GPRMLS
- $280,0003 bd2 ba1.6k sqft8753 Quest St, Omaha, NE 68122For SaleMLS ID #22626894, Jennifer Chinn, BHHS Ambassador Real Estate. GPRMLS
- $275,0003 bd2 ba1.4k sqft11118 Mary St, Omaha, NE 68164For SaleMLS ID #22631295, Sean Boadwee, BHHS Ambassador Real Estate. GPRMLS
- $285,0003 bd3 ba1.4k sqft9330 Pratt Cir, Omaha, NE 68134For SaleMLS ID #22631536, Lyn Echter, BHHS Ambassador Real Estate. GPRMLS
- $200,0003 bd2 ba1.4k sqft3705 N 56th St, Omaha, NE 68104For SaleMLS ID #22632508, Malia Gomez, eXp Realty LLC. GPRMLS
- $284,9003 bd2 ba1.3k sqft12906 Vernon Ave, Omaha, NE 68164For SaleMLS ID #22631409, Sarah Maier Pavel, Better Homes and Gardens R.E.. GPRMLS
- $265,0003 bd3 ba1.3k sqft12917 Laurel Ave, Omaha, NE 68164For SaleMLS ID #22626641, Will Hagel, BHHS Ambassador Real Estate. GPRMLS
- $284,9003 bd3 ba1.8k sqft11123 Crown Point Ave, Omaha, NE 68164For SaleMLS ID #22631879, Sarah Maier Pavel, Better Homes and Gardens R.E.. GPRMLS
- $295,0003 bd2 ba1.3k sqft18728 W St, Omaha, NE 68135For SaleMLS ID #22632224, Deb Gustafson, BHHS Ambassador Real Estate. GPRMLS
- $165,0002 bd2 ba1.3k sqft7006 N 79th Plz, Omaha, NE 68122For SaleMLS ID #22631272, Sarah Jensen, Realty ONE Group Sterling. GPRMLS
- $240,0004 bd1 ba1.6k sqft4454 S 61st St, Omaha, NE 68117For SaleMLS ID #22632247, Chad Ellison, Better Homes and Gardens R.E.. GPRMLS
- $285,0003 bd2 ba1.4k sqft5606 N 126th Ave, Omaha, NE 68164For SaleMLS ID #22628946, Grace Stanzel, BHHS Ambassador Real Estate. GPRMLS
