Skip main navigation
Sold for $362,000
  • $362,000

    8514 Meredith Ave, Omaha, NE 68134

    4beds
    2,254sqft
    Single Family Residence
    Built in 1960
    0.42 Acres Lot
    $369,800 Zestimate®
    $161/sqft
    $2,475 Estimated rent

    Home value

    $369,800

    $340,000 - $403,000

    $2,475/mo

    Zestimate® history
    Loading
    Loading...

    Owner options

    List your home for rent

    $2,475/mo

    Rent Zestimate®

    Find your next renter with Zillow Rental Manager. Plus, with online applications, you can quickly screen prospective tenants – for free.

    Learn more

    $2,475/mo

    Rent Zestimate®

    Refinance and save

    $2,458/mo

    Est. payment

    Refinancing to a lower rate could help reduce your monthly payments and save thousands over the life of the loan.

    See today's rates

    $2,458/mo

    Est. payment

    Explore your selling options

    Work with a Zillow partner agent

    Leverage their expertise and Zillow's premium Showcase listings to get your home seen by more buyers.

    Get started

    List with your own agent

    Get your home in front of millions of buyers by listing it on Zillow.

    Learn how to do it

    Sell it yourself

    Take full control of how buyers see your home on Zillow by listing For Sale by Owner (FSBO).

    List your home

    What's special

    Fully fenced yardFinished walk-out basementSide parking slabFlex spaceFamily room with kitchenetteWork out roomLoft for storage
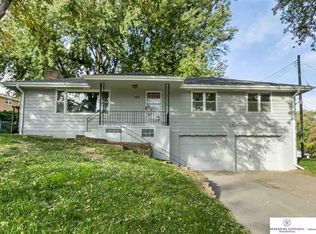
    Updated adorable brick ranch in Keystone on nearly 1/2 an acre! Wood floors throughout main floor with updated kitchen and hall bath. Kitchen features lots of counter and cupboard space and a nice pantry area. This home is bigger than it looks from the outside, there is 4 bedrooms and 4 baths with almost a whole apartment area in the finished walk-out basement. Family room with kitchenette, work out room, lots of flex space, and the bedroom has its own bathroom down there. The side parking slab has a brick drive down to the outbuilding approximately 28 x 24 feet with 2 car space electric garage door. Outbuilding has a window style air unit and a heat unit, plus loft for storage. The backyard also has a shed, a huge patio with fire pit, and a fully fenced yard. Properties like this don't come along often! So much versatile space inside and out!

    Zillow last checked:

    Listing updated:

    Listed by:

    Dawn Grimshaw 402-305-8631,

    Better Homes and Gardens R.E.

    Bought with:

    Oliver Morgan, 20180222

    kwELITE Real Estate

    Source: GPRMLS,MLS#: 22511381MLS Logo

    Facts & features

    Interior

    Bedrooms & bathrooms
    • Bedrooms: 4
    • Bathrooms: 4
    • Full bathrooms: 2
    • 3/4 bathrooms: 2
    • Main level bathrooms: 2
    Primary bedroom
    • Features: Wood Floor, Window Covering
    • Level: Main
    • Area: 133.21
    • Dimensions: 12.11 x 11
    Bedroom 2
    • Features: Wood Floor, Window Covering
    • Level: Main
    • Area: 99.9
    • Dimensions: 11.1 x 9
    Bedroom 3
    • Features: Wood Floor, Window Covering
    • Level: Main
    • Area: 98.1
    • Dimensions: 10.9 x 9
    Bedroom 4
    • Features: Wall/Wall Carpeting
    • Level: Basement
    • Area: 121.6
    • Dimensions: 15.2 x 8
    Primary bathroom
    • Features: 3/4
    Dining room
    • Features: Wood Floor
    • Level: Main
    • Area: 110.24
    • Dimensions: 10.4 x 10.6
    Family room
    • Features: Laminate Flooring
    • Level: Basement
    • Area: 835.46
    • Dimensions: 28.7 x 29.11
    Kitchen
    • Features: Vinyl Floor, Dining Area
    • Level: Main
    • Area: 133.71
    • Dimensions: 16.11 x 8.3
    Living room
    • Features: Wood Floor, Fireplace
    • Level: Main
    • Area: 322.83
    • Dimensions: 21.1 x 15.3
    Basement
    • Area: 1242
    Office
    • Features: Laminate Flooring, Exterior Door
    • Area: 122.1
    • Dimensions: 11.1 x 11
    Heating
    • Natural Gas, Forced Air
    Cooling
    • Central Air
    Appliances
    • Included: Range, Refrigerator, Dishwasher, Disposal
    Features
    • Windows: Window Coverings
    • Basement: Finished
    • Number of fireplaces: 1
    • Fireplace features: Living Room
    Interior area
    • Total structure area: 2,254
    • Total interior livable area: 2,254 sqft
    • Finished area above ground: 1,242
    • Finished area below ground: 1,012

    Property

    Parking
    • Total spaces: 4
    • Parking features: Attached, Extra Parking Slab
    • Attached garage spaces: 4
    • Has uncovered spaces: Yes
    Features
    • Patio & porch: Patio
    • Exterior features: Sprinkler System
    • Fencing: Chain Link,Wood
    Lot
    • Size: 0.42 Acres
    • Dimensions: 219 x 85
    • Features: Over 1/4 up to 1/2 Acre
    Details
    • Additional structures: Outbuilding, Shed(s)
    • Parcel number: 1439850567

    Construction

    Type & style
    • Home type: SingleFamily
    • Architectural style: Ranch
    • Property subtype: Single Family Residence
    Materials
    • Brick
    • Foundation: Block
    Condition
    • Not New and NOT a Model
    • New construction: No
    • Year built: 1960

    Utilities & green energy

    • Sewer: Septic Tank

    Community & neighborhood

    Location
    • Region: Omaha
    • Subdivision: Keystone Heights

    Other

    Other facts
    • Listing terms: VA Loan,FHA,Conventional,Cash
    • Ownership: Fee Simple

    Price history

    DateEventPrice
    6/16/2025Sold$362,000+3.4%$161/sqft
    Source: GPRMLS #22511381 Report a problem
    5/3/2025Pending sale$350,000$155/sqft
    Source: GPRMLS #22511381 Report a problem
    5/1/2025Listed for sale$350,000+150.9%$155/sqft
    Source: GPRMLS #22511381 Report a problem
    9/29/2011Sold$139,500$62/sqft
    Source: GPRMLS #21112617 Report a problem
    7/8/2011Listed for sale$139,500$62/sqft
    Source: CBSHOME Real Estate #21112617 Report a problem

    Public tax history

    YearProperty taxesTax assessment
    2025$4,859 +20.4%$290,600 +16.4%
    2024$4,036 -23.4%$249,600
    2023$5,266 +15.9%$249,600 +17.3%
    2022$4,542 +0.9%$212,800
    2021$4,504 +6%$212,800 +7.3%
    2020$4,248 +2.5%$198,400 +2.8%
    2019$4,144 -0.9%$193,000 -0.8%
    2018$4,182 +37.4%$194,500 +15%
    2017$3,043 $169,200 +19.3%
    2016$3,043 +8.5%$141,800 +7%
    2015$2,805 $132,500
    2014-- $132,500
    2013-- $132,500 -4.3%
    2012-- $138,500
    2011-- $138,500
    2009-- $138,500
    2008-- $138,500 +33.4%
    2005-- $103,800
    2004-- $103,800

    Find assessor info on the county website

    Neighborhood: Keystone

    Nearby schools

    GreatSchools rating
    Schools provided by the listing agent
    • Elementary: Boyd
    • Middle: Morton
    • High: Northwest
    • District: Omaha

    Source: GPRMLS. This data may not be complete. We recommend contacting the local school district to confirm school assignments for this home.

    Get pre-qualified for a loan
    At Zillow Home Loans, we can pre-qualify you in as little as 5 minutes with no impact to your credit score.

    An equal housing lender. NMLS #10287.

    Sell for more on Zillow
    Get a Zillow Showcase℠ listing at no additional cost and you could sell for .
    $369,800
    2% more
    +$7,396
    With Zillow Showcase(estimated)
    $377,196