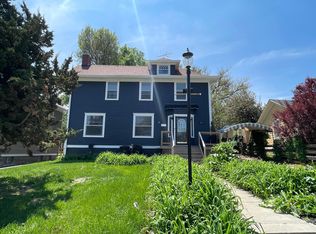
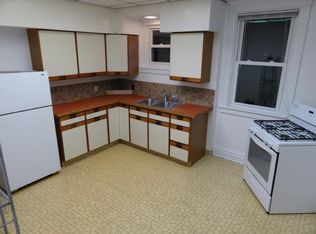
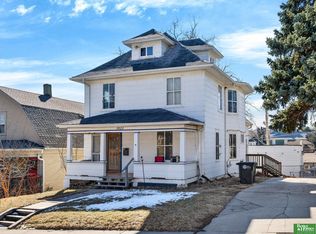
Opportunity meets flexibility in this spacious Midtown rental offering multiple living spaces, off-street parking, and strong income potential. Conveniently located near Midtown Crossing, Creighton University, UNMC, dining, shopping, and entertainment, with a Creighton shuttle stop just a few blocks away. Currently rented to one group of college students, the 4-bedroom upper unit is leased for $2,100/month and the 1-bedroom lower-level unit for $500/month, both through May 2027. The layout offers flexibility for student housing, co-living, or an owner-occupant looking to offset housing costs with rental income. Major updates include a new roof and vinyl siding in 2025, plus newer windows and HVAC in 2023. Features also include a 2-car garage and separate driveway access for the lower unit. Electrical service is not separately metered. Owner is also selling neighboring 3311 Burt Street.
For sale
$289,000
3313 Burt St, Omaha, NE 68131
5beds
2,410sqft
Duplex
Built in 1904
-- sqft lot
$282,000 Zestimate®
$120/sqft
$-- HOA
What's special
- 16 days
- 528
- 48
Zillow last checked:
Listing updated:
Listed by:
Steve Lauver 402-689-7550,
Nebraska Realty
Source: GPRMLS,MLS#: 22628470
Facts & features
Interior
Bedrooms & bathrooms
- Bedrooms: 5
- Bathrooms: 3
- Full bathrooms: 1
- 3/4 bathrooms: 2
- Main level bathrooms: 1
Primary bedroom
- Level: Main
- Area: 225
- Dimensions: 15 x 15
Bedroom 2
- Level: Second
- Area: 143
- Dimensions: 11 x 13
Bedroom 3
- Level: Second
- Area: 120
- Dimensions: 12 x 10
Bedroom 4
- Level: Second
- Area: 120
- Dimensions: 12 x 10
Bedroom 5
- Level: Basement
- Area: 210
- Dimensions: 14 x 15
Primary bathroom
- Features: 3/4
Kitchen
- Level: Main
- Area: 169
- Dimensions: 13 x 13
Living room
- Level: Main
- Area: 202.5
- Dimensions: 13.5 x 15
Basement
- Area: 914
Heating
- Natural Gas, Forced Air
Cooling
- Central Air
Appliances
- Included: Range, Refrigerator, Washer, Dryer
- Laundry: Concrete Floor
Features
- 2nd Kitchen, Pantry
- Flooring: Carpet, Ceramic Tile
- Windows: LL Daylight Windows
- Basement: Walk-Out Access,Finished
- Has fireplace: No
Interior area
- Total structure area: 2,410
- Total interior livable area: 2,410 sqft
- Finished area above ground: 1,810
- Finished area below ground: 600
Property
Parking
- Total spaces: 2
- Parking features: Garage, Open
- Garage spaces: 2
- Has uncovered spaces: Yes
Features
- Levels: Two
- Patio & porch: Porch
- Fencing: Chain Link
Lot
- Size: 8,712 Square Feet
- Dimensions: 55 x 159
- Features: Up to 1/4 Acre., City Lot, Subdivided, Public Sidewalk, Curb and Gutter
Details
- Parcel number: 1938890000
Construction
Type & style
- Home type: MultiFamily
- Architectural style: Traditional
- Property subtype: Duplex
- Attached to another structure: Yes
Materials
- Vinyl Siding, Brick/Other
- Foundation: Block
- Roof: Composition
Condition
- Not New and NOT a Model
- New construction: No
- Year built: 1904
Utilities & green energy
- Sewer: Public Sewer
- Water: Public
- Utilities for property: Cable Available, Electricity Available, Natural Gas Available, Water Available, Sewer Available, Phone Available
Community & HOA
Community
- Subdivision: Park Place
HOA
- Has HOA: No
Location
- Region: Omaha
Financial & listing details
- Price per square foot: $120/sqft
- Tax assessed value: $190,800
- Annual tax amount: $3,190
- Date on market: 10/7/2026
- Listing terms: Conventional,Cash
- Ownership: Fee Simple
- Electric utility on property: Yes
Estimated market value
$282,000
$268,000 - $296,000
$1,629/mo
Price history
| Date | Event | Price |
|---|---|---|
| 10/7/2026 | Listed for sale | $289,000+803.1%$120/sqft |
Source:  GPRMLS #22628470 Report a problem | ||
| 7/17/2009 | Sold | $32,000-60%$13/sqft |
Source: Public Record Report a problem | ||
| 11/6/2001 | Sold | $80,000$33/sqft |
Source: GPRMLS #172224 Report a problem | ||
Public tax history
| Year | Property taxes | Tax assessment |
|---|---|---|
| 2025 | $3,190 +37.7% | $190,800 +33.1% |
| 2024 | $2,317 -23.4% | $143,300 |
| 2023 | $3,023 +2.8% | $143,300 +4% |
| 2022 | $2,942 +0.9% | $137,800 |
| 2021 | $2,917 -7.9% | $137,800 -6.8% |
| 2020 | $3,166 +61% | $147,900 +61.5% |
| 2019 | $1,967 -0.1% | $91,600 |
| 2018 | $1,970 +0.2% | $91,600 |
| 2017 | $1,966 | $91,600 |
| 2016 | $1,966 +1.4% | $91,600 |
| 2015 | $1,939 | $91,600 |
| 2014 | -- | $91,600 |
| 2013 | -- | $91,600 +34.7% |
| 2012 | -- | $68,000 |
| 2011 | -- | $68,000 |
| 2009 | $1,395 | $68,000 -28.9% |
| 2008 | -- | $95,600 +60.9% |
| 2005 | -- | $59,400 |
| 2004 | -- | $59,400 |
Find assessor info on the county website
Monthly payment
Est. payment
Payment breakdown
Explore the cost of this home by adjusting the details. Changes won't be saved.Climate risks
Neighborhood: Gifford Park
Nearby schools
Schools provided by the listing agent
- Elementary: Gifford Park
- Middle: Lewis and Clark
- High: Central
- District: Omaha
Source: GPRMLS. This data may not be complete. We recommend contacting the local school district to confirm school assignments for this home.
Similar homes
- $285,0005 bd3 ba3.2k sqft3416 Burt St, Omaha, NE 68131For Sale
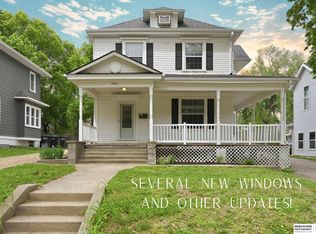
 MLS ID #22626031, Ryann Kluthe, BHHS Ambassador Real Estate. GPRMLS
- $249,0003 bd2 ba1.4k sqft3311 Burt St, Omaha, NE 68131For Sale
 MLS ID #22628480, Steve Lauver, Nebraska Realty. GPRMLS
- $310,0006 bd6 ba2.7k sqft2901 N 45th St, Omaha, NE 68104For Sale
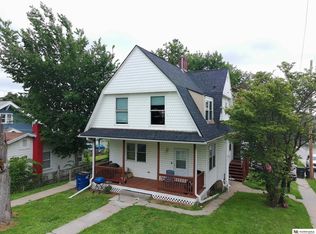 MLS ID #22618866, Martha Barrera, Nebraska Realty. GPRMLS
- $300,0006 bd3 ba2.9k sqft3521 Jones St, Omaha, NE 68105For Sale
 MLS ID #22612402, Nick Benner, Better Homes and Gardens R.E.. GPRMLS
- $239,9003 bd3 ba1.8k sqft611 N 42nd St, Omaha, NE 68131For SaleMLS ID #22623838, Erin Egan, Mike Egan Real Estate. GPRMLS
- $200,0004 bd2 ba1.3k sqft3318 Myrtle Ave, Omaha, NE 68131For SaleMLS ID #22623716, Brooke Johnson, Nebraska Realty. GPRMLS
- $350,0006 bd3 ba2.6k sqft3941 X St, Omaha, NE 68107For SaleMLS ID #22626605, Claudia Goll, Maxim Realty Group LLC. GPRMLS
- $305,0003 bd2 ba1.9k sqft4260 Drexel St, Omaha, NE 68107For SaleMLS ID #22630026, Jennifer Chinn, BHHS Ambassador Real Estate. GPRMLS
- $284,9003 bd3 ba1.6k sqft9229 Blondo St, Omaha, NE 68134For SaleMLS ID #22628941, Jeffrey Hagel, Jeff Hagel Broker. GPRMLS
- $269,9003 bd1 ba2k sqft112 S 49th Ave, Omaha, NE 68132For SaleMLS ID #22622944, Tim Reeder, Better Homes and Gardens R.E.. GPRMLS
- $238,0005 bd2 ba1.4k sqft1720 Lake St, Omaha, NE 68110For SaleMLS ID #22628694, Martha Barrera, Nebraska Realty. GPRMLS
- $310,0008 bd3 ba2.6k sqft2718 F St, Omaha, NE 68107For SaleMLS ID #22624717, Iris Lobo, BHHS Ambassador Real Estate. GPRMLS
- $259,0006 bd2 ba1.9k sqft2125 Emmet St, Omaha, NE 68110For SaleMLS ID #22618050, Itzel Gonzalez, BHHS Ambassador Real Estate. GPRMLS
- $260,0003 bd2 ba2.1k sqft2311 N 71st St, Omaha, NE 68104For SaleMLS ID #22627314, Carly Anderson, BHHS Ambassador Real Estate. GPRMLS
- $285,0004 bd3 ba1.6k sqft9641 Camden Ave, Omaha, NE 68134For SaleMLS ID #22622983, Anne Peterson, Keller Williams Greater Omaha. GPRMLS
- $290,0003 bd2 ba2.5k sqft3213 N 97th St, Omaha, NE 68134For SaleMLS ID #22615072, Mike Salkin, Berkshire Real Estate. GPRMLS
- $315,0003 bd2 ba1.5k sqft9816 Nina St, Omaha, NE 68124For SaleMLS ID #22629634, Angie Peterson, Real Broker NE, LLC. GPRMLS
- $269,9003 bd3 ba1.8k sqft5906 N 110th Cir, Omaha, NE 68164For SaleMLS ID #22629692, Kathy Wickstrom, Nebraska Realty. GPRMLS
- $310,0004 bd3 ba1.8k sqft1016 Normandy Dr, Bellevue, NE 68005For SaleMLS ID #22629859, Ashley McKeever, Keller Williams Greater Omaha. GPRMLS
- $340,0006 bd3 ba1.6k sqft4656 Orchard Ave, Omaha, NE 68117For SaleMLS ID #22626402, Martha Barrera, Nebraska Realty. GPRMLS
