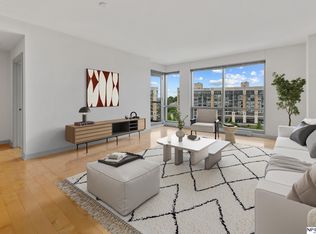
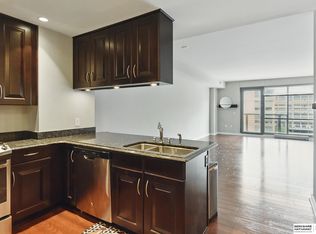
South-facing Midtown Crossing condo overflowing with natural light! This stylish one-bedroom, one-bath home features an open layout with hardwood floors throughout and a sleek freestanding island in the kitchen. Impeccably maintained and move-in ready, this desirable unit is a must-see! Includes deeded heated underground parking with storage cage. HOA covers concierge service, 24-hour security, water, sewer, gas, trash, recycling, and common area maintenance. Step outside to a vibrant neighborhood—walk to restaurants, shops, theater, fitness, and more. The upcoming Omaha Streetcar will run right along Farnam, connecting Midtown to the Old Market and beyond. Enjoy continual community events like Jazz on the Green, summer farmers markets, and countless festivals. Entertain in the rooftop clubroom with incredible downtown views!
Sold for $247,000
Zestimate®
$247,000
3200 Farnam Ct #3610, Omaha, NE 68131
1beds
964sqft
Condominium
Built in 2010
-- sqft lot
$247,000 Zestimate®
$256/sqft
$1,699 Estimated rent
Home value
$247,000
$232,000 - $262,000
$1,699/mo
Zestimate® history
Owner options
List your home for rent
$1,699/mo
Rent Zestimate®
Find your next renter with Zillow Rental Manager. Plus, with online applications, you can quickly screen prospective tenants – for free.
$1,699/mo
Rent Zestimate®
Refinance and save
$2,245/mo
Est. payment
Refinancing to a lower rate could help reduce your monthly payments and save thousands over the life of the loan.
$2,245/mo
Est. payment
Explore your selling options
Work with a Zillow partner agent
Leverage their expertise and Zillow's premium Showcase listings to get your home seen by more buyers.
Get startedList with your own agent
Get your home in front of millions of buyers by listing it on Zillow.
Learn how to do itSell it yourself
Take full control of how buyers see your home on Zillow by listing For Sale by Owner (FSBO).
List your homeWhat's special
Zillow last checked:
Listing updated:
Listed by:
Ben Smail 402-660-1174,
Better Homes and Gardens R.E.
Bought with:
Chrissy Bushnell, 20160468
Platinum Realty LLC
Source: GPRMLS,MLS#: 22609538
Facts & features
Interior
Bedrooms & bathrooms
- Bedrooms: 1
- Bathrooms: 1
- Full bathrooms: 1
- Main level bathrooms: 1
Primary bedroom
- Features: Wood Floor, Window Covering, 9'+ Ceiling, Ceiling Fan(s), Walk-In Closet(s)
- Level: Main
- Area: 190.67
- Dimensions: 16 x 11.92
Kitchen
- Features: Wood Floor, 9'+ Ceiling
- Level: Main
- Area: 179.67
- Dimensions: 11 x 16.33
Living room
- Features: Wood Floor, Window Covering, 9'+ Ceiling, Balcony/Deck
- Level: Main
- Area: 276.89
- Dimensions: 18.67 x 14.83
Heating
- Electric, Forced Air, Baseboard
Cooling
- Central Air
Appliances
- Included: Range, Refrigerator, Washer, Dishwasher, Dryer, Disposal, Microwave
Features
- Windows: Window Coverings
- Has basement: No
- Has fireplace: No
Interior area
- Total structure area: 964
- Total interior livable area: 964 sqft
- Finished area above ground: 964
- Finished area below ground: 0
Property
Parking
- Total spaces: 1
- Parking features: Garage
- Garage spaces: 1
Features
- Patio & porch: Deck
- Fencing: None
Lot
- Features: City Lot, Subdivided, Public Sidewalk, Curb and Gutter, Common Area
Details
- Parcel number: 1741676769
Construction
Type & style
- Home type: Condo
- Architectural style: Uncategorized
- Property subtype: Condominium
- Attached to another structure: Yes
Materials
- Brick
- Foundation: Concrete Perimeter
- Roof: Composition
Condition
- Not New and NOT a Model
- New construction: No
- Year built: 2010
Utilities & green energy
- Sewer: Public Sewer
- Water: Public
Community & HOA
Community
- Subdivision: Midtown Crossing
HOA
- Has HOA: Yes
- Amenities included: Clubhouse, Water
- Services included: Maintenance Structure, Maintenance Grounds, Security, Snow Removal, Common Area Maintenance, Trash, Management
- HOA fee: $444 monthly
Location
- Region: Omaha
Financial & listing details
- Price per square foot: $256/sqft
- Annual tax amount: $3,714
- Date on market: 4/10/2026
- Listing terms: VA Loan,Conventional,Cash
- Ownership: Fee Simple
Price history
| Date | Event | Price |
|---|---|---|
| 5/29/2026 | Sold | $247,000-2.2%$256/sqft |
Source:  GPRMLS #22609538 Report a problem GPRMLS #22609538 Report a problem | ||
| 4/24/2026 | Pending sale | $252,500$262/sqft |
Source: GPRMLS #22609538 Report a problem | ||
| 4/10/2026 | Price change | $252,500-1.9%$262/sqft |
Source: GPRMLS #22609538 Report a problem | ||
| 1/8/2026 | Price change | $257,500-1%$267/sqft |
Source: GPRMLS #22600793 Report a problem | ||
| 10/10/2025 | Listed for sale | $260,000$270/sqft |
Source: GPRMLS #22529160 Report a problem | ||
Public tax history
Tax history is unavailable.
Neighborhood: Leavenworth
Nearby homes
- $465,0002 bd2 ba1.3k sqft3200 Farnam Ct #3604, Omaha, NE 68131Sold
- $295,0001 bd1 ba1k sqft3200 Farnam Ct #3409, Omaha, NE 68131Sold
- $486,5002 bd2 ba1.3k sqft3200 Farnam Ct #3503, Omaha, NE 68131Sold

- $265,0001 bd1 ba975 sqft3200 Farnam Ct #3408, Omaha, NE 68131Sold

- $325,0002 bd2 ba1.1k sqft3200 Farnam Ct #3507, Omaha, NE 68131Sold
- $369,9002 bd2 ba1.1k sqft3200 Farnam Ct #3707, Omaha, NE 68131For Sale
- $237,5001 bd1 ba889 sqft3200 Farnam Ct #3613, Omaha, NE 68131Sold
- $250,8001 bd1 ba964 sqft220 S 31st Ave APT 3410, Omaha, NE 68131Off Market
Nearby schools
GreatSchools rating
- 4/10GIFFORD ELEMENTARY SCHOOLGrades: PK-6Distance: 0.6 mi
- 4/10Lewis & Clark Middle SchoolGrades: 6-8Distance: 3.3 mi
- 5/10Central High SchoolGrades: 9-12Distance: 0.9 mi
Schools provided by the listing agent
- Elementary: Gifford Park
- Middle: Lewis and Clark
- High: Central
- District: Omaha
Source: GPRMLS. This data may not be complete. We recommend contacting the local school district to confirm school assignments for this home.


Get pre-qualified for a loan
At Zillow Home Loans, we can pre-qualify you in as little as 5 minutes with no impact to your credit score.An equal housing lender. NMLS #10287.
Sell for more on Zillow
Get a Zillow Showcase℠ listing at no additional cost and you could sell for .
$247,000
2% more
+$4,940
With Zillow Showcase(estimated)
$251,940
- Nebraska
- Douglas County
- Omaha
- 68131
- Leavenworth
- 3200 Farnam Ct Unit 3610
Nearby cities
Nearby neighborhoods
Nearby zip codes
Other Omaha Topics
