Skip main navigation
For sale
  • $380,000

    4004 Harney St, Omaha, NE 68131

    3beds
    2,428sqft
    : 
    Loading
    Get pre-qualified
    Townhouse
    Built in 1907
    -- sqft lot
    $-- Zestimate®
    $157/sqft
    $365/mo HOA

    What's special

    Updated kitchenTimeless styleBeautiful hardwood floorsStainless steel appliancesGranite countertopsExposed brick
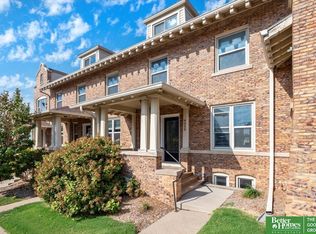
    Don't miss this rare opportunity to own a 3 bedroom, 4 bath townhome in Omaha's historic Blackstone District-where timeless style meets convenience. Thoughtful design meets time-honored architecture, paired with the ease of a premium location. It’s in the details-beautiful hardwood floors, updated kitchen and bathrooms, exposed brick, granite countertops and stainless steel appliances. You will enjoy the airy comfort of a well-crafted living space, and the character of a neighborhood rich with history. Not only within walking distance to restaurants, coffee shops, boutiques and nightlife but- UNMC, Midtown Crossing and the upcoming street car. The coveted Cottonwood Hotel offers accommodations, fine dining, fitness center and pool memberships. Financing options available!
    54 days
    |
    505
    |
    38
    |

    Zillow last checked:

    Listing updated:

    Listed by:

    Vanita Lund 402-676-8818,

    Better Homes and Gardens R.E.

    Source: GPRMLS,MLS#: 22614605MLS Logo

      Facts & features

      Interior

      Bedrooms & bathrooms
      • Bedrooms: 3
      • Bathrooms: 4
      • Full bathrooms: 1
      • 3/4 bathrooms: 2
      • 1/2 bathrooms: 1
      • Main level bathrooms: 1
      Primary bedroom
      • Features: Wood Floor, Window Covering, Ceiling Fan(s)
      • Level: Second
      • Area: 101.01
      • Dimensions: 11.1 x 9.1
      Bedroom 2
      • Features: Wood Floor, Window Covering, Ceiling Fan(s)
      • Level: Second
      • Area: 122.32
      • Dimensions: 11.08 x 11.04
      Bedroom 3
      • Features: Wood Floor, Window Covering, Ceiling Fan(s)
      • Level: Second
      • Area: 108.81
      • Dimensions: 12.05 x 9.03
      Primary bathroom
      • Features: 1/2, Double Sinks
      Kitchen
      • Features: Wood Floor, Window Covering, 9'+ Ceiling, Dining Area
      • Level: Main
      • Area: 196.98
      • Dimensions: 14.04 x 14.03
      Living room
      • Features: Wood Floor, Window Covering, Fireplace, 9'+ Ceiling
      • Level: Main
      • Area: 166.23
      • Dimensions: 15.03 x 11.06
      Basement
      • Area: 699
      Heating
      • Electric, Forced Air
      Cooling
      • Central Air
      Appliances
      • Included: Range, Refrigerator, Dishwasher, Disposal, Microwave, Other
      Features
      • High Ceilings
      • Flooring: Wood
      • Windows: Window Coverings, Egress Window
      • Basement: Walk-Up Access,Partially Finished
      • Number of fireplaces: 1
      • Fireplace features: Living Room, Wood Burning
      Interior area
      • Total structure area: 2,428
      • Total interior livable area: 2,428 sqft
      • Finished area above ground: 1,840
      • Finished area below ground: 588

      Property

      Parking
      • Total spaces: 2
      • Parking features: Garage
      • Garage spaces: 2
      Features
      • Levels: 2.5 Story
      • Patio & porch: Covered Patio
      • Fencing: None
      Lot
      • Features: City Lot, Public Sidewalk
      Details
      • Parcel number: 1136511918

      Construction

      Type & style
      • Home type: Townhouse
      • Architectural style: Colonial
      • Property subtype: Townhouse
      • Attached to another structure: Yes
      Materials
      • Brick/Other
      • Foundation: Brick/Mortar
      • Roof: Composition
      Condition
      • Not New and NOT a Model
      • New construction: No
      • Year built: 1907

      Utilities & green energy

      • Sewer: Public Sewer
      • Water: Public
      • Utilities for property: Electricity Available, Natural Gas Available, Water Available, Sewer Available

      Community & HOA

      Community
      • Subdivision: HIGHLAND PLACE
      HOA
      • Has HOA: Yes
      • Services included: Maintenance Grounds, Snow Removal, Common Area Maintenance, Other, Management
      • HOA fee: $365 monthly
      • HOA name: 4001 Farnam Condominiums
      Location
      • Region: Omaha

      Financial & listing details

      • Price per square foot: $157/sqft
      • Annual tax amount: $5,227
      • Date on market: 5/27/2026
      • Listing terms: Conventional
      • Ownership: Fee Simple
      • Electric utility on property: Yes

        Estimated market value

        Not available

        Estimated sales range

        Not available

        $1,238/mo

        Price history

        DateEventPrice
        1/28/2026Listed for sale$380,000$157/sqft
        Source: GPRMLS #22602645 Report a problem
        1/28/2026Listing removed$380,000$157/sqft
        Source: GPRMLS #22529976 Report a problem
        10/17/2025Price change$380,000-5%$157/sqft
        Source: GPRMLS #22529976 Report a problem
        9/24/2025Listed for sale$399,900-2.5%$165/sqft
        Source: GPRMLS #22527246 Report a problem
        9/24/2025Listing removed$410,000$169/sqft
        Source: GPRMLS #22526846 Report a problem
        9/19/2025Listed for sale$410,000$169/sqft
        Source: GPRMLS #22526846 Report a problem
        9/19/2025Listing removed$410,000$169/sqft
        Source: GPRMLS #22521531 Report a problem
        7/31/2025Listed for sale$410,000$169/sqft
        Source: GPRMLS #22521531 Report a problem
        8/16/2017Listing removed$2,500-7.4%$1/sqft
        Source: Blackstone Townhomes Report a problem
        6/14/2017Price change$2,700-10%$1/sqft
        Source: Blackstone Townhomes Report a problem
        5/24/2017Listed for rent$3,000$1/sqft
        Source: Blackstone Townhomes Report a problem

        Public tax history

        Tax history is unavailable.

        Monthly payment

        Est. payment

        Payment breakdown

        Explore the cost of this home by adjusting the details. Changes won't be saved.
        All calculations are estimates and provided by Zillow, Inc. for informational purposes only. Actual amounts may vary.
        HOA fees may include property taxes on listings classified as Co-Ops. Contact the listing agent and/or owner for fee details.
        Mortgage interest rates are dependent on a number of factors, including credit score, down payment, and repayment length. Interest rate data provided by Zillow Group Marketplace, Inc. as of 1/1/1970 from various mortgage lenders with which we have lead or other similar arrangements; the Estimated Payment is an average of those rates.
        See how much you could borrow to make a competitive offer.

        Climate risks

        Neighborhood: Blackstone

        Getting around

        74 / 100
        Very Walkable
        40 / 100
        Some Transit
        63 / 100
        Bikeable

        Nearby schools

        GreatSchools rating
        Schools provided by the listing agent
        • Elementary: Field Club
        • Middle: Lewis and Clark
        • High: Central
        • District: Omaha

        Source: GPRMLS. This data may not be complete. We recommend contacting the local school district to confirm school assignments for this home.

        A local agent can set up tours, give advice and negotiate with sellers.

        A local lender can help you make sure your offer is ready when you are.

        Browse local experts

        Similar homes