Don't miss this rare opportunity to own a 3 bedroom, 4 bath townhome in Omaha's historic Blackstone District-where timeless style meets convenience. Thoughtful design meets time-honored architecture, paired with the ease of a premium location. It’s in the details-beautiful hardwood floors, updated kitchen and bathrooms, exposed brick, granite countertops and stainless steel appliances. You will enjoy the airy comfort of a well-crafted living space, and the character of a neighborhood rich with history. Not only within walking distance to restaurants, coffee shops, boutiques and nightlife but- UNMC, Midtown Crossing and the upcoming street car. The coveted Cottonwood Hotel offers accommodations, fine dining, fitness center and pool memberships. Financing options available!
For sale
$368,500
4004 Harney St, Omaha, NE 68131
3beds
2,428sqft
Townhouse
Built in 1907
-- sqft lot
$362,900 Zestimate®
$152/sqft
$365/mo HOA
What's special
Updated kitchenBeautiful hardwood floorsStainless steel appliancesGranite countertopsExposed brick
- 70 days
- 365
- 29
Zillow last checked:
Listing updated:
Listed by:
Vanita Lund 402-676-8818,
Better Homes and Gardens R.E.
Source: GPRMLS,MLS#: 22621939
Facts & features
Interior
Bedrooms & bathrooms
- Bedrooms: 3
- Bathrooms: 4
- Full bathrooms: 1
- 3/4 bathrooms: 2
- 1/2 bathrooms: 1
- Main level bathrooms: 1
Primary bedroom
- Features: Wood Floor, Window Covering, Ceiling Fan(s)
- Level: Second
- Area: 101.01
- Dimensions: 11.1 x 9.1
Bedroom 2
- Features: Wood Floor, Window Covering, Ceiling Fan(s)
- Level: Second
- Area: 122.32
- Dimensions: 11.08 x 11.04
Bedroom 3
- Features: Wood Floor, Window Covering, Ceiling Fan(s)
- Level: Second
- Area: 108.81
- Dimensions: 12.05 x 9.03
Primary bathroom
- Features: 1/2, Double Sinks
Kitchen
- Features: Wood Floor, Window Covering, 9'+ Ceiling, Dining Area
- Level: Main
- Area: 196.98
- Dimensions: 14.04 x 14.03
Living room
- Features: Wood Floor, Window Covering, Fireplace, 9'+ Ceiling
- Level: Main
- Area: 166.23
- Dimensions: 15.03 x 11.06
Basement
- Area: 699
Heating
- Electric, Forced Air
Cooling
- Central Air
Appliances
- Included: Range, Refrigerator, Dishwasher, Disposal, Microwave, Other
Features
- High Ceilings
- Flooring: Ceramic Tile
- Windows: Window Coverings, Egress Window
- Basement: Walk-Up Access,Partially Finished
- Number of fireplaces: 1
- Fireplace features: Living Room, Wood Burning
Interior area
- Total structure area: 2,428
- Total interior livable area: 2,428 sqft
- Finished area above ground: 1,840
- Finished area below ground: 588
Property
Parking
- Total spaces: 2
- Parking features: Garage
- Garage spaces: 2
Features
- Levels: 2.5 Story
- Patio & porch: Covered Patio
- Fencing: None
Lot
- Features: City Lot, Public Sidewalk
Details
- Parcel number: 1136511918
Construction
Type & style
- Home type: Townhouse
- Architectural style: Colonial
- Property subtype: Townhouse
- Attached to another structure: Yes
Materials
- Brick/Other
- Foundation: Brick/Mortar
- Roof: Composition
Condition
- Not New and NOT a Model
- New construction: No
- Year built: 1907
Utilities & green energy
- Sewer: Public Sewer
- Water: Public
- Utilities for property: Electricity Available, Natural Gas Available, Water Available, Sewer Available
Community & HOA
Community
- Subdivision: HIGHLAND PLACE
HOA
- Has HOA: Yes
- Services included: Maintenance Grounds, Snow Removal, Common Area Maintenance, Other, Management
- HOA fee: $365 monthly
- HOA name: 4001 Farnam Condominiums
Location
- Region: Omaha
Financial & listing details
- Price per square foot: $152/sqft
- Tax assessed value: $312,600
- Annual tax amount: $5,227
- Date on market: 7/31/2026
- Listing terms: Conventional
- Ownership: Fee Simple
- Electric utility on property: Yes
Estimated market value
$362,900
$345,000 - $381,000
$2,143/mo
Price history
| Date | Event | Price |
|---|---|---|
| 7/31/2026 | Listed for sale | $368,500$152/sqft |
Source:  GPRMLS #22621939 Report a problem GPRMLS #22621939 Report a problem | ||
Public tax history
| Year | Property taxes | Tax assessment |
|---|---|---|
| 2025 | $5,227 -82.8% | $312,600 -83.3% |
| 2024 | $30,328 -23.4% | $1,875,500 |
| 2023 | $39,569 +33.6% | $1,875,500 +35.2% |
| 2022 | $29,611 +59.4% | $1,387,200 +58.1% |
| 2021 | $18,575 -1.1% | $877,600 |
| 2020 | $18,789 -0.3% | $877,600 |
| 2019 | $18,844 -0.1% | $877,600 |
| 2018 | $18,870 +7.5% | $877,600 +7.2% |
| 2017 | $17,561 | $818,400 |
| 2016 | $17,561 | $818,400 |
Find assessor info on the county website
Monthly payment
Est. payment
Payment breakdown
Explore the cost of this home by adjusting the details. Changes won't be saved.Climate risks
Neighborhood: Blackstone
Nearby schools
Schools provided by the listing agent
- Elementary: Field Club
- Middle: Lewis and Clark
- High: Central
- District: Omaha
Source: GPRMLS. This data may not be complete. We recommend contacting the local school district to confirm school assignments for this home.

Similar homes
- $319,9003 bd4 ba2.3k sqft4008 Harney St, Omaha, NE 68131For Sale
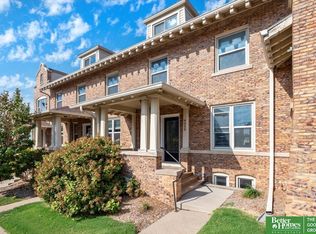
 MLS ID #22624634, Vanita Lund, Better Homes and Gardens R.E.. GPRMLS
 - $377,5003 bd4 ba2k sqft3320 Davenport St, Omaha, NE 68131For Sale
 MLS ID #22627192, Pam Moylan, Nebraska Realty. GPRMLS
 - $365,0004 bd2 ba2.3k sqft5022 Izard St, Omaha, NE 68132For Sale
 MLS ID #22629183, Kyle Fagan, Nebraska Realty. GPRMLS
 - $349,0004 bd2 ba1.7k sqft3606 Davenport St, Omaha, NE 68131For Sale
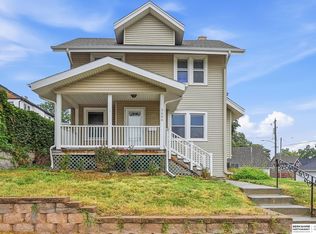 MLS ID #22622700, Candice Peterson, BHHS Ambassador Real Estate. GPRMLS
 - $375,0006 bd4 ba2.3k sqft824 S 38th St, Omaha, NE 68105For SaleMLS ID #22622214, Jake Muraskin, Nebraska Lifestyles, LLC. GPRMLS
- $305,0004 bd3 ba2.8k sqft3712 Hawthorne Ave, Omaha, NE 68131For SaleMLS ID #22628083, Eli Salmon, PJ Morgan Real Estate. GPRMLS
- $330,0006 bd3 ba2.7k sqft3511-3513 Cuming St, Omaha, NE 68131For SaleMLS ID #22627698, Lisa Marie Pringle, Better Homes and Gardens R.E.. GPRMLS
- $289,0005 bd3 ba2.4k sqft3313 Burt St, Omaha, NE 68131For SaleMLS ID #22628470, Steve Lauver, Nebraska Realty. GPRMLS
- $438,5006 bd2 ba2.4k sqft122 N 38th St, Omaha, NE 68131For SaleMLS ID #22621457, Jessica Marin Bravo, Nebraska Realty. GPRMLS
- $365,0002 bd2 ba1.3k sqft105 N 31st Ave APT 901, Omaha, NE 68131For SaleMLS ID #22625483, Jonathan Minerick, homecoin.com. GPRMLS
- $287,5003 bd2 ba1.9k sqft4802 Webster St, Omaha, NE 68132For SaleMLS ID #22629156, Kellie Konz Wieczorek, Nebraska Realty. GPRMLS
- $274,9905 bd2 ba2.4k sqft115 N 43rd Ave, Omaha, NE 68131For SaleMLS ID #22622597, Noah Ingwerson, BHHS Ambassador Real Estate. GPRMLS
- $385,0003 bd4 ba1.8k sqft3111 Mayberry Plz, Omaha, NE 68105For SaleMLS ID #22625894, Tim Reeder, Better Homes and Gardens R.E.. GPRMLS
- $250,0006 bd2 ba2.3k sqft3405 Cuming St, Omaha, NE 68131For SaleMLS ID #22628799, Garrett Tennant, Meraki Realty Group. GPRMLS
- $415,0003 bd3 ba1.6k sqft4432 Pine St, Omaha, NE 68105For SaleMLS ID #22629112, Nick Benner, Better Homes and Gardens R.E.. GPRMLS
- $410,0004 bd3 ba2.5k sqft115 S 50th St, Omaha, NE 68132For SaleMLS ID #22626278, Leeann Bluske, Exchange Brokers. GPRMLS
- $294,9003 bd2 ba1.7k sqft4412 Cass St, Omaha, NE 68131For SaleMLS ID #22625126, Kinsey Beck, Nebraska Realty. GPRMLS
- $379,9003 bd2 ba2.2k sqft3015 Pacific St, Omaha, NE 68105For SaleMLS ID #22622528, John Erickson, Better Homes and Gardens R.E.. GPRMLS
- $360,0003 bd2 ba2.3k sqft2142 S 38th Ave, Omaha, NE 68105For SaleMLS ID #22626201, Sean Petersen, NP Dodge RE Sales Inc 148Dodge. GPRMLS
- $225,0005 bd2 ba1.4k sqft3417 Burt St, Omaha, NE 68131For SaleMLS ID #22629067, Bradley Divan, Hynek Realty PC. GPRMLS
